 Ideas Factory/ the foundry
← the floorif / 077·Real things·rendered
Self-Build House
A three-bedroom L of silver larch under steep slate, built bit by bit by one person for the lowest total cost, and lived in long before it's finished.
The sheet
the card's own material, at page scaledrawing 077 / Real things
Self-Build House
The brief
rendered · rev DA three-bedroom house one person can build bit by bit, for the lowest total cost. A plain L of silver larch under steep dark slate, in a walled paddock in the Peak District. The bedrooms are tucked into the roof, so one set of foundations and one roof cover two floors. Every piece can be carried by one person, and the house is lived in long before it's finished.
This is concept rev B: renders, plans, a section, a 3D model, a render kit, the build in four phases and a rough cost.
the idea
The brief was the cheapest way to build a house with hand tools, almost no lifting gear and money that comes in stages. The answer is a compact timber frame on concrete pads, with the bedrooms inside a steep roof. The whole shell goes up first, in one season. The ground floor becomes a complete one-bedroom home with its own shower room. The two upstairs bedrooms and bathroom are finished later, indoors, at whatever pace the money allows.
Everything is chosen for cost and for one pair of hands. Wall panels are 1.2 m wide, rafters weigh about 25 kg, windows are off-the-shelf sizes, and the slates are light enough to carry up a bundle at a time. The larch boards are left untreated to weather silver, so there's no staining, ever.
| Usable floor | about 105 m², 3 bedrooms |
| Footprint | 68 m² |
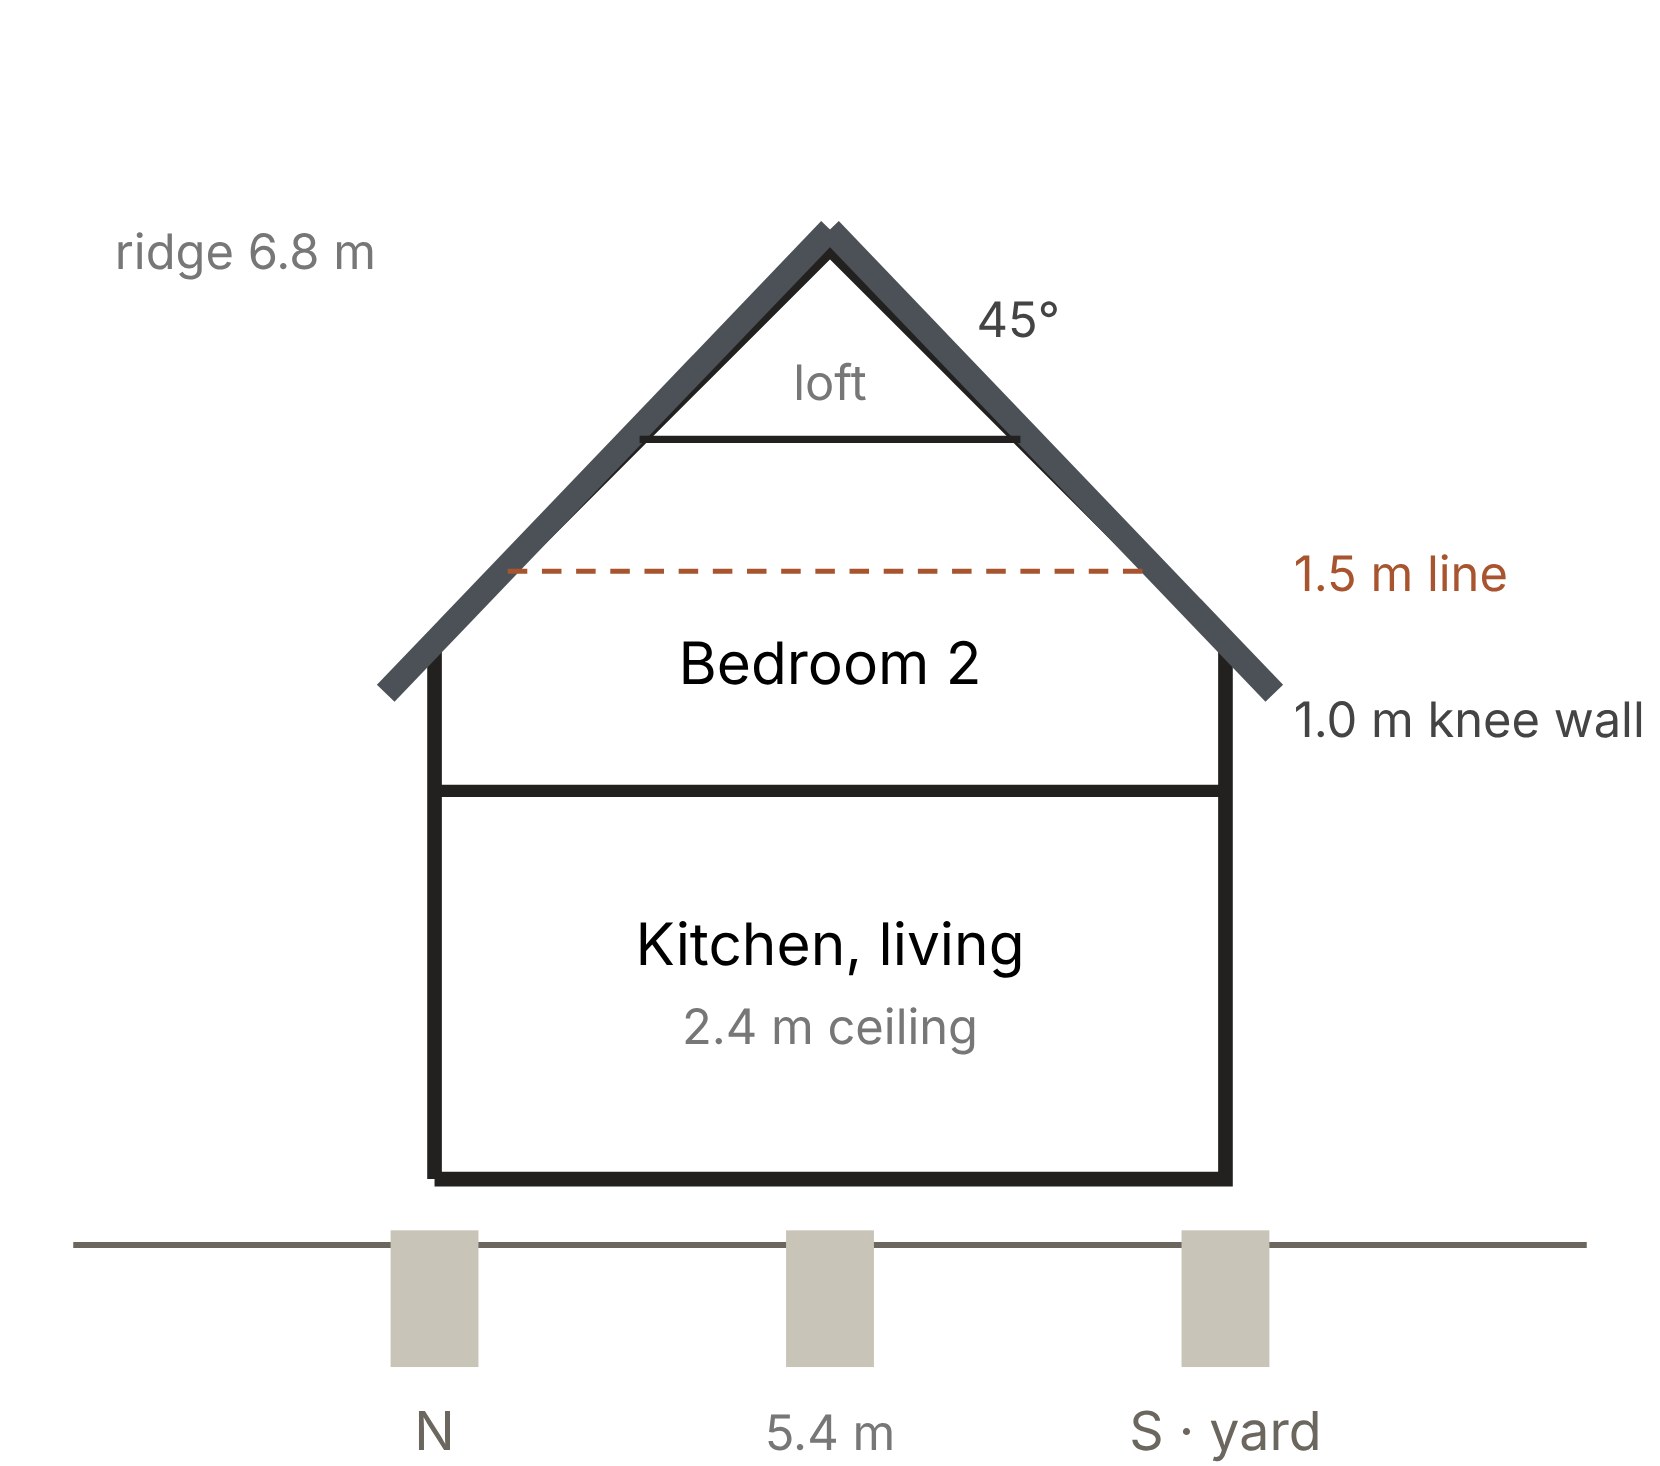
| Ridge | 6.8 m, 45° roofs |
| To move in downstairs | £86k – £154k |
| Whole house, DIY labour | £95k – £170k |
the shape
| Part | Decision |
|---|---|
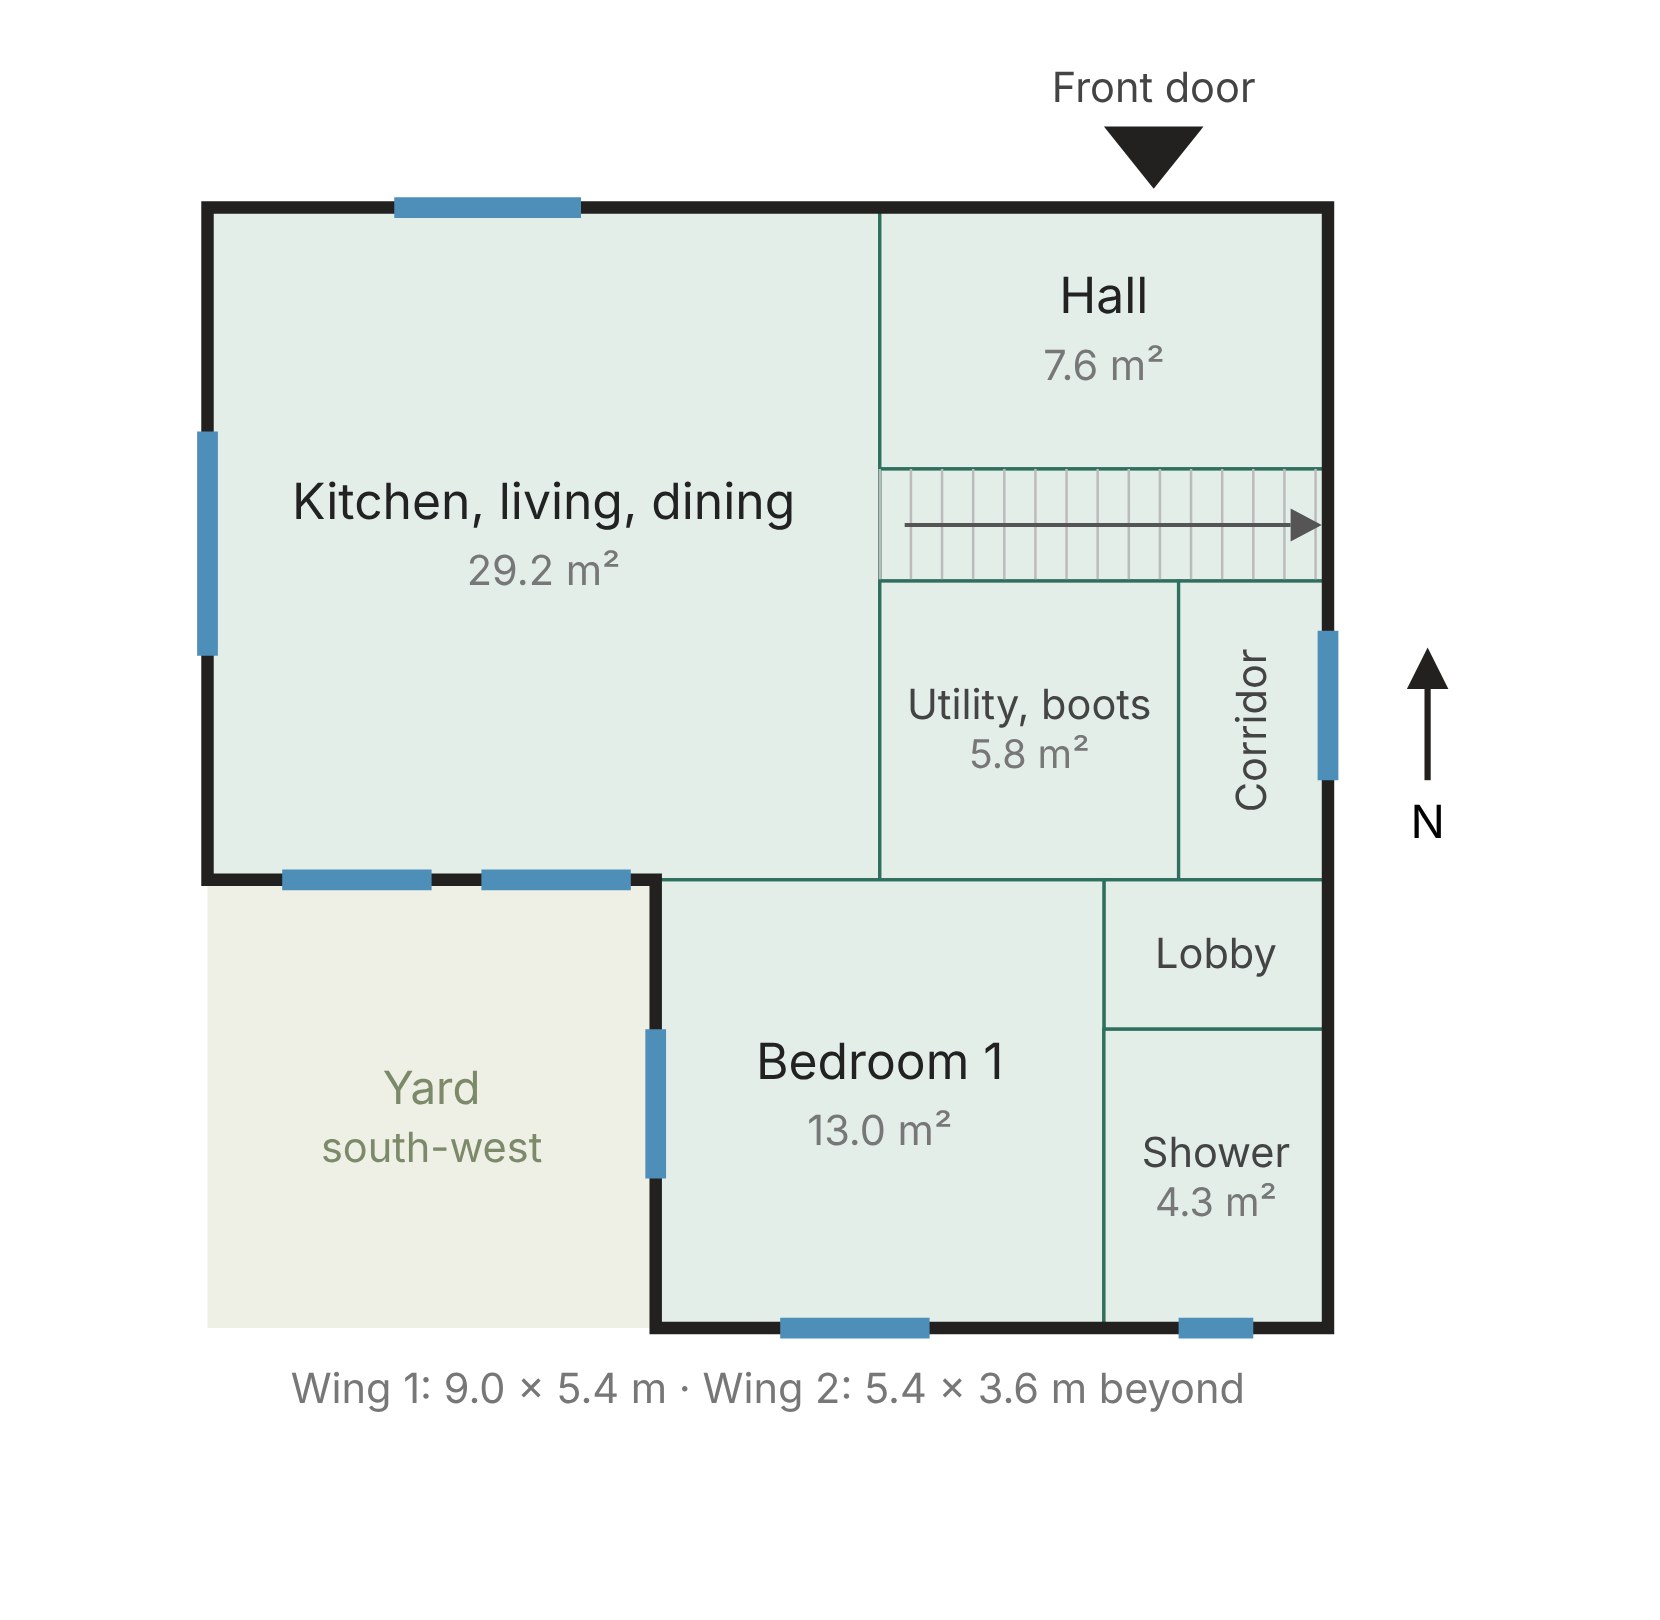
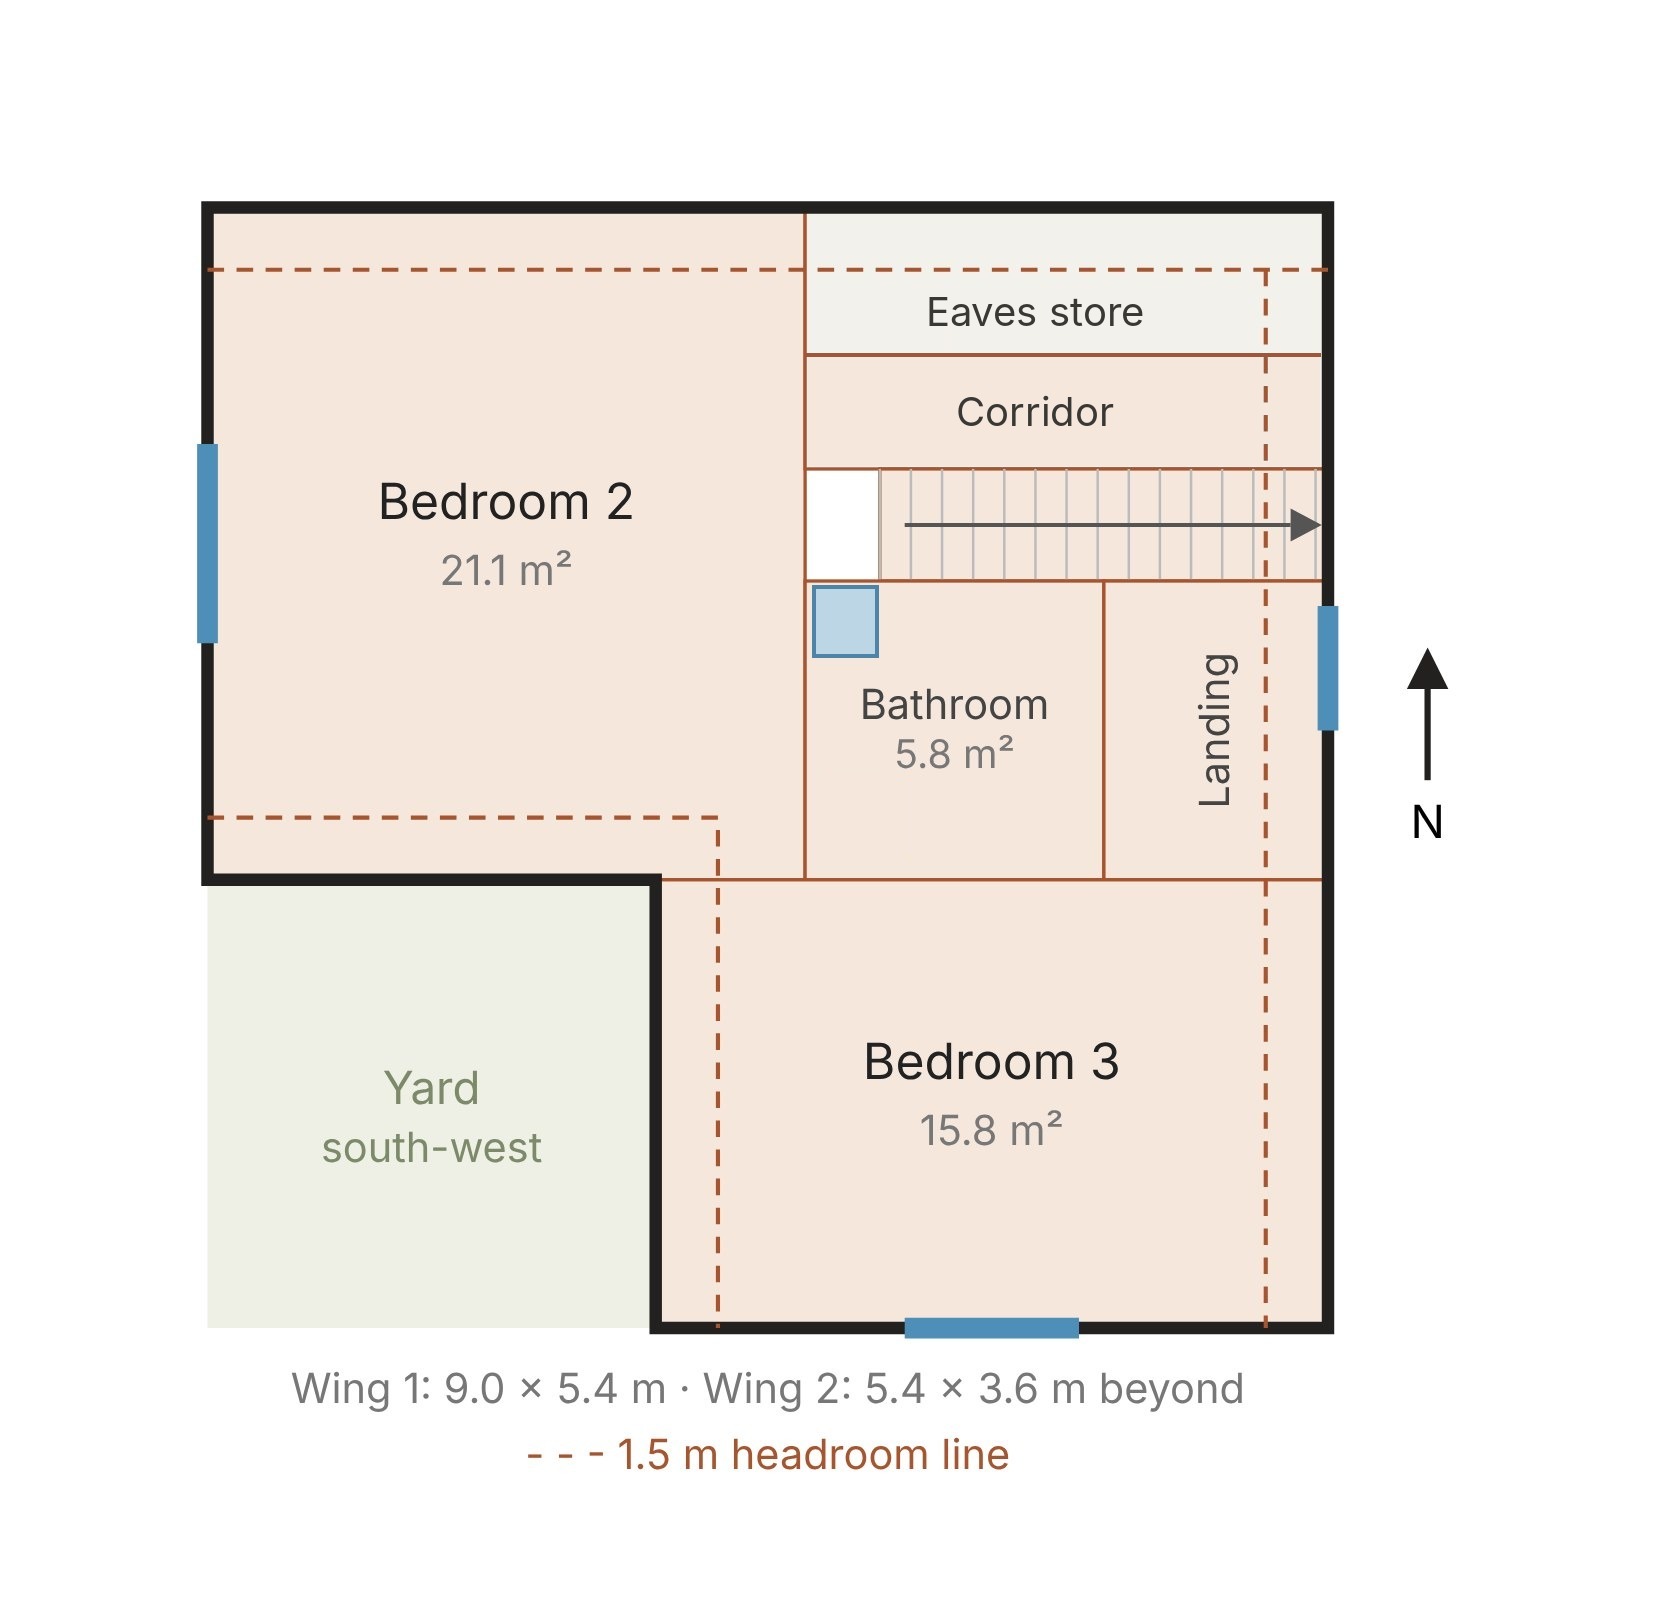
| Plan | An L. Wing 1, 9.0 × 5.4 m, along the north; wing 2, 5.4 × 3.6 m, beyond it to the south at the east end |
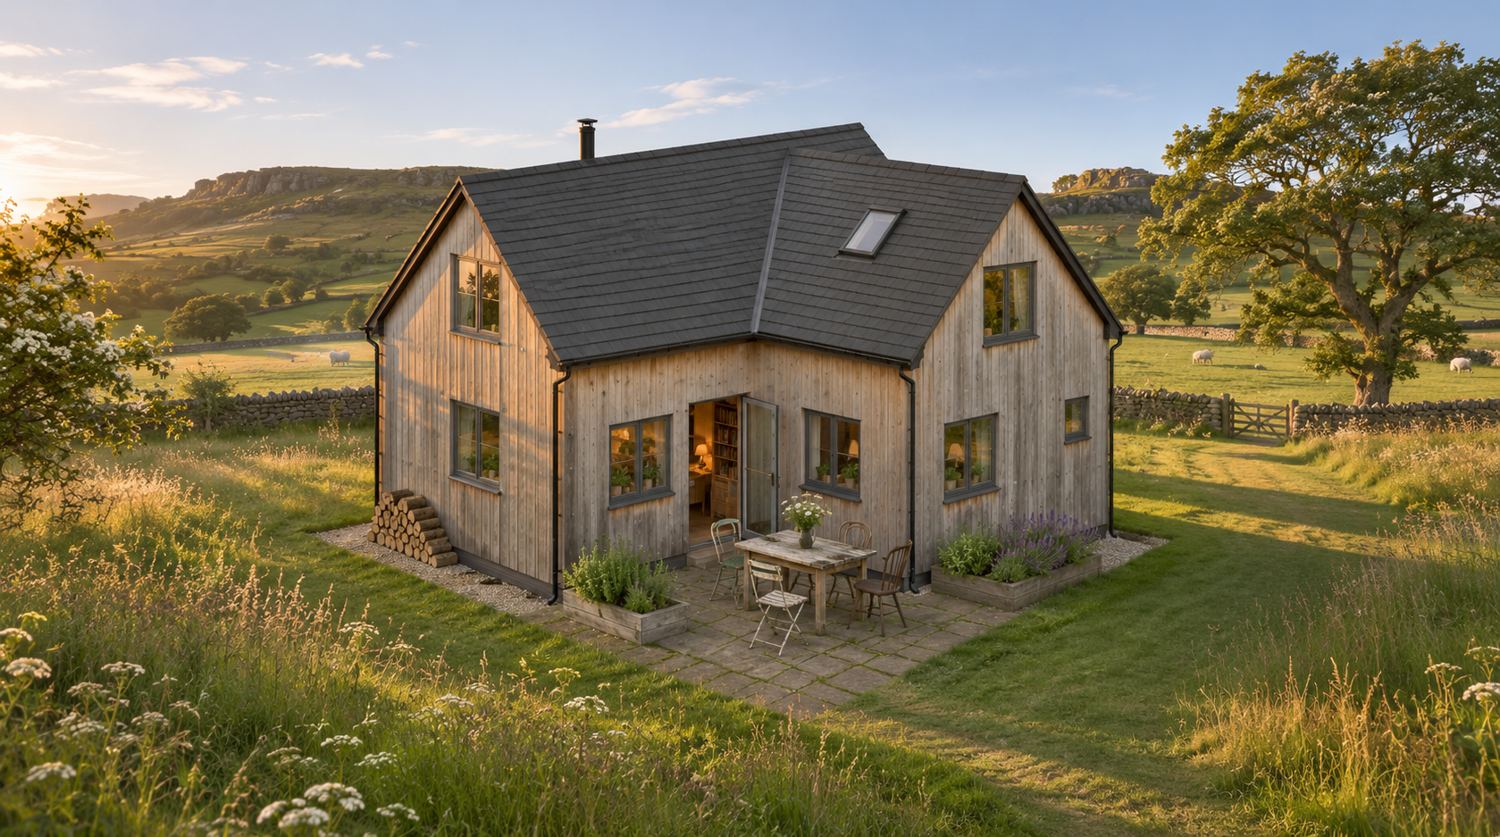
| Roofs | Two simple gables, 45°, one ridge height, meeting in a single valley. No dormers, no chimney stack, no porch |
| Walls | Vertical untreated larch boards, weathered silver, with slim dark grey corner trims |
| Roof | Dark grey fibre-cement slates, thin verges, a lead-lined valley, black half-round gutters |
| Windows | Standard-size casements in slim anthracite frames. One roof window, over the bath |
| Base | Concrete pads under a timber deck 0.45 m up, behind a low dark skirting over a strip of gravel |
| Heat | A wood stove, with a slim black steel flue through the north slope. A heat pump is optional and comes last |
| Yard | The south-west corner of the L: sheltered on two sides, flagged, gets the evening sun |
the parts
- Floors. The ground floor, fitted out in phase 2 as a complete one-bedroom home; the floor in the roof, finished in phase 3; and the section.
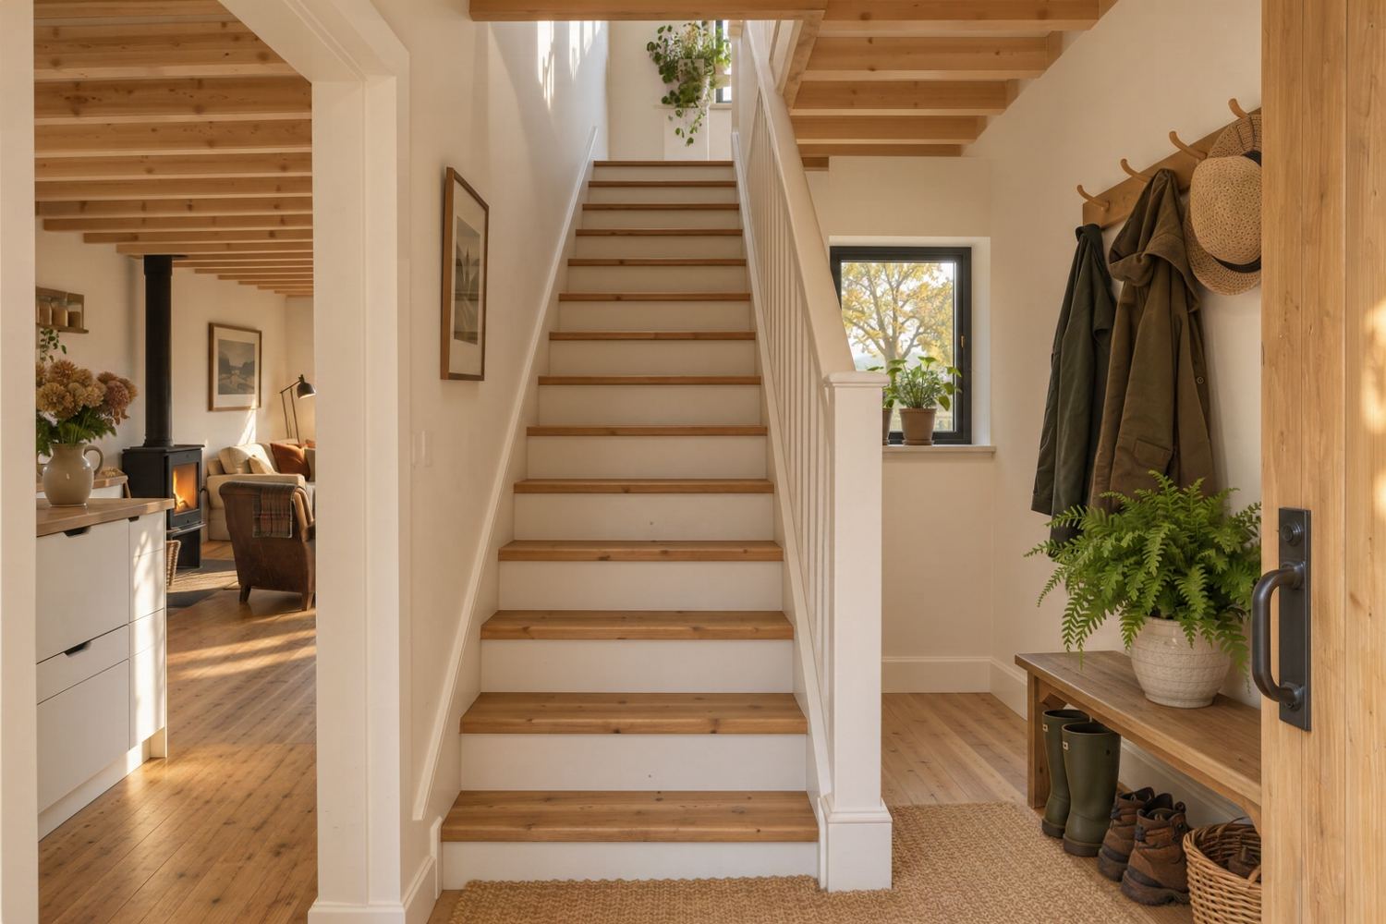
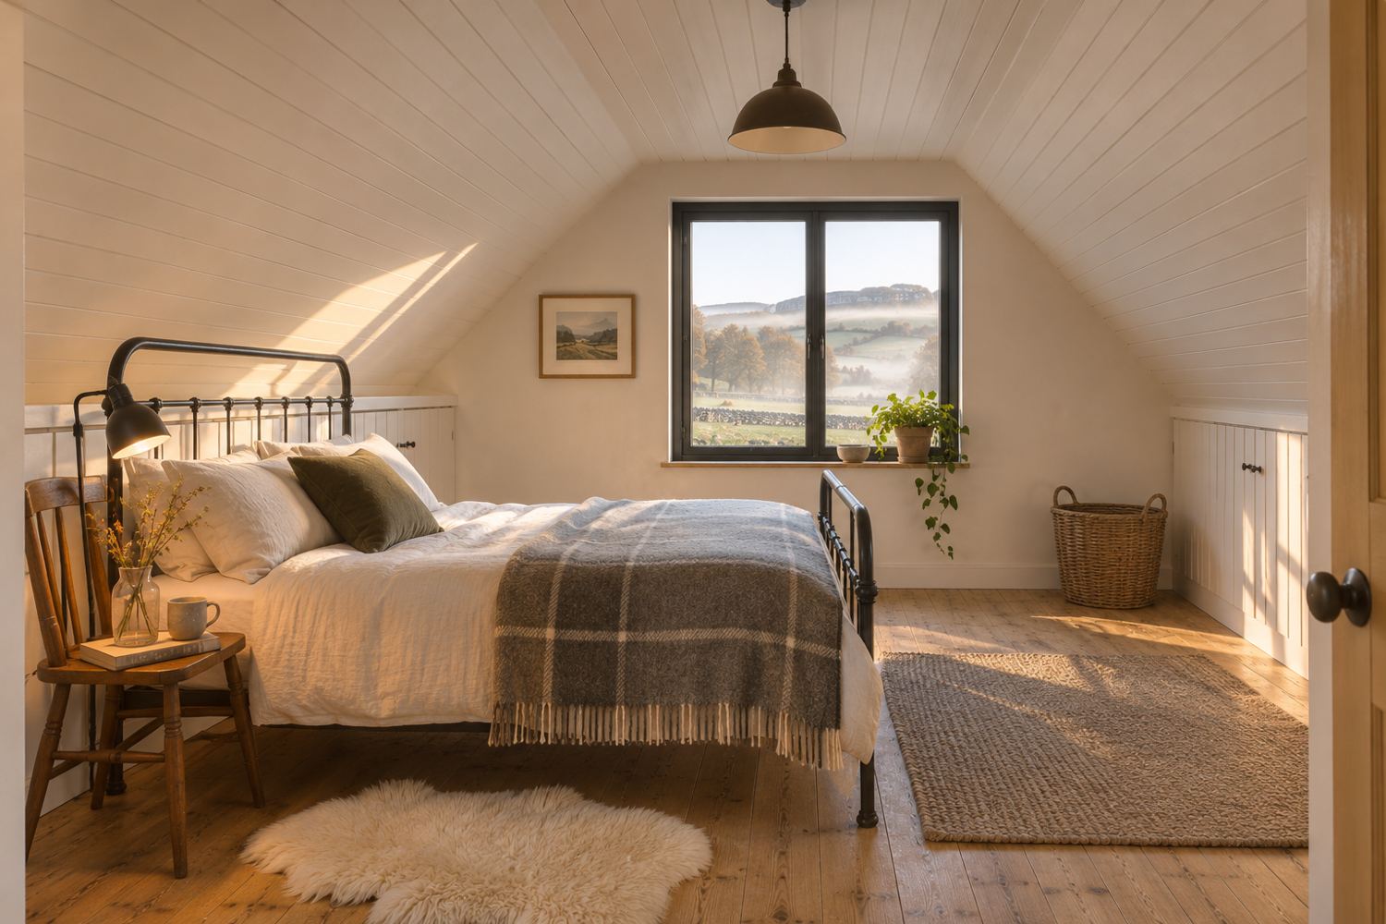
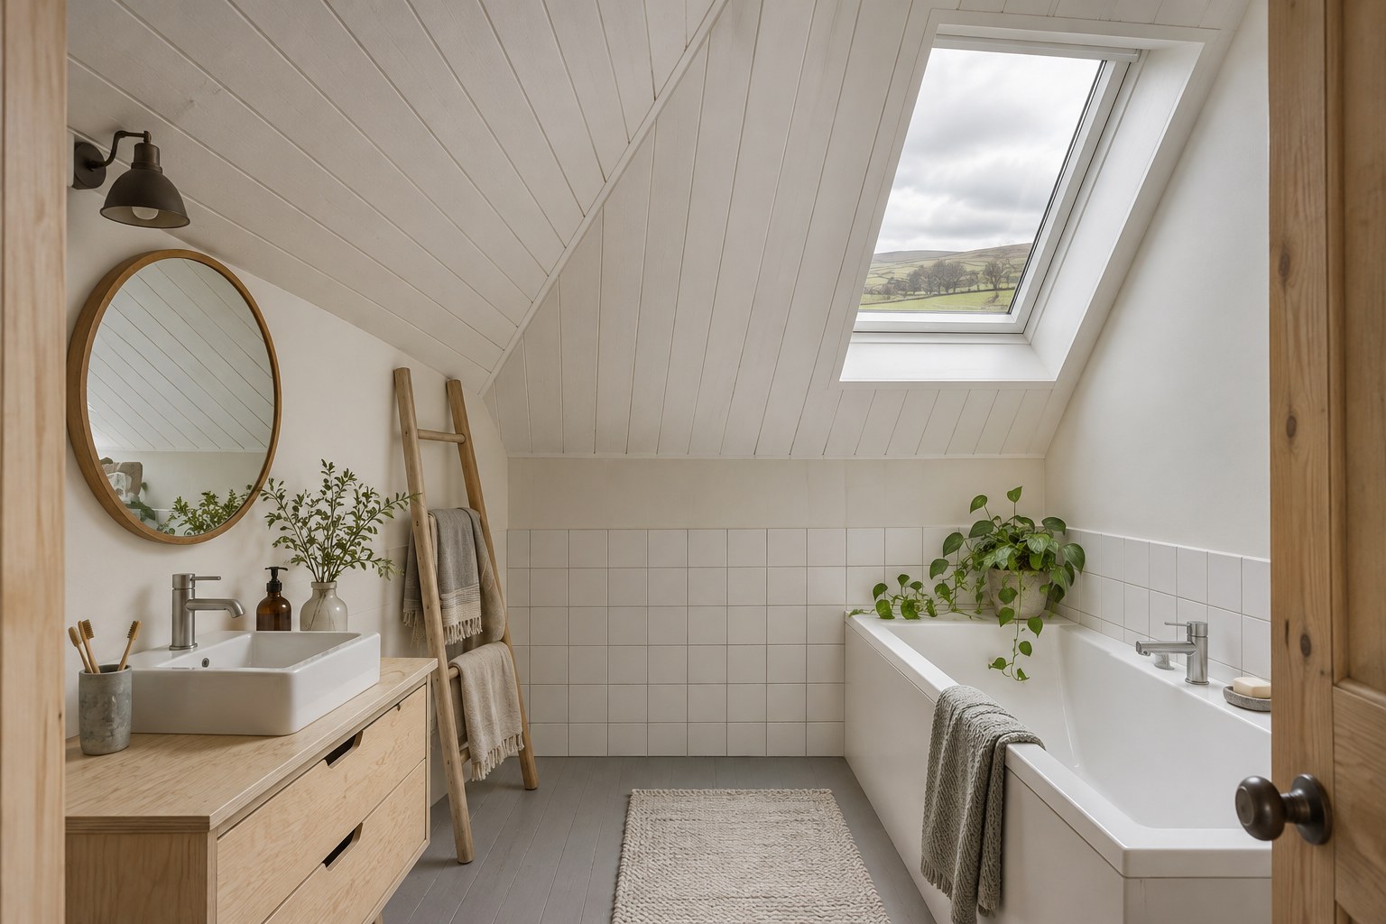
- Rooms. The four rooms that have been rendered: the kitchen and living room, the hall and stair, a bedroom in the roof and the bathroom.
- Render kit. All fourteen prompts, each with the model screenshot it is given and, where there is one, the render it made.
- Building it. The four phases, from permissions to the VAT claim, and the things to know.
- Cost. The rough cost by phase.
the model
The model below is the concept book's own, rebuilt on the site's shared stage. Its four views are the cameras the render kit's screenshots were taken from. Show rafters makes the skin see-through to show the frame, the upper floor and the pads. The two cuts show each floor's plan. The roof window sits on the main wing's slope facing the yard, just west of the valley, where the renders put it. That is also over the bath, but only in the bathroom's north-west corner, high on the slope, so the bathroom is open to the roof and the bath runs along the stair wall with one end under the window. The roof plan is redrawn to match, and it also gains a corridor to bedroom 2, which the concept book's plan had no way into. On the ground floor, bedroom 1 and the shower room are reached through the kitchen and the utility, because the stair is in the way.
the renders
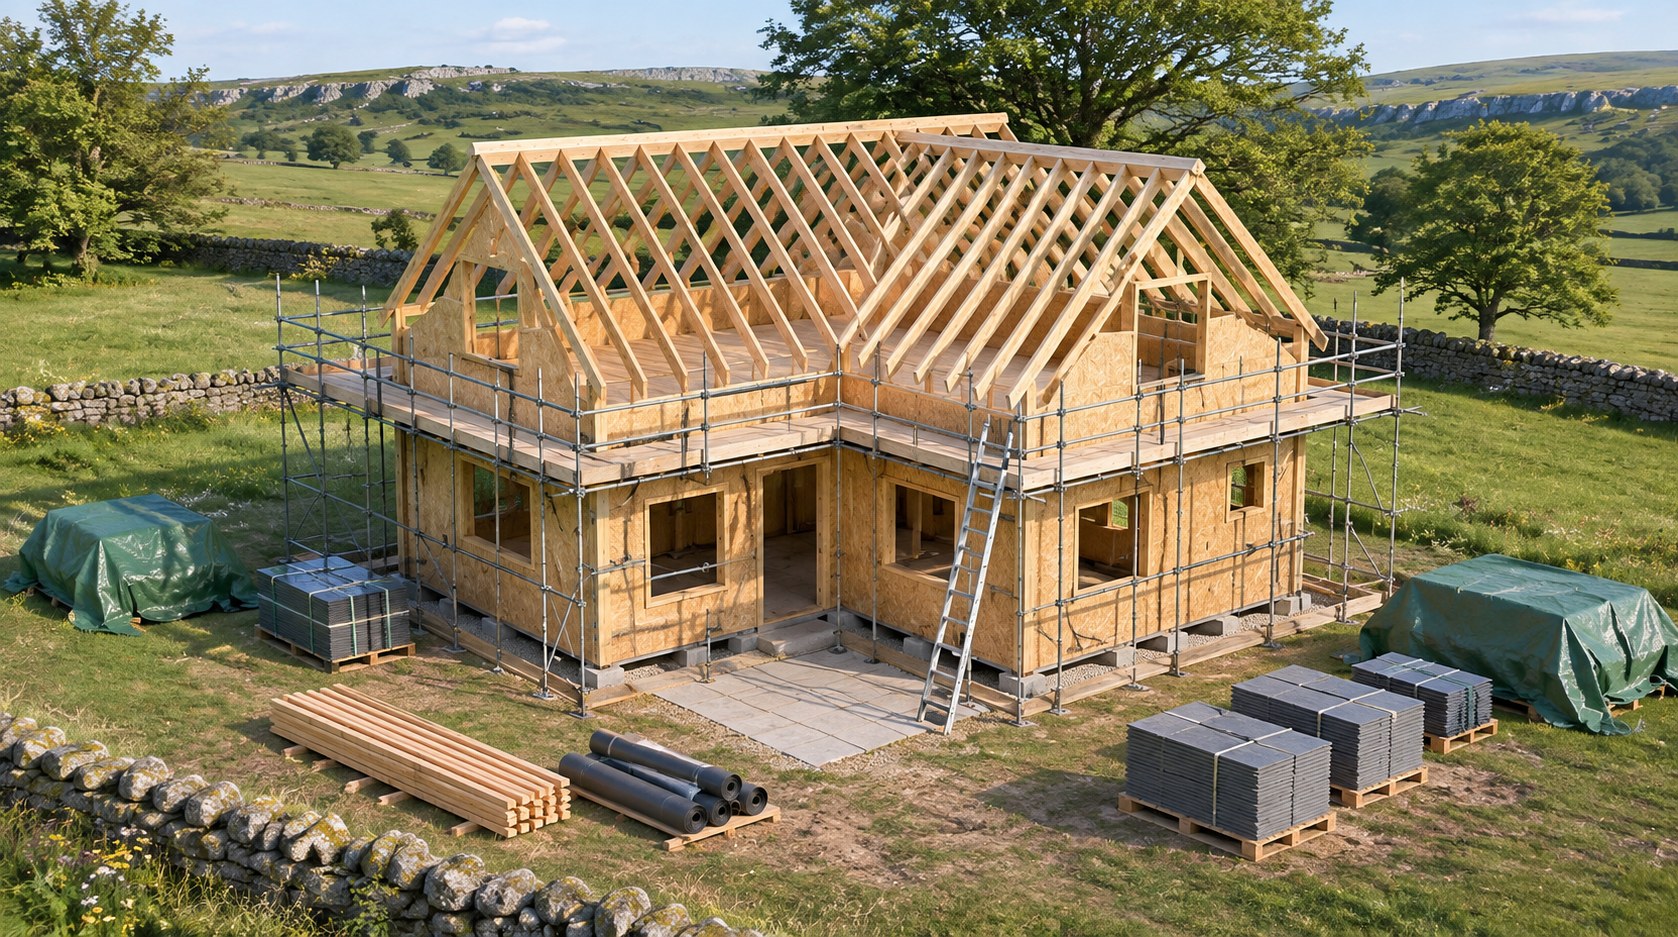
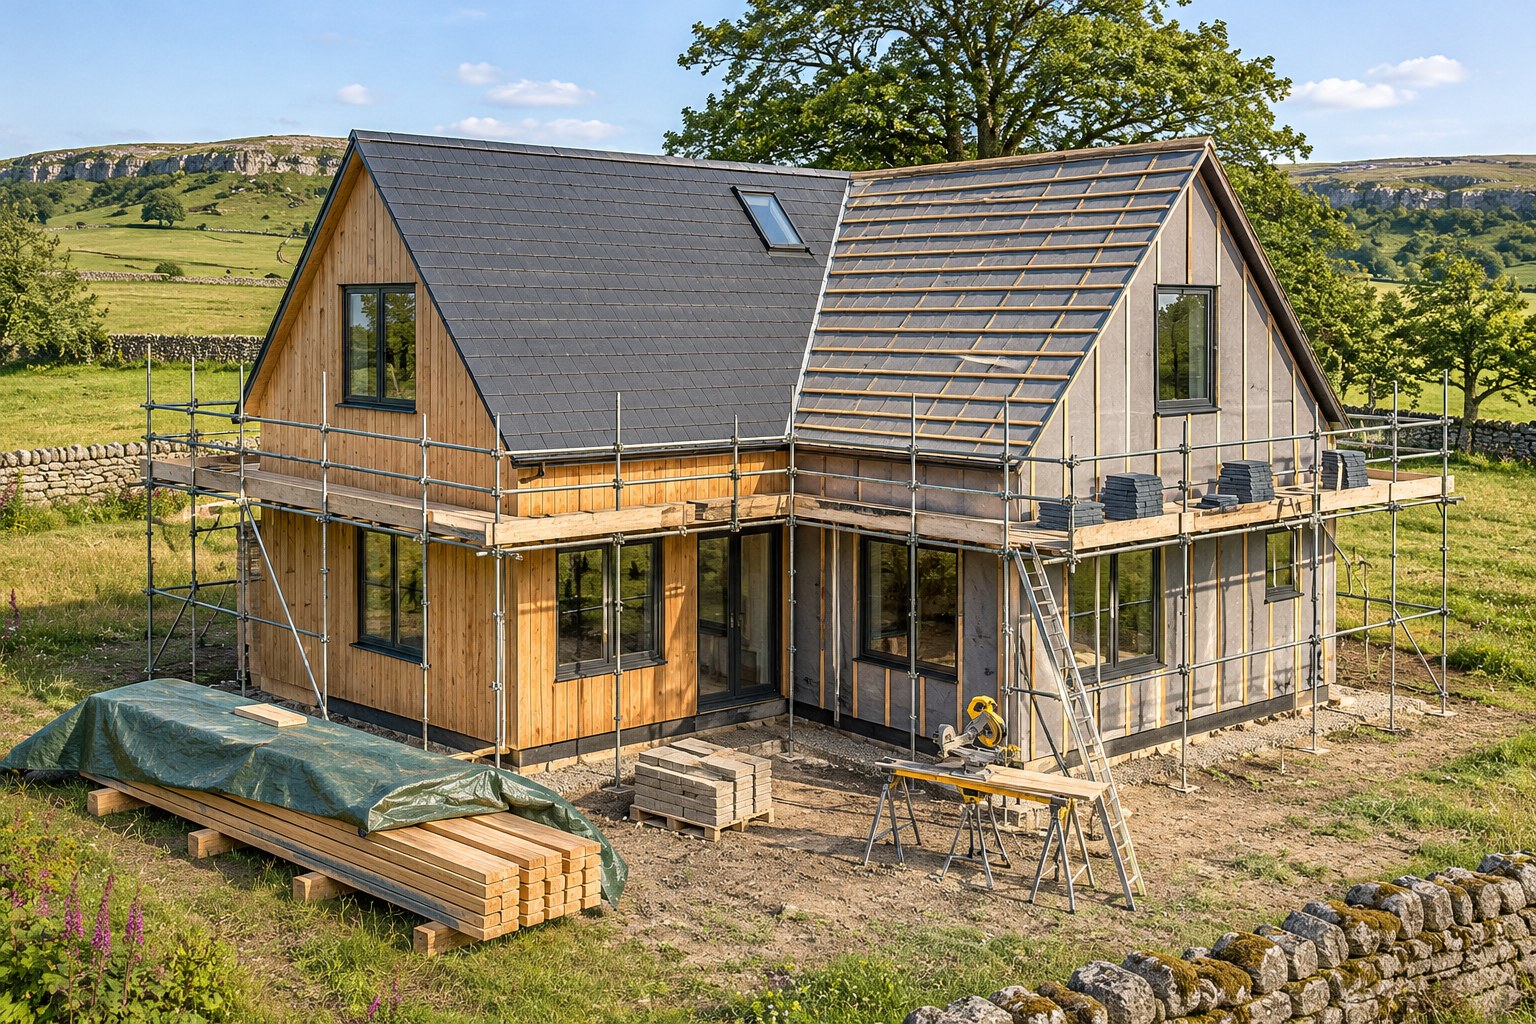
Fourteen renders made with ChatGPT image generation, nine of them from screenshots of the model, so details drift. The model and the plans are the reference. Three views have a second take, and their first takes are on their render-kit pages.
- From the yard, summer evening. The cover. The roof window, the yard and the open back door all landed.
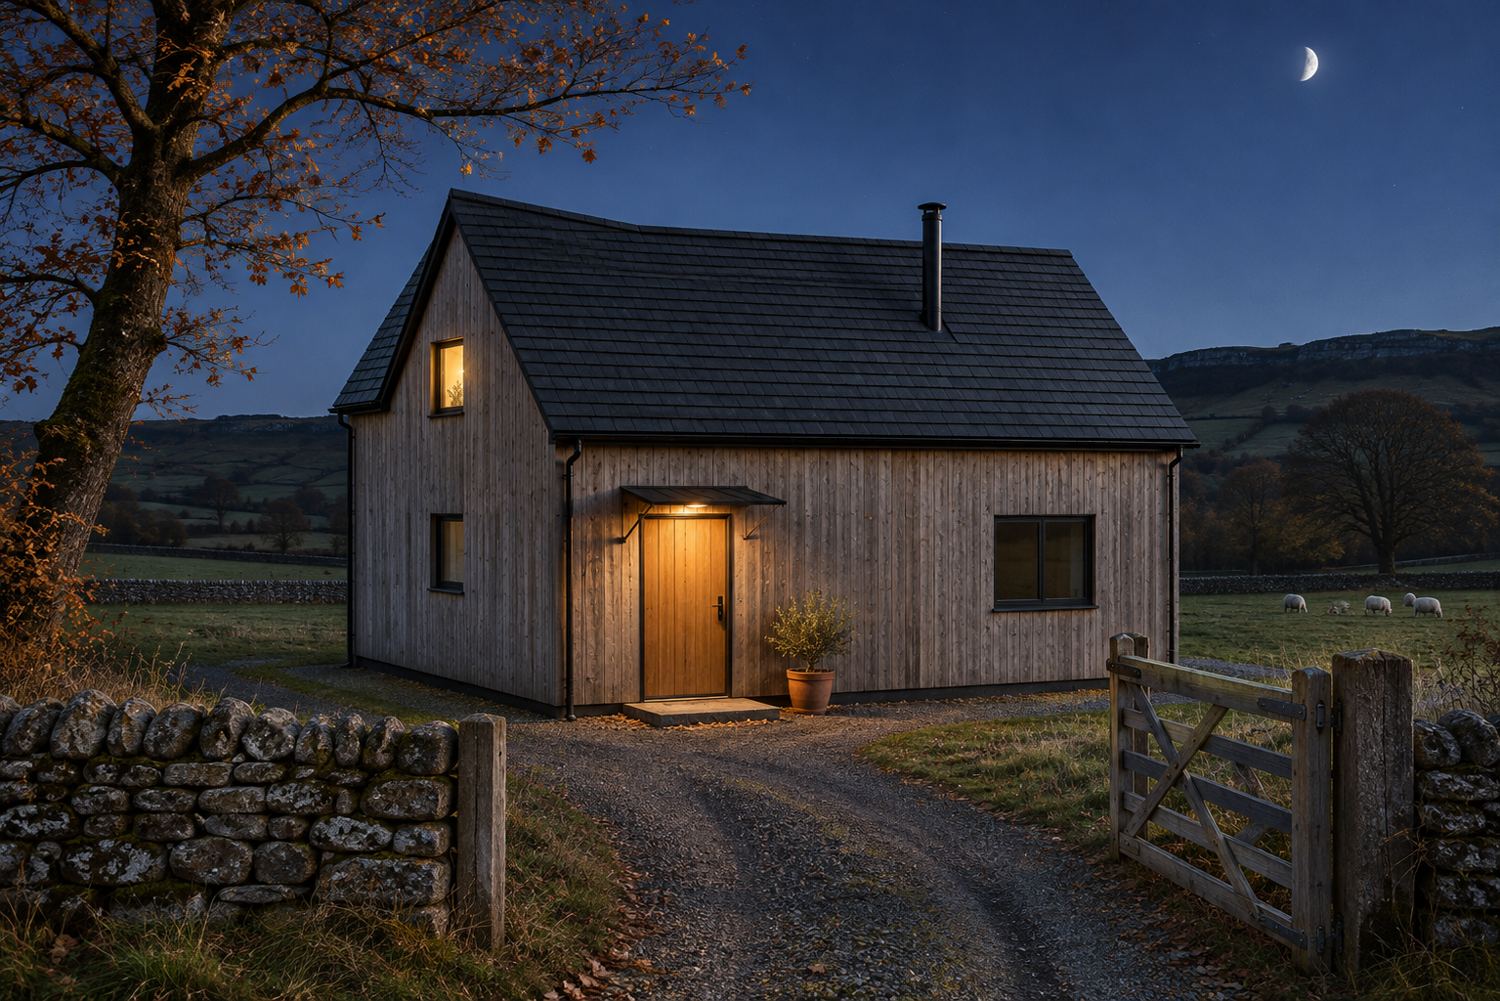
- Arrival from the north. The quiet north wall, the oak door under its canopy, the track and the gate.
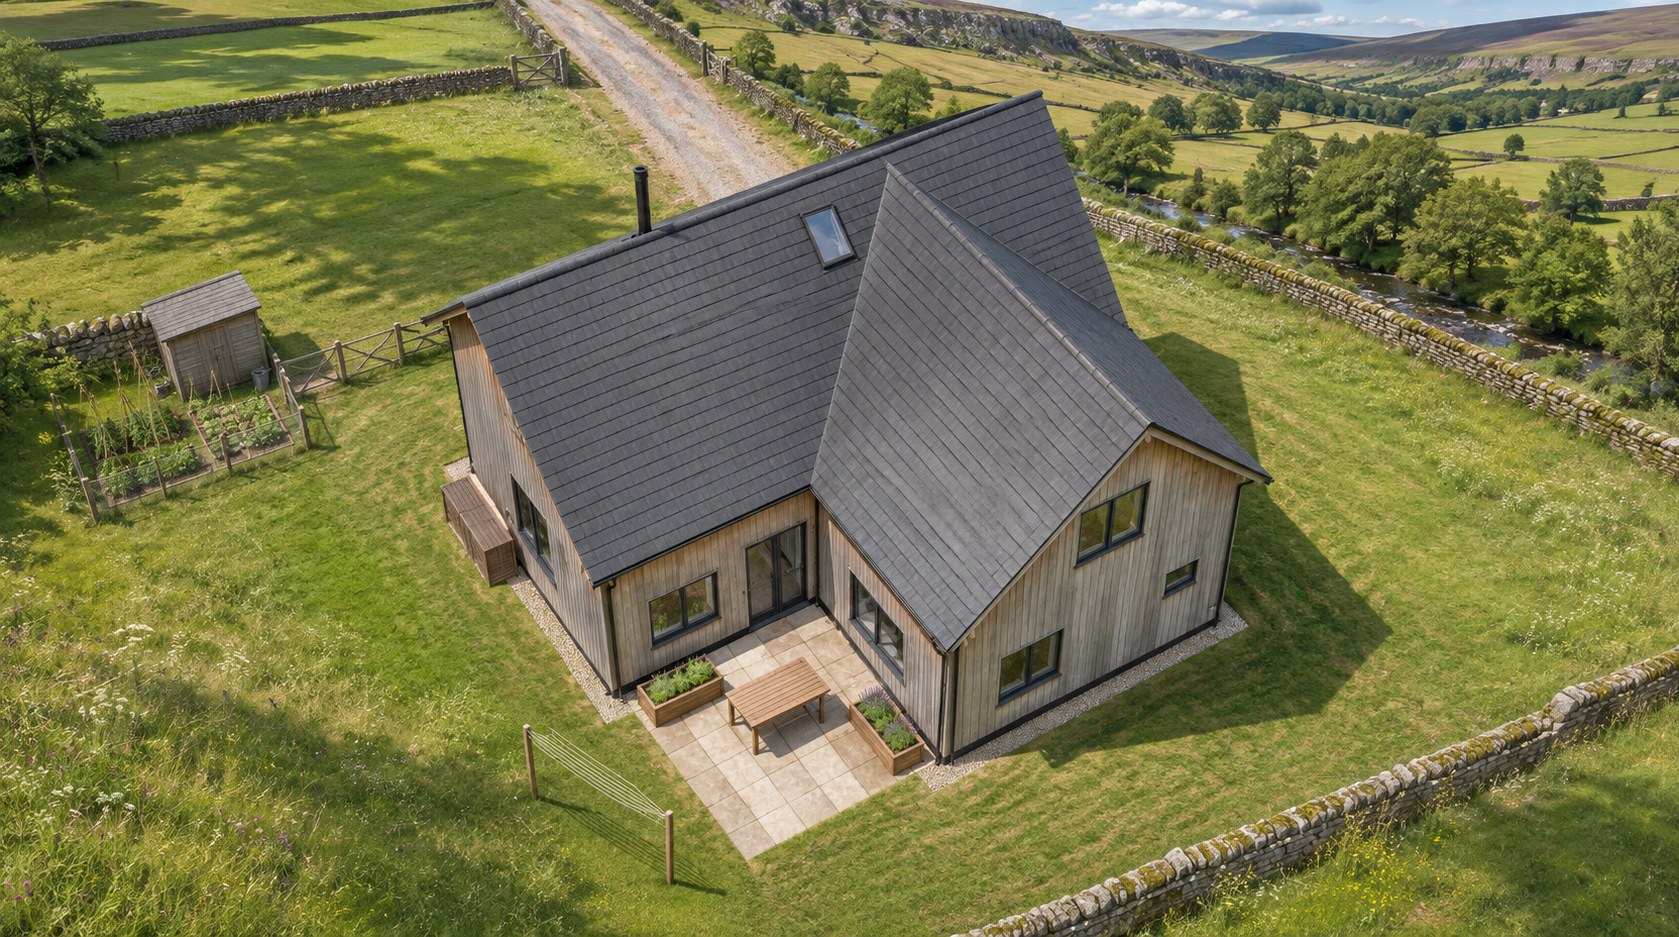
- Aerial. The second take keeps the roof window, which the first lost. The shed, the vegetable patch and the washing line came through.
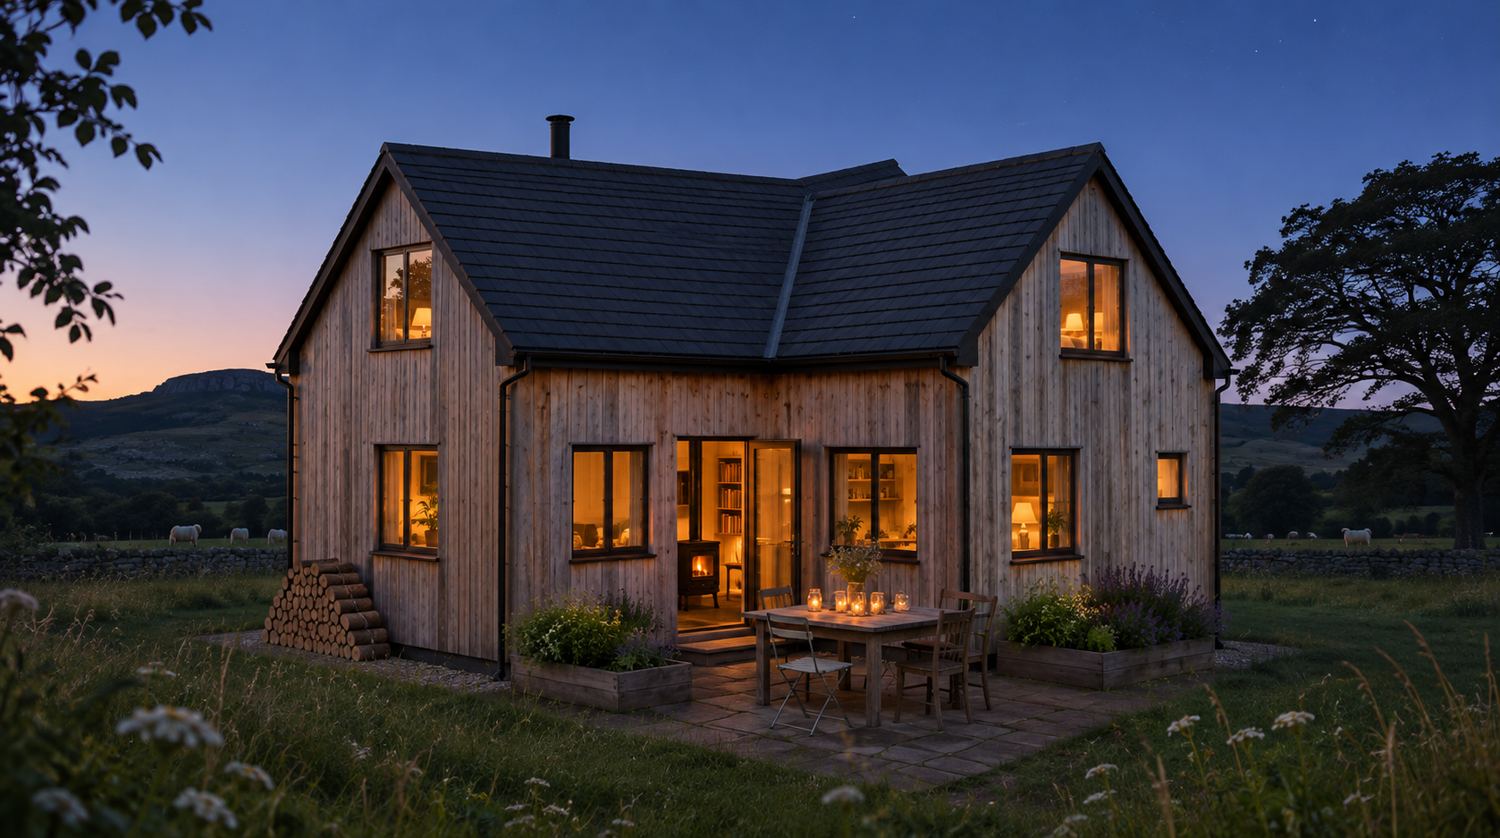
- The yard at dusk and coming home at night. Every window warm; then one light at the door and one upstairs.
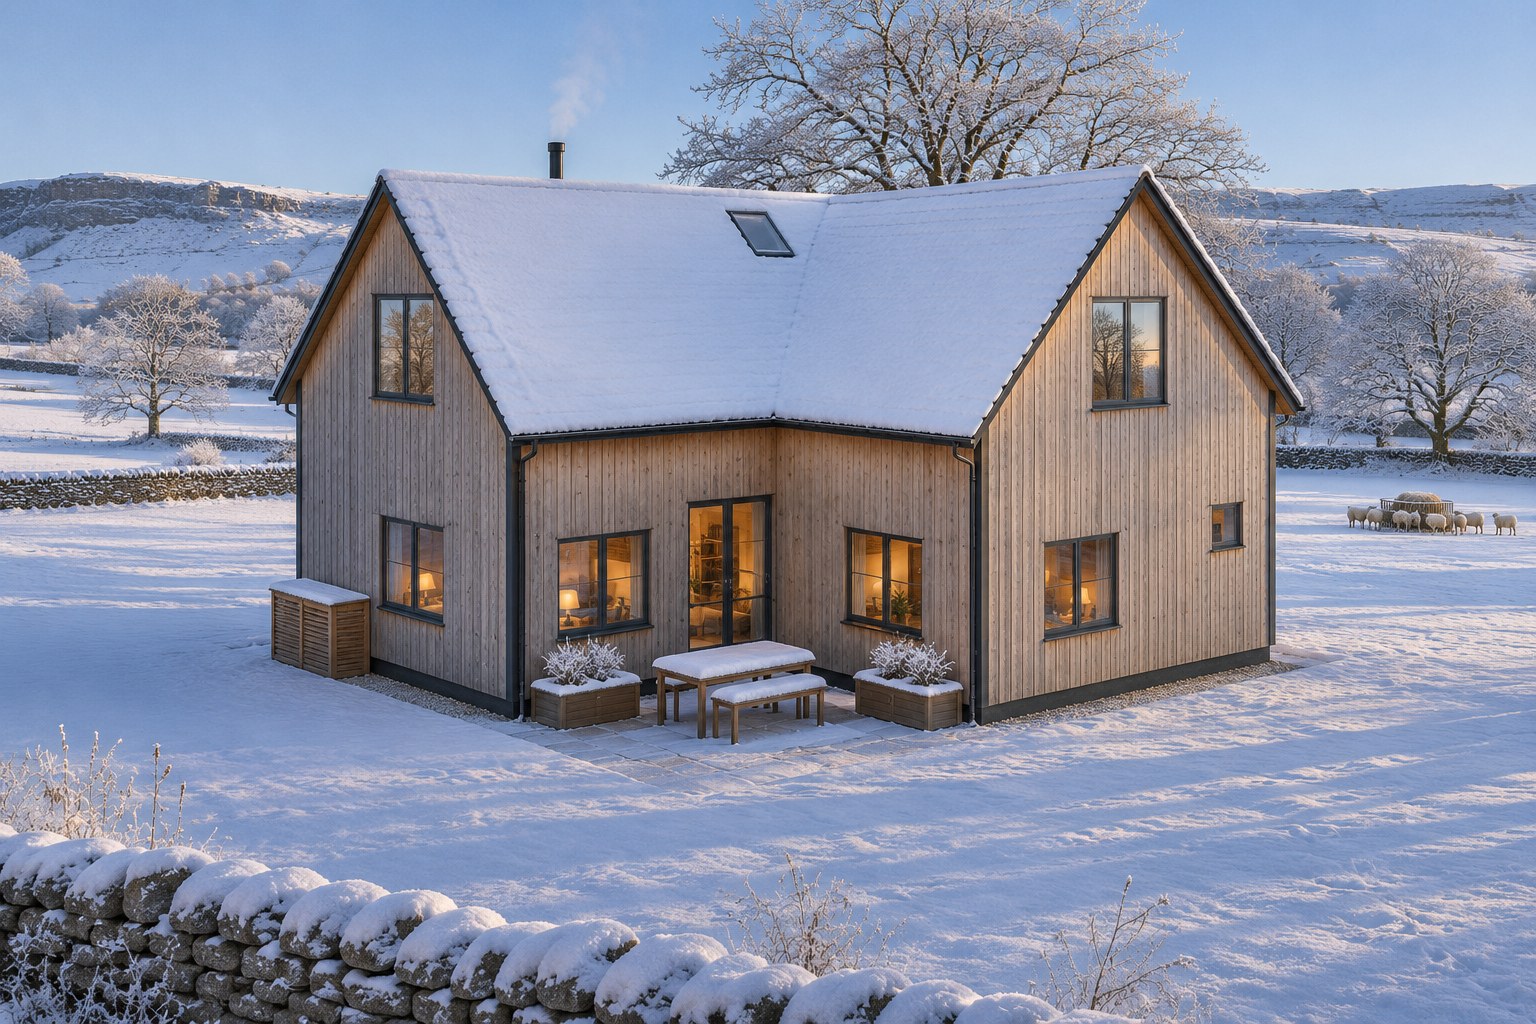
- January. Snow on both roofs and smoke from the flue. The second take keeps the roof window, with a bench in place of the chairs.
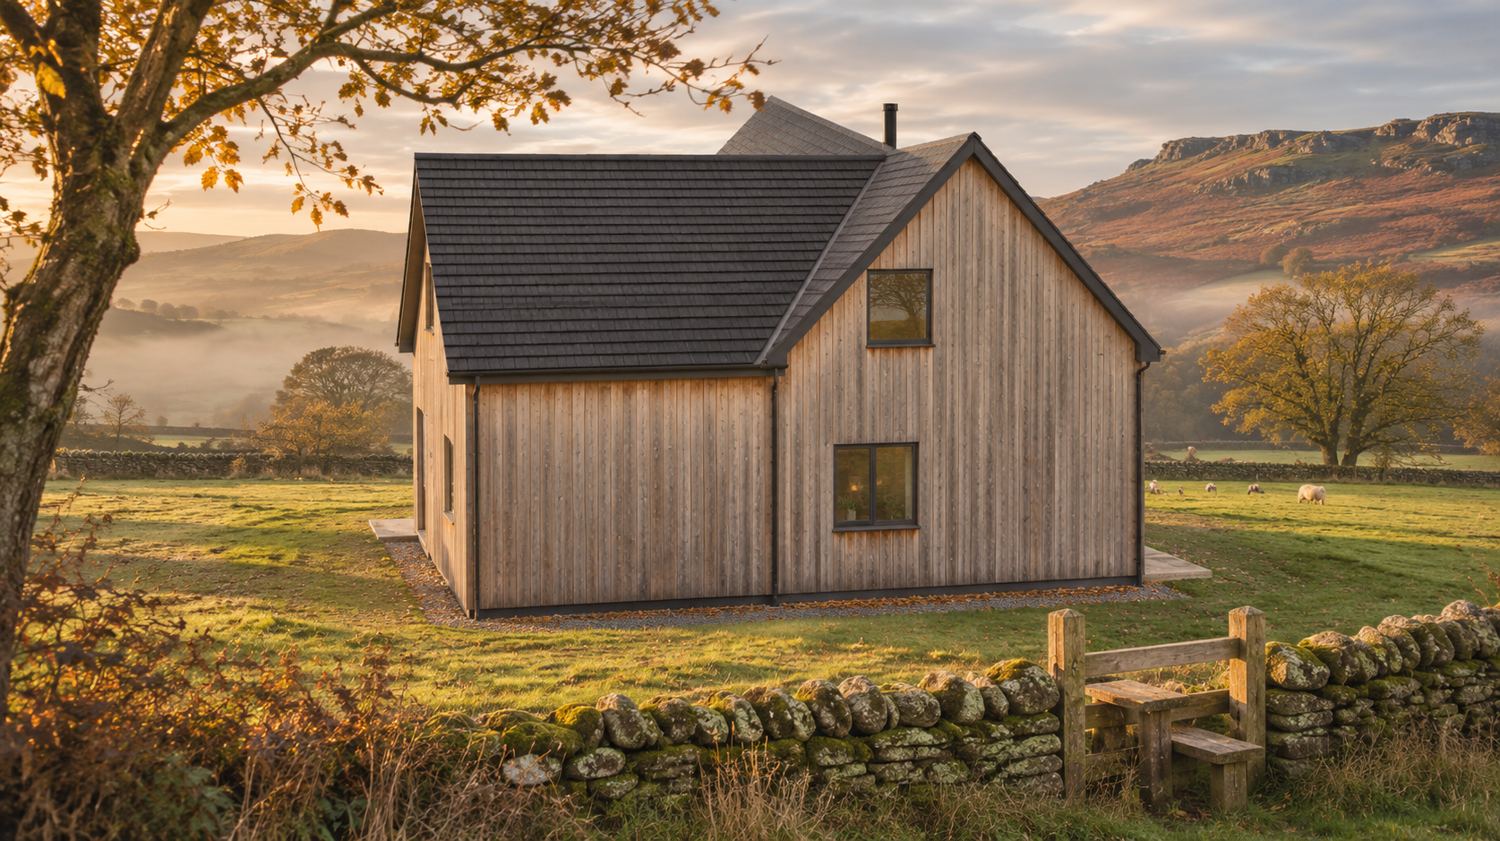
- East side, late autumn. The stile came out as timber with a bench, which the prompt asked it not to be.
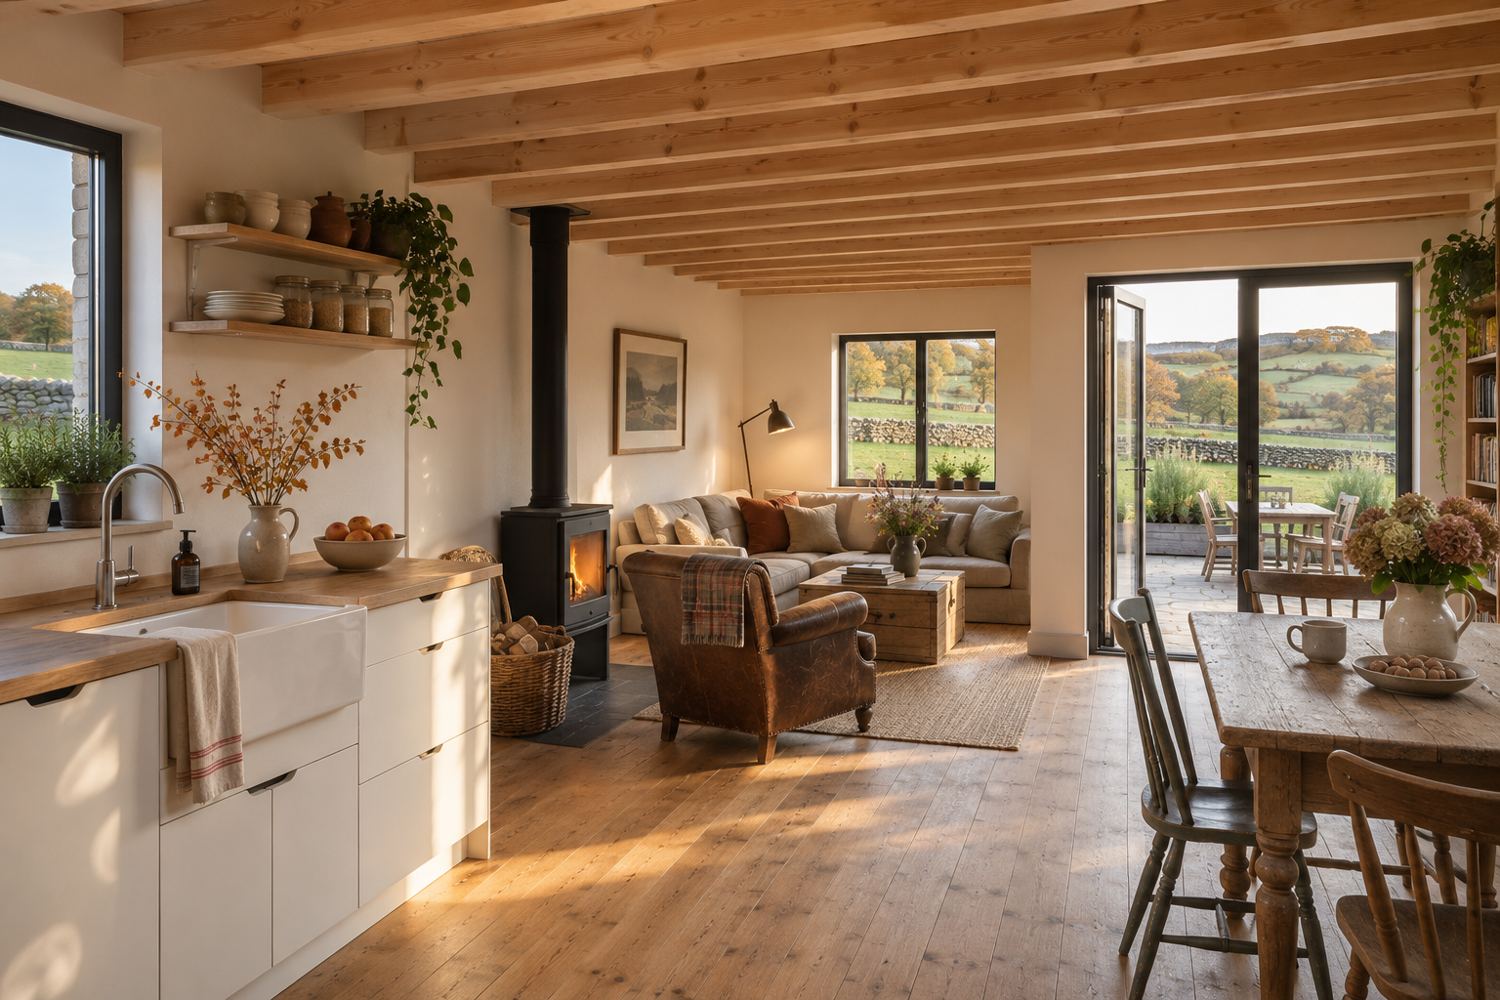
- Kitchen, hall, bedroom and bathroom. Small, plain and lived in, as asked. The bathroom is the second take, open to the roof with the bath under the window.
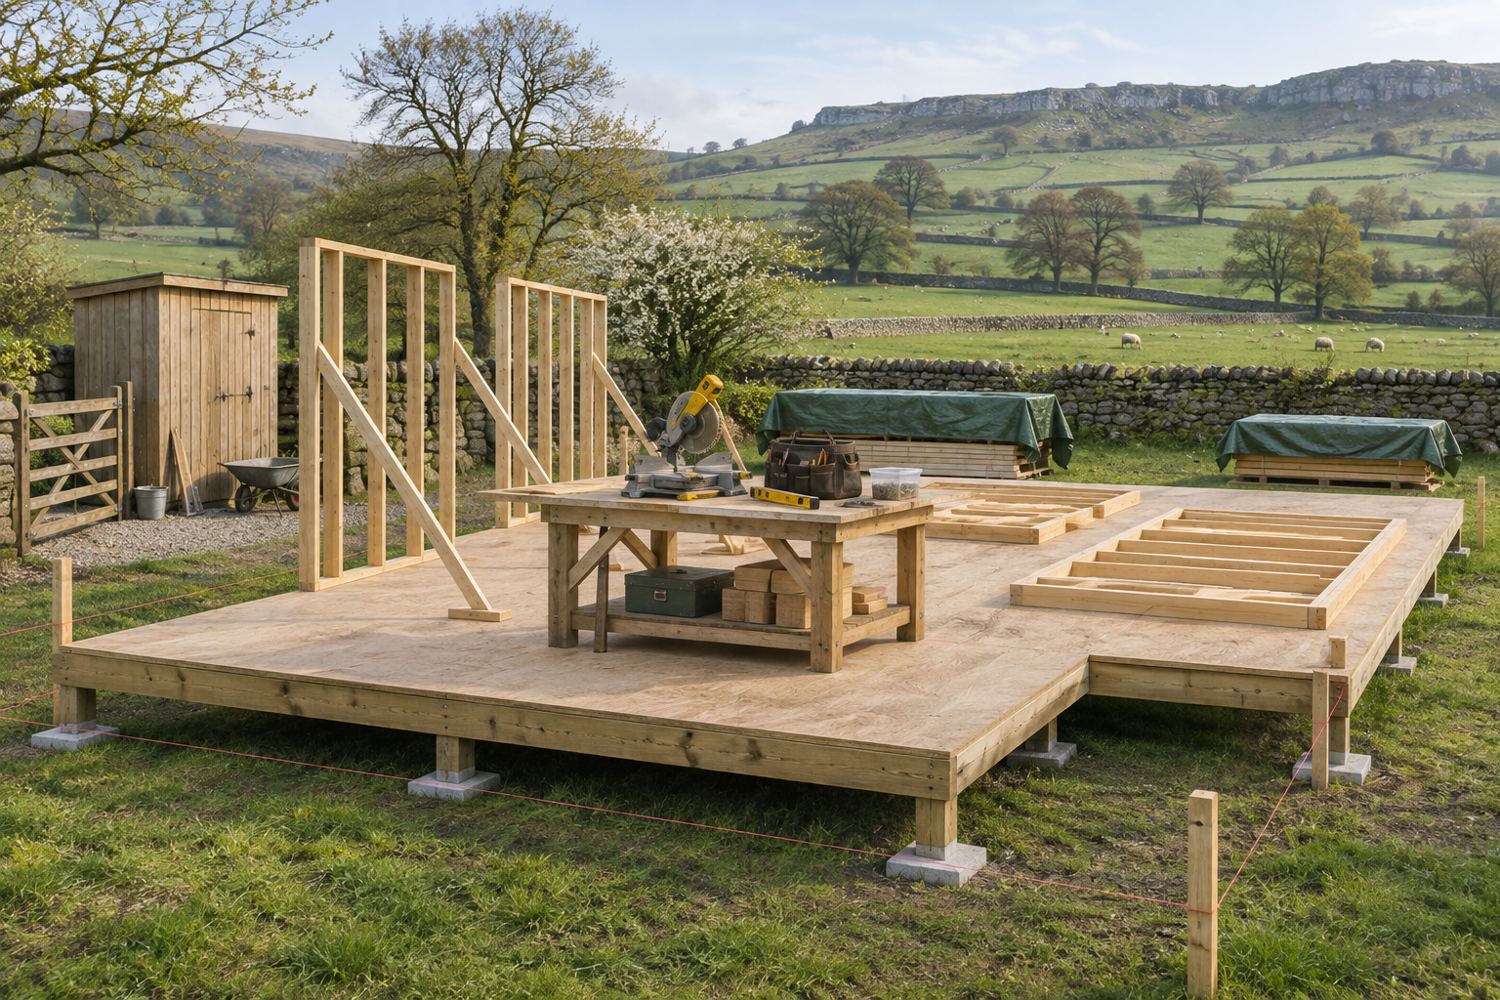
- Floor deck and first walls, rafters up, roofing and boarding. The three build stages. Rafters up has lost the knee walls, and its second wing barely projects.
The plates
17 · lift any one out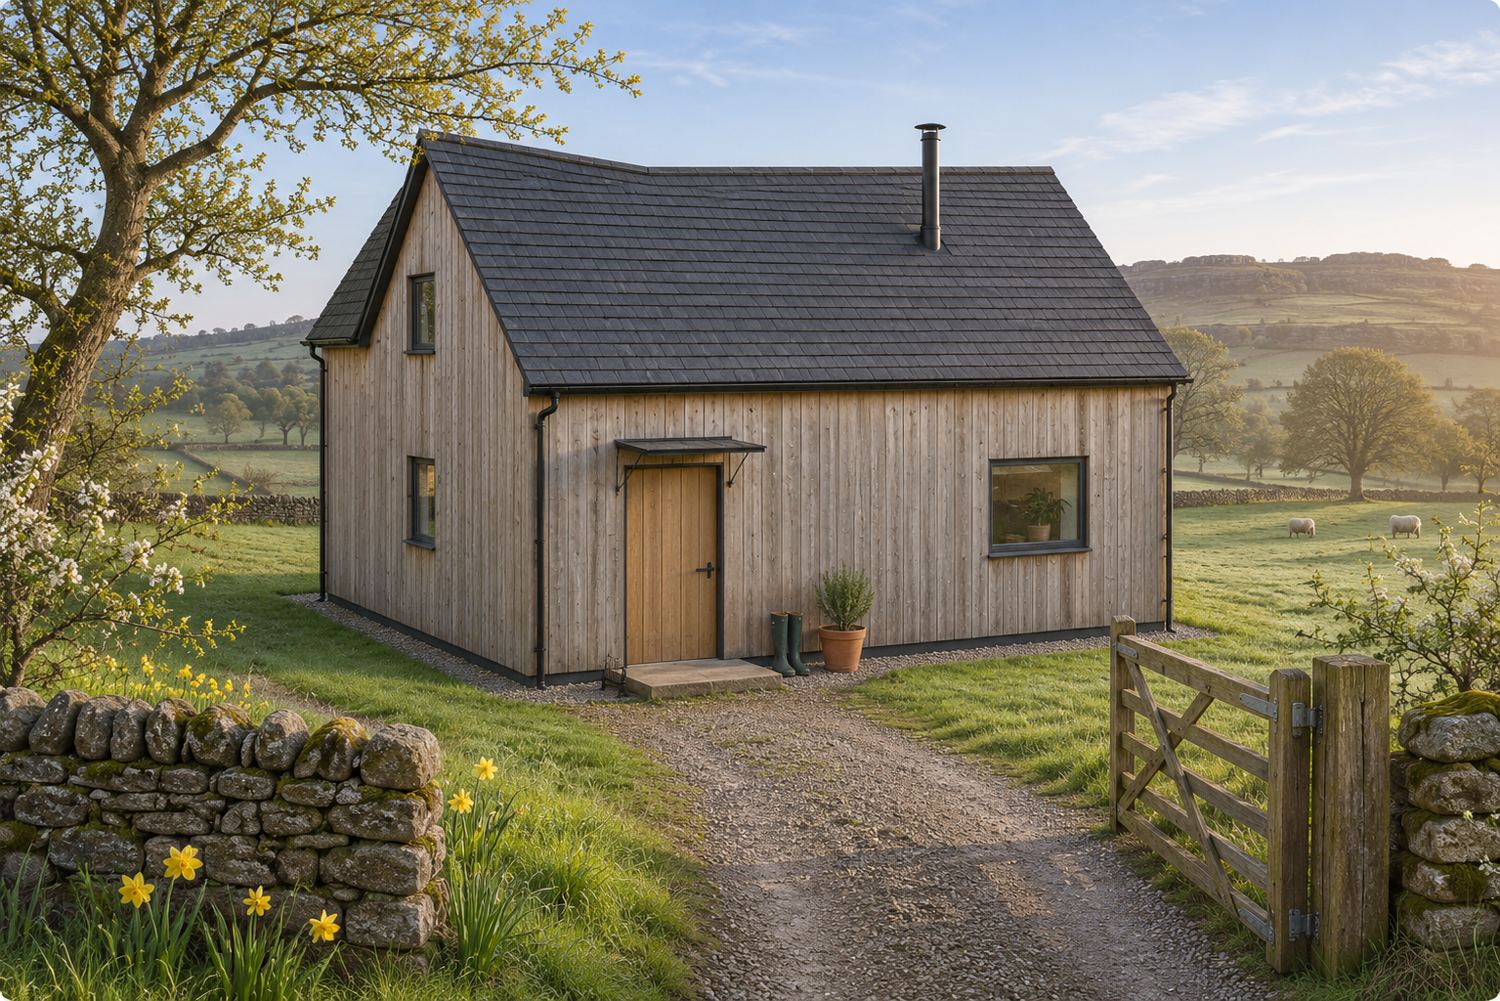
The model
drag to turn it · built from the drawings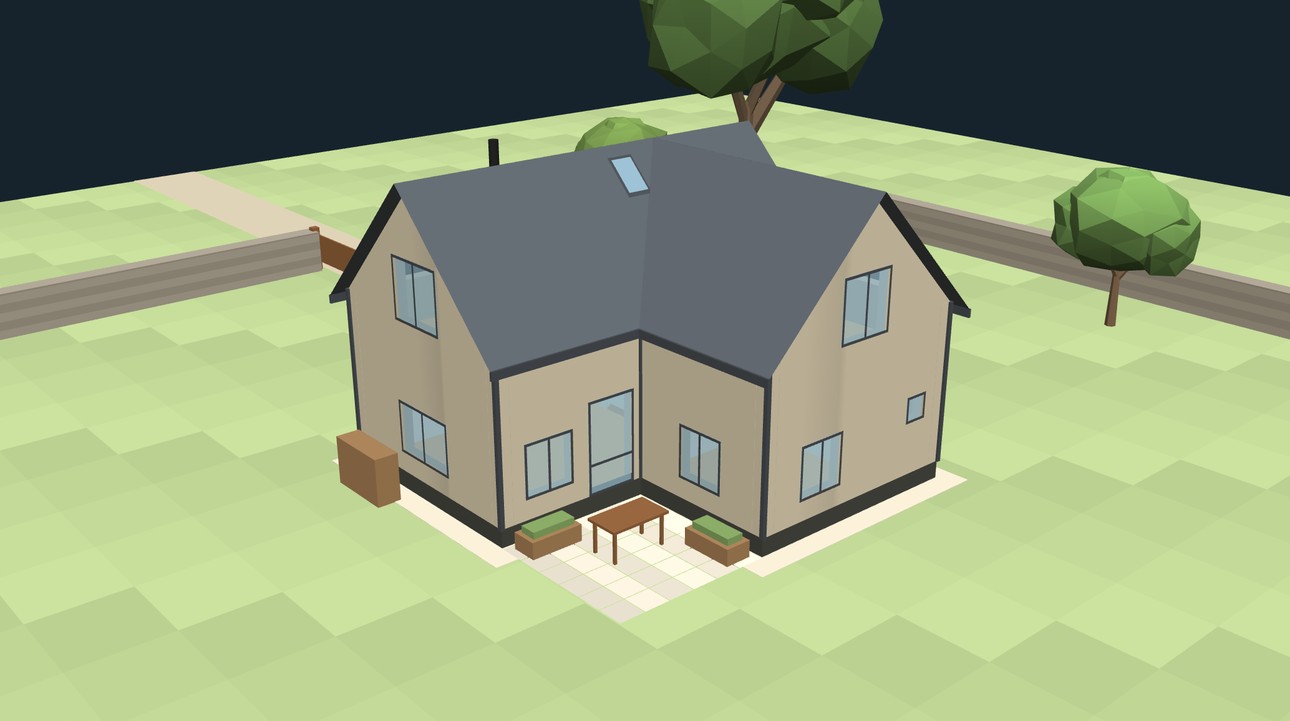
the model loads as you reach it
The building it
5 · each has a page of its ownThe cost
1 · each has a page of its ownThe floors
3 · each has a page of its ownThe render kit
14 · each has a page of its ownThe rooms
4 · each has a page of its ownThe log
3 updatesFive new renders: the two missing build stages, rafters up and roofing and boarding, and second takes of the aerial, the snow and the bathroom. The aerial and the snow now keep the roof window, and the bathroom is shown open to the roof with the bath under the window. The first takes stay on their render-kit pages.
The roof window moves into the bathroom's north-west corner, the one place both over the bath and on the main slope the renders show, and the bathroom opens up to the roof so the window lights it. The roof plan is redrawn with it, and with a corridor to bedroom 2, which the concept book's plan had no way into. On the ground floor, bedroom 1 and the shower room are reached through the kitchen and the utility. The model's screenshots in the render kit are retaken from this model, and prompt 11 is rewritten for the bathroom as it is now.
Concept rev B: the concept book, with twelve renders, the two plans and the section, the 3D model and a render kit of fourteen prompts. Two of the build-stage views, rafters up and roofing and boarding, are not rendered yet.