 Ideas Factory/ the foundry
← the floorSelf-Build House/render kit·if / 077
Floor deck and first walls
Build stage, view 12. Text only: paste the prompt with nothing attached.
The card
render kit 12 of 14Floor deck and first walls
render kit 12 of 14idea_077
The notes
renderedBuild stages · view 12 of 14 · for ChatGPT image generation, in landscape format.
Attach nothing: this one is text only. The image here is the result.
Start a fresh chat for each view, so it does not borrow from the last image. Attach only the one reference image named, if there is one, then paste the prompt.
how it came out
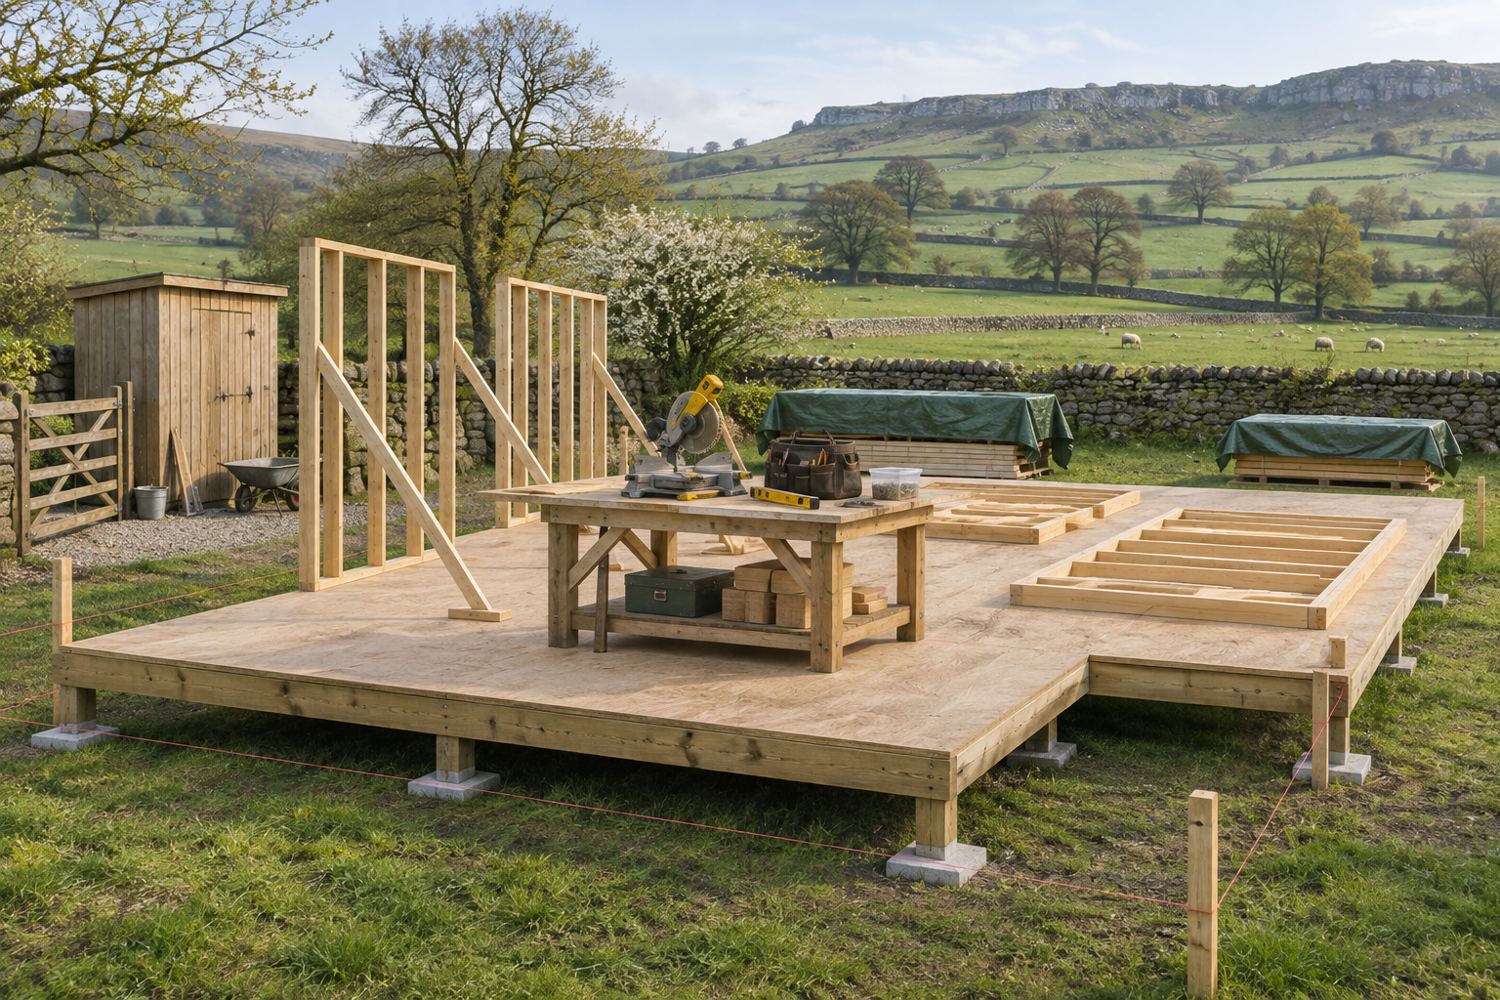
The L-shaped deck on its pads, the first braced panels and the tidy site came through.
prompt
Photorealistic photograph of a small self-build house site in the English Peak District, early in the build, where one person is building a timber frame house by hand.

Setting: a calm spring morning, soft light, a flat walled paddock in a Peak District valley, dry stone walls, sheep in the next field, gritstone edges beyond.

- A flat timber ground floor deck in an L-shape, about 9 by 5.4 metres with a 5.4 by 3.6 metre wing at one end, raised about 450 mm on short timber ground beams sitting on small concrete pads.
- The first few timber stud wall panels, about 1.2 metres wide, are standing along one edge, held with diagonal timber braces; more panels are laid out flat on the deck.
- A sturdy workbench on the deck with a mitre saw, a tool bag, a level and a box of screws.
- Neat stacks of timber under green tarpaulins, and a small lockable timber store shed by the gate.
- Profile boards and string lines still in place at the corners.

Style: realistic documentary photograph of a self-build site, natural colours, crisp detail, tidy and well organised. Avoid: big building company site, cranes, heavy machinery, people, text.
The plates
1 · lift any one out