Ideas Factory/ the foundry
← the floorSelf-Build House/render kit·if / 077
Bathroom under the roof window
Interior, view 11. Text only: paste the prompt with nothing attached. Rewritten for the bathroom open to the roof.
The card
render kit 11 of 14Bathroom under the roof window
The notes
renderedInteriors · view 11 of 14 · for ChatGPT image generation, in landscape format.
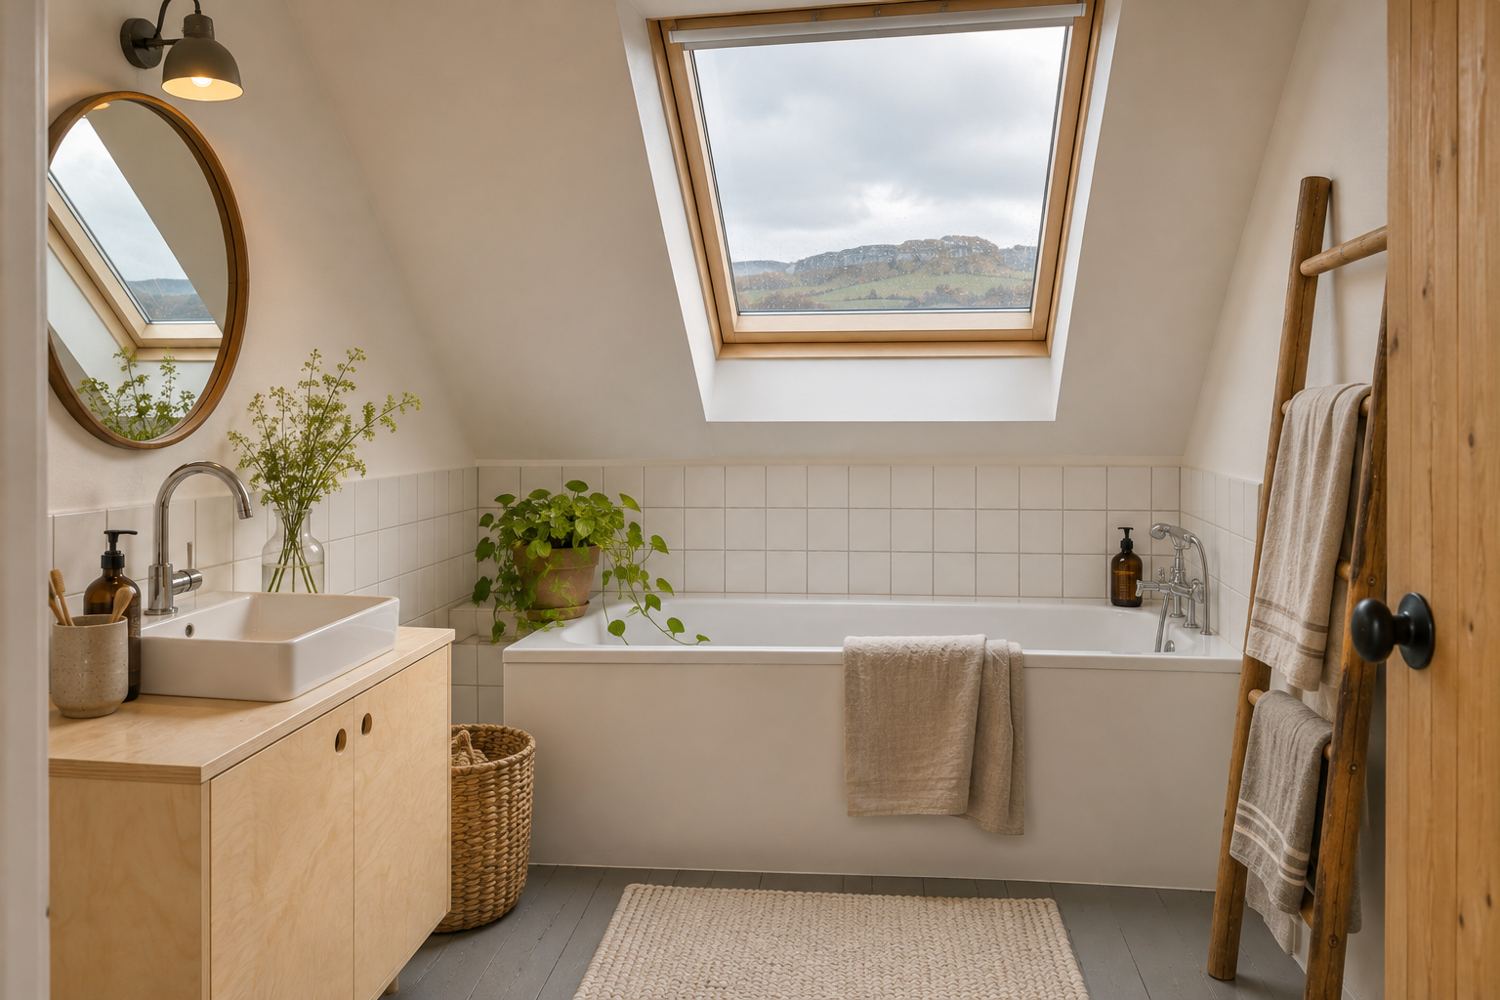
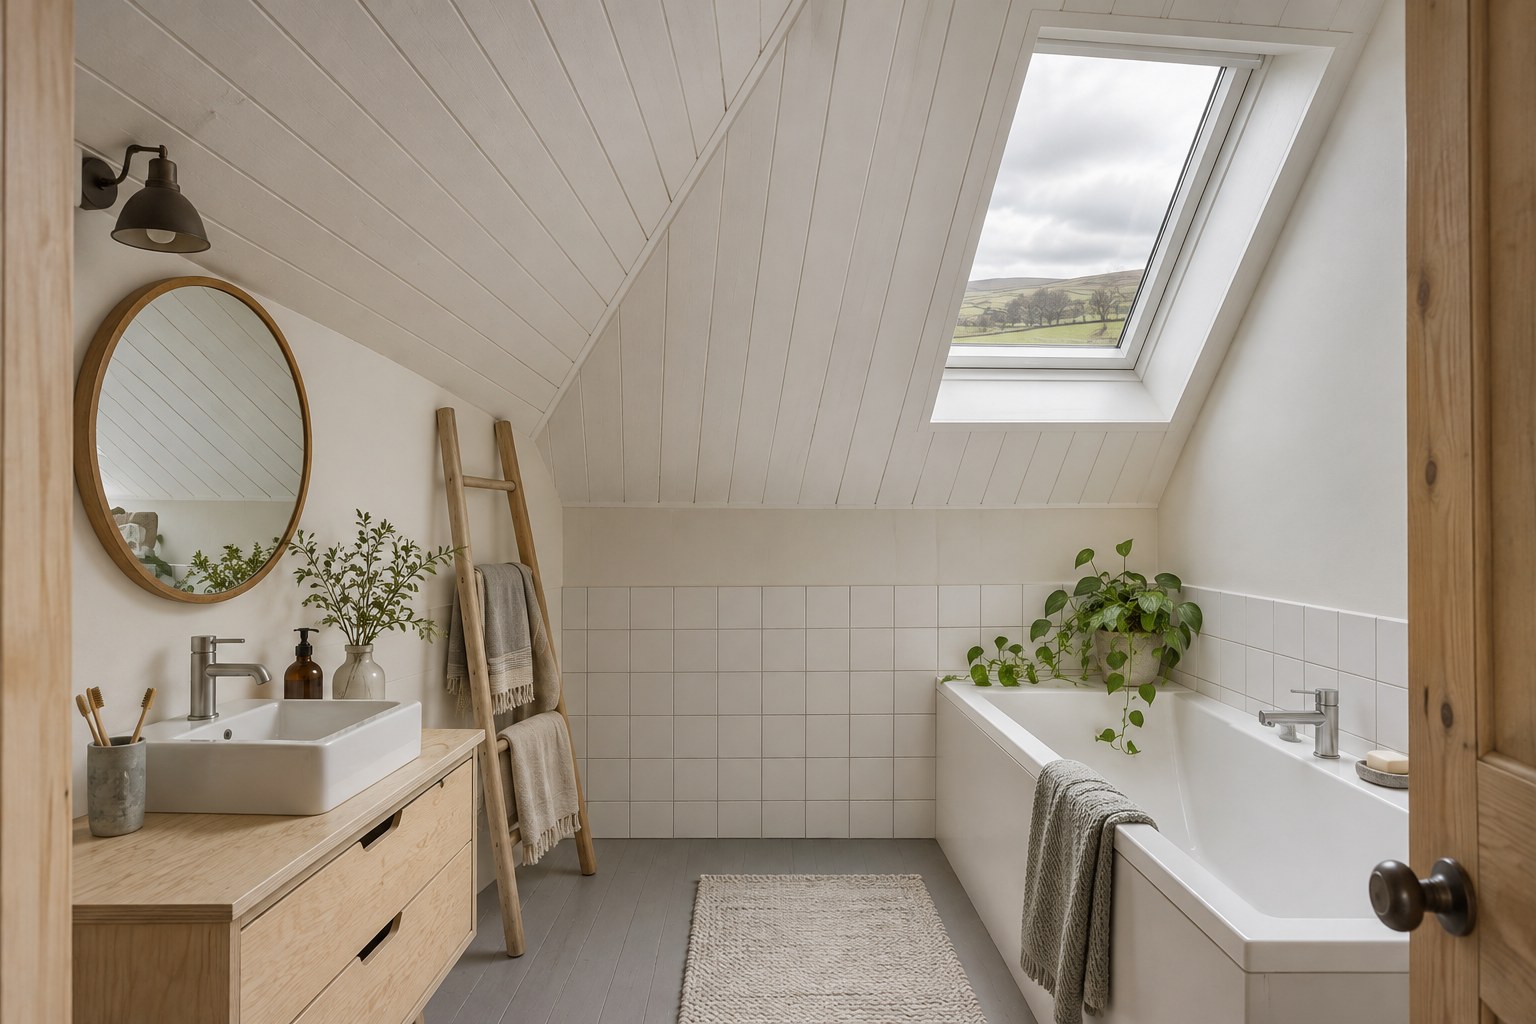
Attach nothing: this one is text only. The first image here is the result. The second is the first take, from the earlier prompt.
Start a fresh chat for each view, so it does not borrow from the last image. Attach only the one reference image named, if there is one, then paste the prompt.
how it came out
The second take, from the rewritten prompt, has the room open to the roof with a crease where the slopes meet, the bath along the right-hand wall under the window set high in the slope, and the vanity, mirror and towel ladder on the left.
The first take, from before the roof window moved, has the bath under the middle of the window in a lower slope. Its bath, half-height tiles and birch vanity all carried over.
prompt
Photorealistic interior photograph of a small, modest self-built timber house in the English Peak District, lived in for a few years. Simple, honest, well made on a tight budget.

The room: a small bathroom in the roof, about 2.4 by 2.4 metres. It has no flat ceiling: it is open right up to the roof, lined in painted white tongue-and-groove boards. Two steep 45 degree roof slopes meet over it in a valley, a crease in the ceiling that runs diagonally across the room. The ceiling is lowest, about 2 metres, on the left-hand side and rises to about 3.4 metres. A soft grey morning. Camera at eye height in the doorway, looking across the room, 24mm lens.

- A plain white bath runs along the right-hand wall, away from the camera, set against a plain full-height wall.
- One roof window, high in the sloping ceiling above the far end of the bath, about 2.6 to 3.2 metres up, with a deep white-lined reveal, showing grey sky and passing clouds. Its light falls down onto the bath.
- Simple white square tiles to half height with pale grey grout around the bath, off-white painted walls above.
- On the left, a birch plywood vanity with a white basin and a round mirror, and a wooden towel ladder with linen towels.
- Grey vinyl or painted pine floor, a cotton bath mat, a plant on the end of the bath.

Palette: white, birch, grey, linen, green. Style: warm, calm, natural, editorial interior photography. Avoid: luxury showroom look, marble, gloss, chandeliers, clutter, brand logos, people, text.
The plates
2 · lift any one out