 Ideas Factory/ the foundry
← the floorSelf-Build House/building it·if / 077
Things to know
VAT, the exposed joists, the valley, the self-build exemption and the heat pump.
The card
building it 05 of 05Things to know
building it 05 of 05idea_077
The notes
rendered- VAT. The DIY Housebuilders Scheme refunds the VAT on materials, but only as one claim within six months of the completion certificate. Live downstairs with building control's agreement, and only ask for completion when the upstairs is done. Keep every receipt from day one.
- Exposed joists. The ceiling in the kitchen render probably needs fire resistance between floors. That may mean deeper joists or a fire-rated board above them, so check with building control.
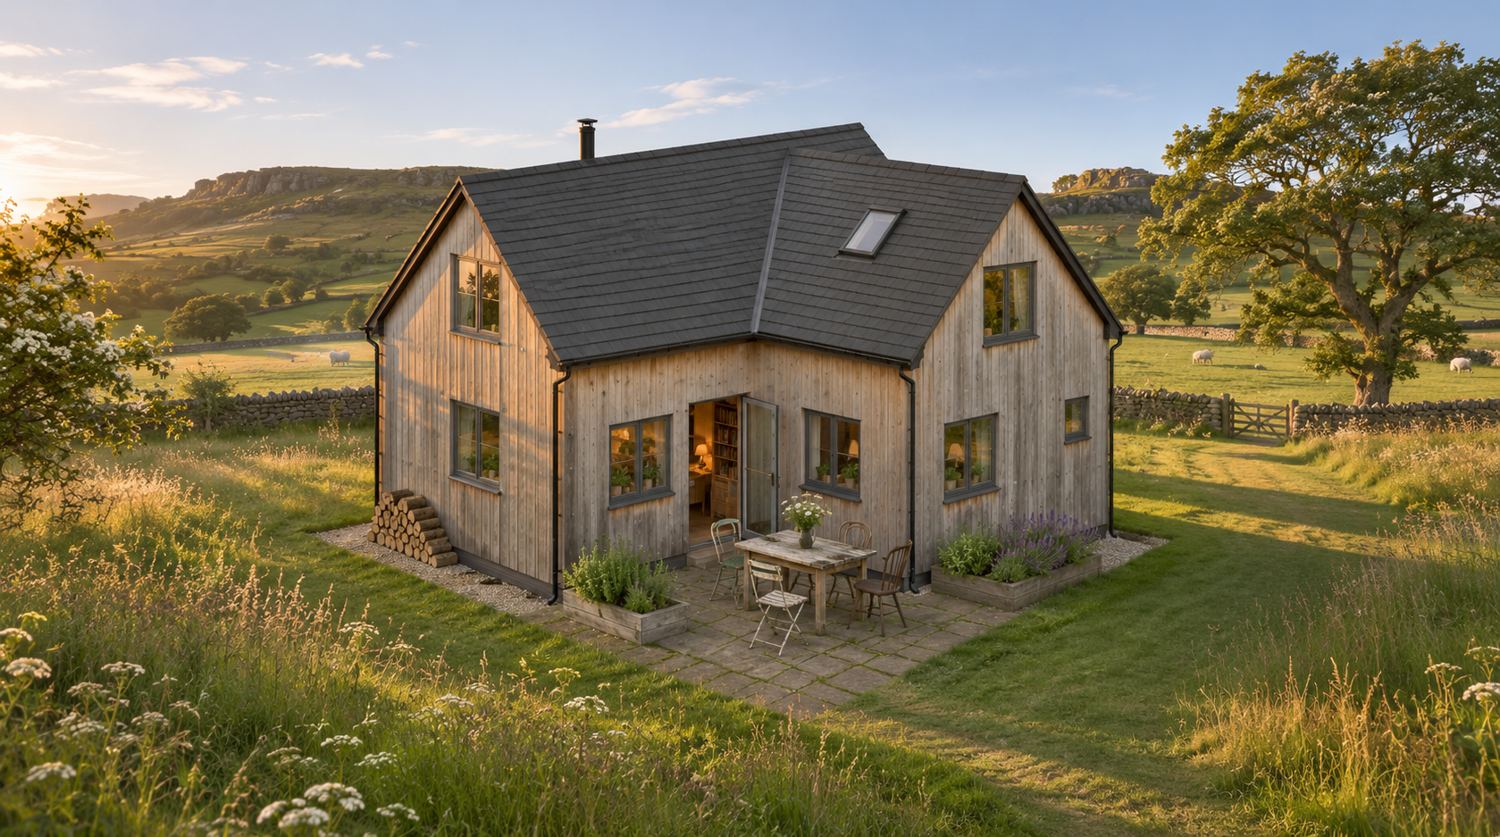
- The valley. Where the two roofs meet is the one joint that really matters. Take it slowly and line it properly.
- Self-build exemption. Claim the Community Infrastructure Levy exemption before any work starts.
- Heat pump. This is optional and comes last. The government grant is currently £7,500. Self-builds can qualify, but confirm it with an installer.