Ideas Factory/ the foundry
← the floorSelf-Build House/render kit·if / 077
Roofing and boarding
Build stage, view 14. Attach the model screenshot, then paste the prompt.
The card
render kit 14 of 14Roofing and boarding
The notes
renderedBuild stages · view 14 of 14 · for ChatGPT image generation, in landscape format.
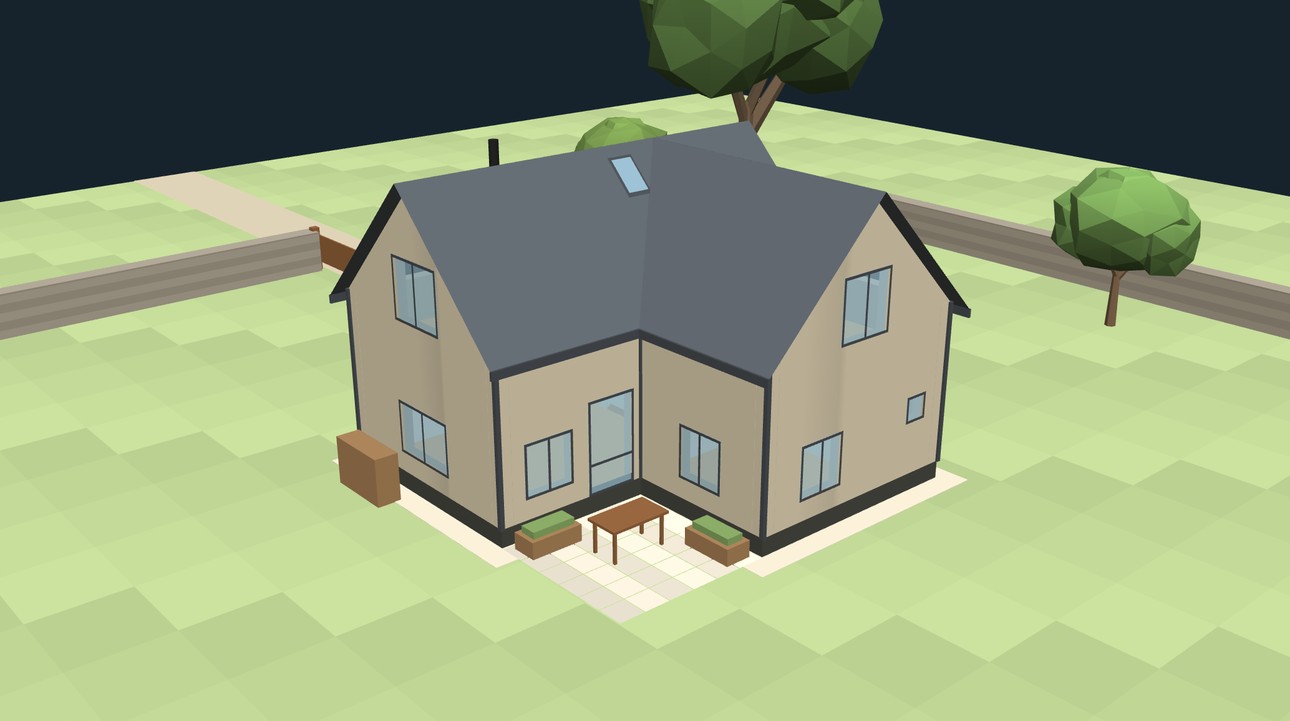
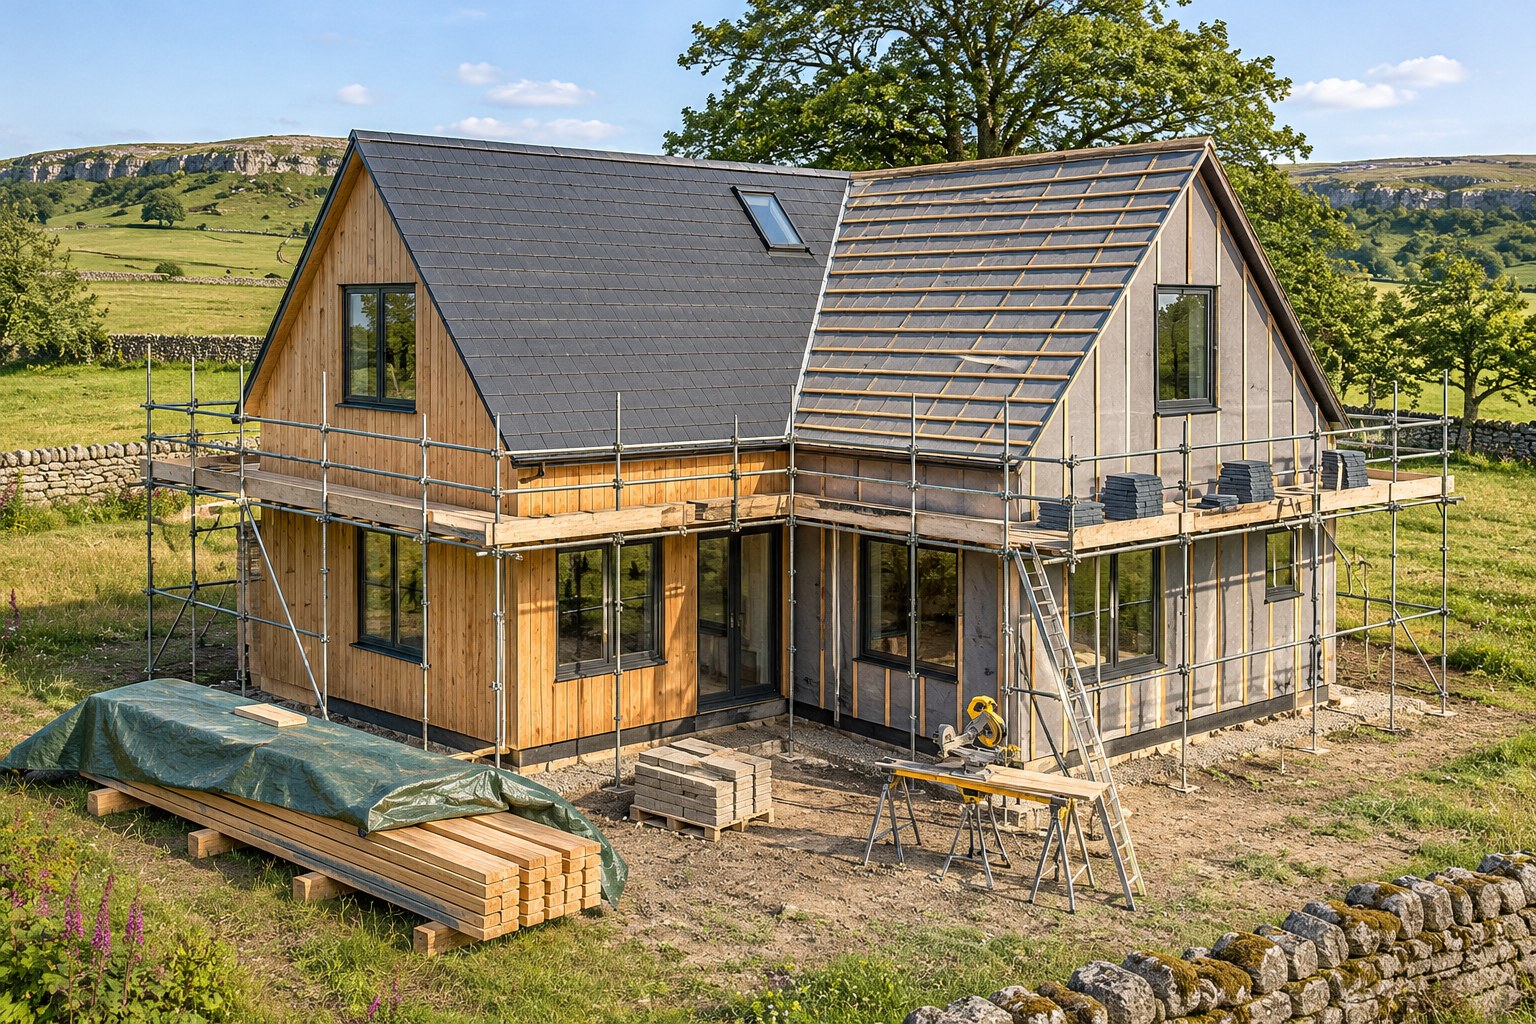
Attach model-yard.jpg (shape reference), the screenshot from the model's From the yard view. The screenshot is retaken from the model on the idea's page, which shows the roof window; the concept book's own screenshot hid it under wing 2's roof. The first image here is the result.
Start a fresh chat for each view, so it does not borrow from the last image. Attach only the one reference image named, if there is one, then paste the prompt.
how it came out
Close to the brief: the main wing's slope slated with the roof window in it, the second wing's still on battens and membrane with slates on the scaffold, the main wing boarded in honey larch and the second wing still in membrane, and the bare yard with its flags ready.
prompt
Turn the attached 3D model image into a photorealistic photograph of the house near the end of the shell stage. Keep the exact shape, proportions, camera angle and position of every window and roof from the attached image.

Setting: a warm, still summer afternoon in a flat walled paddock in a Peak District valley, dry stone walls, gritstone edges beyond.

- This is a one-and-a-half storey house: the eaves are low, about 4 metres up, just above the ground floor windows, and the upstairs windows are only in the gable ends. Do not make it two full storeys.
- Scaffolding with timber boards wraps the house at the low eaves level.
- One roof slope is finished in dark grey fibre-cement slates; the other is still on its battens over a grey breather membrane, with neat bundles of slates sitting on the scaffold.
- The windows are in, with slim anthracite frames. Half the walls are boarded in fresh honey-coloured larch; the rest are still wrapped in breather membrane with vertical battens.
- Stacks of new larch boards on bearers under a tarpaulin, a sawhorse and a mitre saw by the corner of the L.
- The yard corner is still bare ground with a few sandstone flags stacked ready.

Style: realistic documentary photograph of a self-build site, natural colours, crisp detail, tidy and well organised. Avoid: big building company site, cranes, heavy machinery, people, text.
The plates
2 · lift any one out