Ideas Factory/ the foundry
← the floorSelf-Build House/render kit·if / 077
From the yard in snow
Exterior, view 05. Attach the model screenshot, then paste the prompt.
The card
render kit 05 of 14From the yard in snow
The notes
renderedExterior · view 05 of 14 · for ChatGPT image generation, in landscape format.
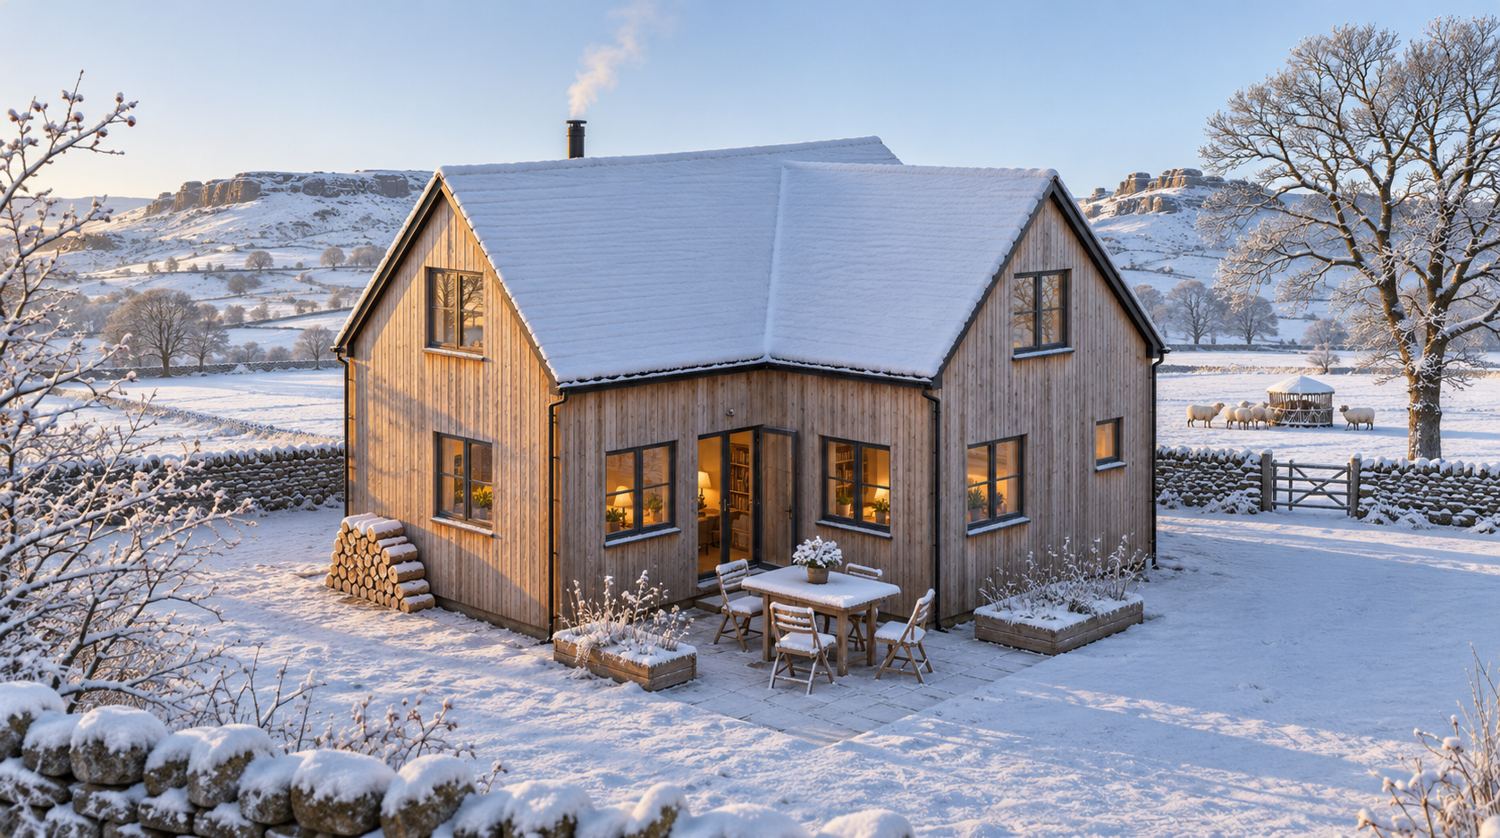
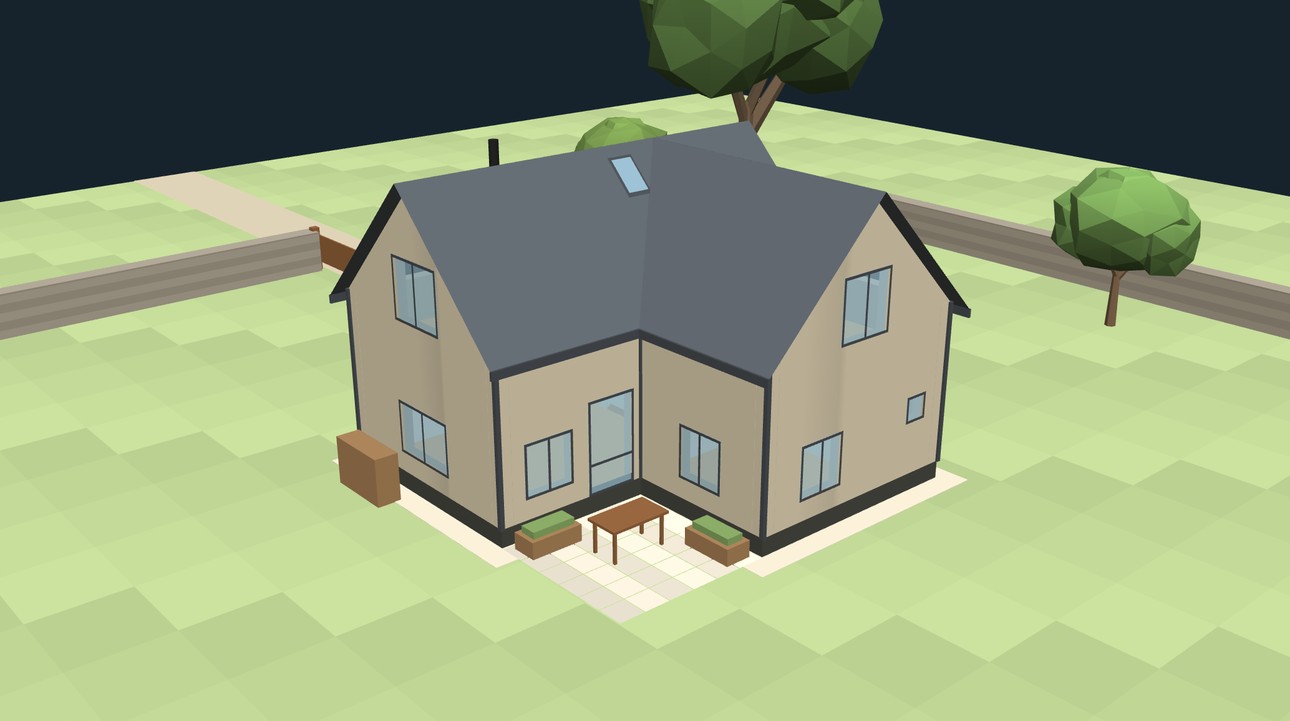
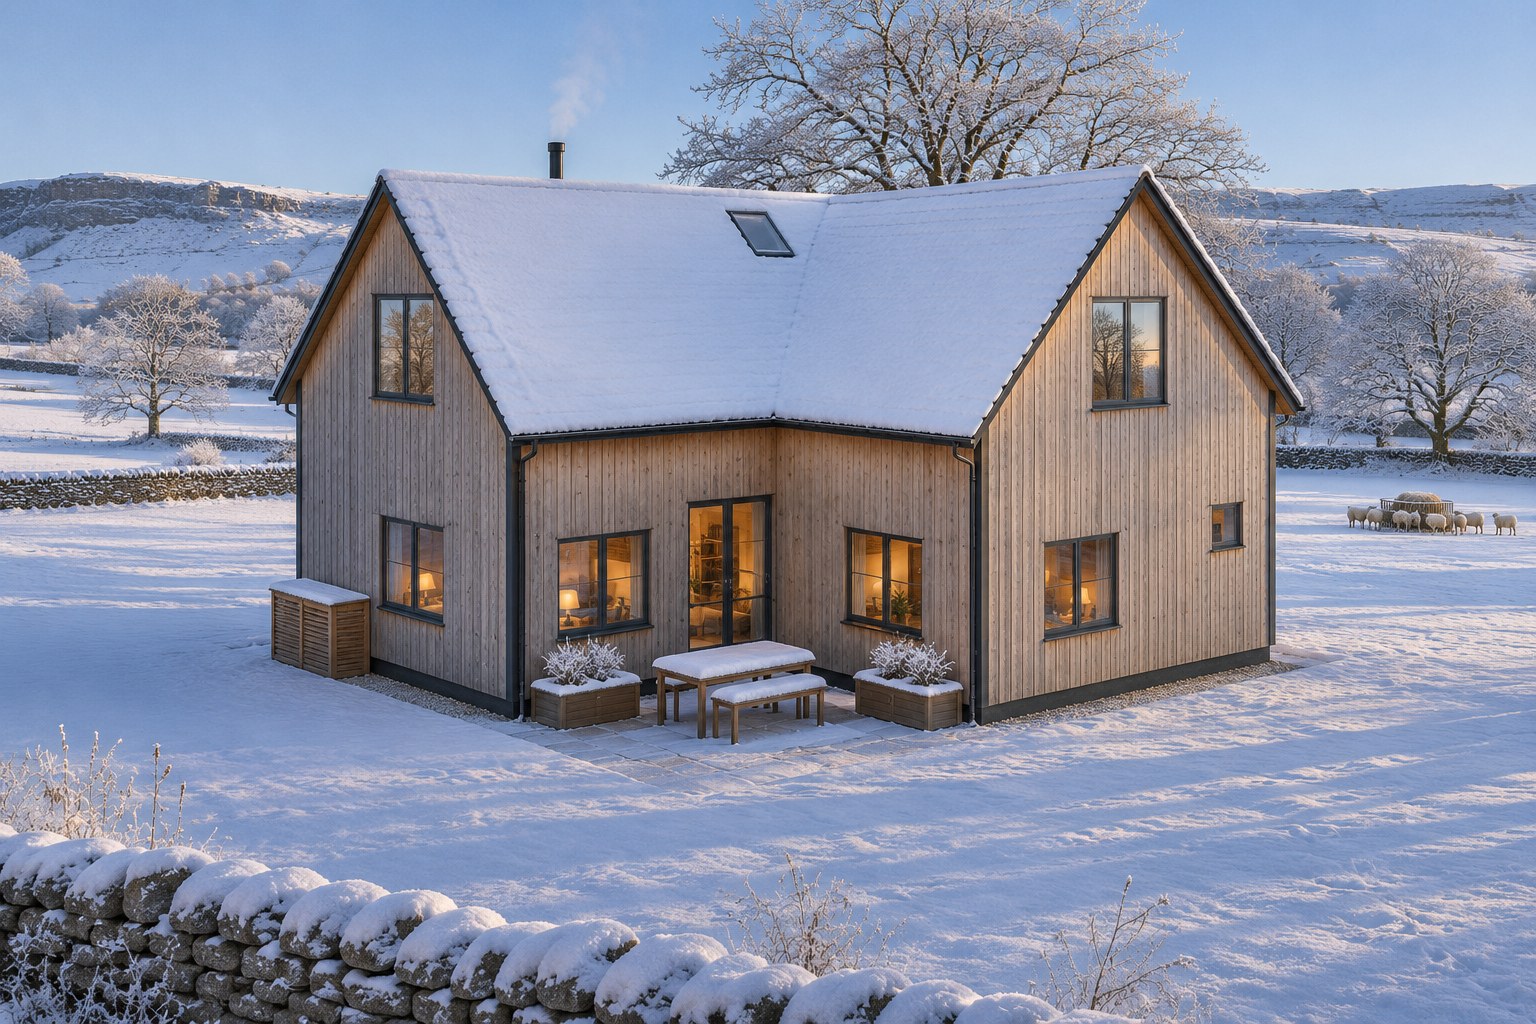
Attach model-yard.jpg (shape reference), the screenshot from the model's From the yard view. The screenshot is retaken from the model on the idea's page, which shows the roof window; the concept book's own screenshot hid it under wing 2's roof. The first image here is the result, made from this screenshot; the second is the first take, made from the book's.
Start a fresh chat for each view, so it does not borrow from the last image. Attach only the one reference image named, if there is one, then paste the prompt.
how it came out
The second take keeps the roof window, which the first lost under the snow. The snow, the smoke and the warm windows landed again. The yard has a bench in place of the chairs.
prompt
Turn the attached 3D model image into a photorealistic architectural photograph. Keep the exact shape, proportions, camera angle and position of every window, door and roof from the attached image. Only change the materials, lighting and surroundings as described below.

Setting: a clear, still January morning after fresh snow. Low winter sun, long blue shadows, pale blue sky. Camera at eye height to the south-west, 35mm lens.

Shape rules (do not change these from the image): a modest one-and-a-half storey house in an L-shape. Two simple gabled wings meet at a right angle, each about 5.4 metres wide, with steep 45 degree roofs of the same ridge height that meet in one clean valley. The main wing is about 9 metres long; the second wing projects about 3.6 metres from one end. The eaves are low, about 4 metres up, so the roof is the main shape and the bedrooms sit inside it, lit by windows in the gable ends. No dormers, no chimney stack, no porch, no extensions.

Materials:
- Walls: vertical untreated larch boards, weathered to an even soft silver-grey with a little honey colour left under the eaves, with slim dark grey corner trims.
- Roof: dark grey fibre-cement slates in neat straight courses, crisp thin verges with a small overhang, a lead-lined valley, slim black half-round gutters and downpipes.
- Windows and doors: plain standard-size casement windows with slim anthracite grey frames, set neatly in the boarding. Only one roof window, in the main wing's roof slope that faces the yard, close to the valley.
- Base: the house sits on a low dark timber skirting just above a narrow strip of pale gravel. No brick or stone plinth.
- A single slim black steel stove flue rising through the north roof slope near the west end.
- Snow lying evenly on both steep slate roofs, with a clean line of snow along the valley.
- A thin curl of wood smoke rising from the black stove flue.
- Warm light glowing from the ground floor windows; the yard table and chairs capped with snow.

Surroundings: snow-covered paddock, dry stone walls capped with snow, frosted hawthorns, white hills and gritstone edges beyond, a few sheep by a hay feeder in the distance.

Style: high-end architectural photography, cold crisp light with warm windows, realistic snow. Avoid: changing the shape, dormers, brick, render, stone walls on the house, porches, conservatories, big glass walls, barn conversion look, modern villa look, people, text.
The plates
3 · lift any one out