 Ideas Factory/ the foundry
← the floorif / 076·Real things·rendered
Charcoal Planter Build Plan
A 2 m charcoal shiplap planter with a larch top, a raised floor, a liner and steel tie rods, in three designs from £353.
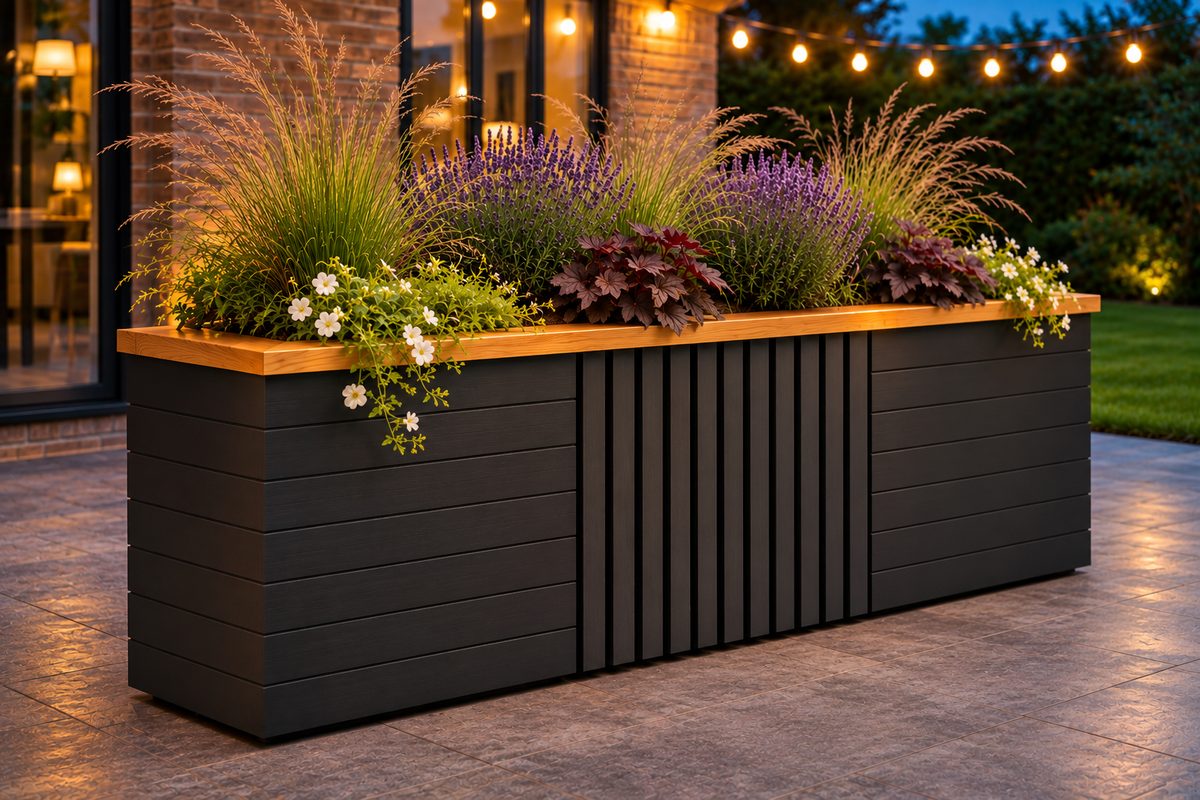
The middle panel of each side becomes 11 vertical slats with dark gaps. The slats sit 6mm proud of the shiplap. This option has the most texture. £374 in materials.
The sheet
the card's own material, at page scaledrawing 076 / Real things
Charcoal Planter Build Plan
The brief
rendered · rev BA 2m free-standing planter in pressure-treated timber, clad in charcoal shiplap with a natural larch top. It has a raised floor and a waterproof liner, and the long sides are tied together with steel rods. There are three designs for the long sides. Choose one with the switch above, and the plates, model, drawings, cut list, costs and render prompts all change to match.
| Size | 2000 × 500 × 703mm, length × depth × height |
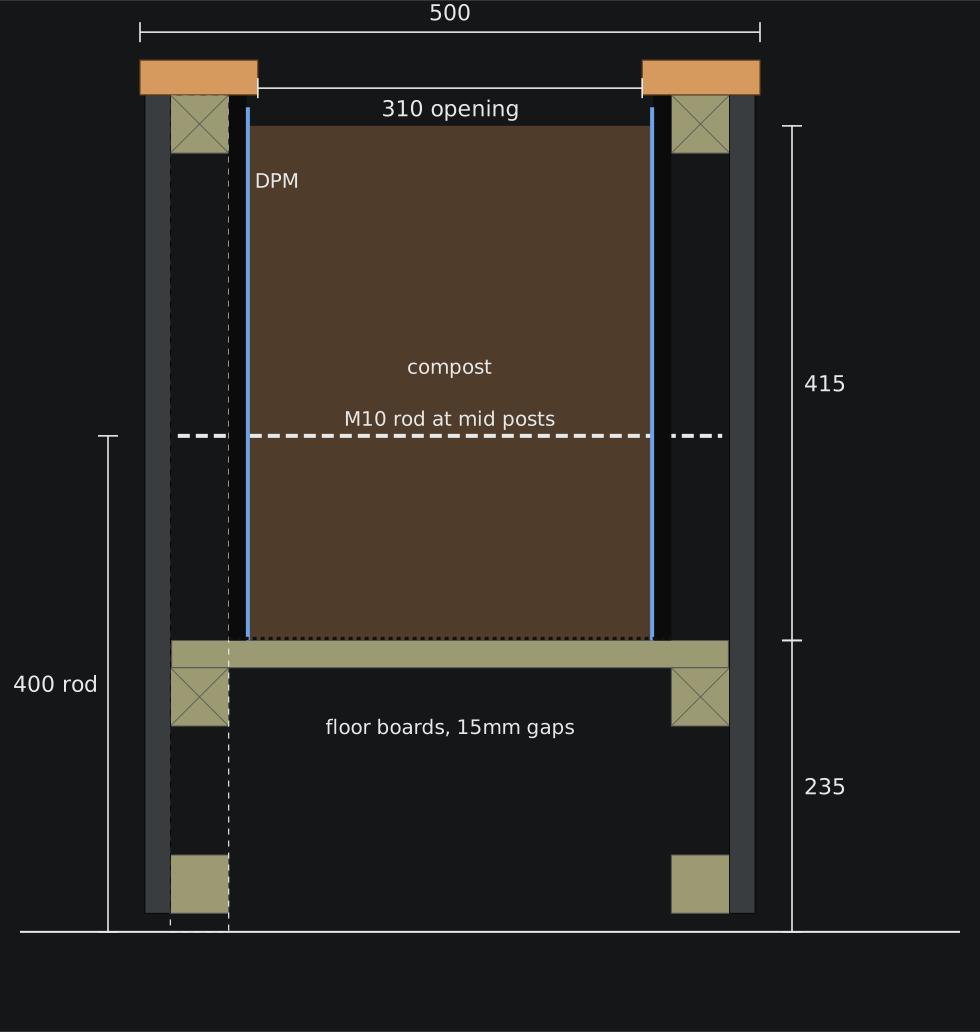
| Compost | 415mm deep, about 275 litres |
| Weight | About 320kg filled and watered |
| Materials | A £366, B £374, C £353, before delivery |
The three designs
- A · Windows, £366. Three tall recesses on each side, 110 × 330mm, set 61mm deep and painted black. Each one is framed with studs and a head piece.
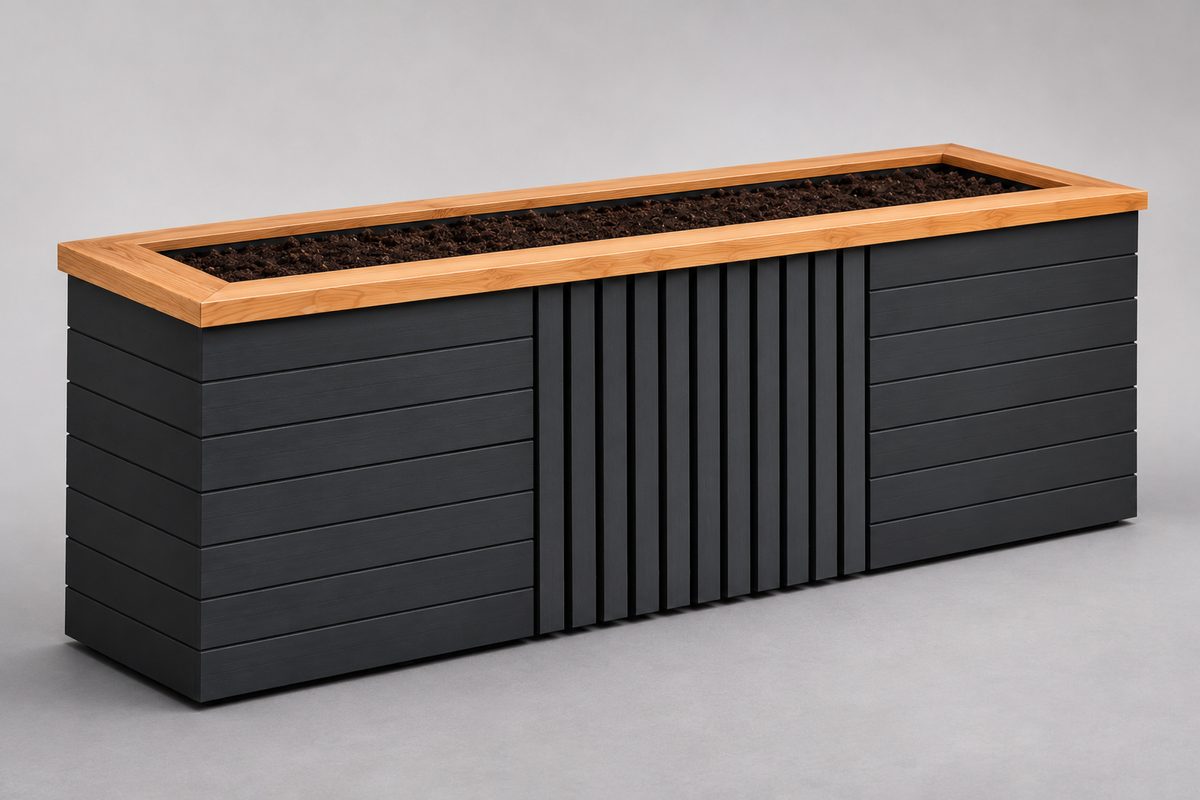
- B · Slatted centre, £374. The middle panel of each side becomes 11 vertical slats with dark gaps. The slats sit 6mm proud of the shiplap. This option has the most texture.
- C · Shadow line, £353. One row of boards is left out along the full length, leaving a deep black band. It's the quietest look and the cheapest and quickest to build.
Showing A · Windows: materials £366.40 before delivery.
Showing B · Slatted centre: materials £373.80 before delivery.
Showing C · Shadow line: materials £353.20 before delivery.
How it goes together
A frame of 47 × 47 treated sawn timber: eight posts, 675mm long, four on each side, with mid and top rails between them in three 587.7mm panels. A floor of 22 × 100 boards rests on the mid rails with 15mm gaps, its top at 235mm, so the compost sits off the ground. Two M10 A4 stainless rods tie the long sides together through the mid posts at 400mm, with the nuts let into counterbores. The inside is lined with damp proof membrane up the walls and weed membrane on the floor, which lets water through.
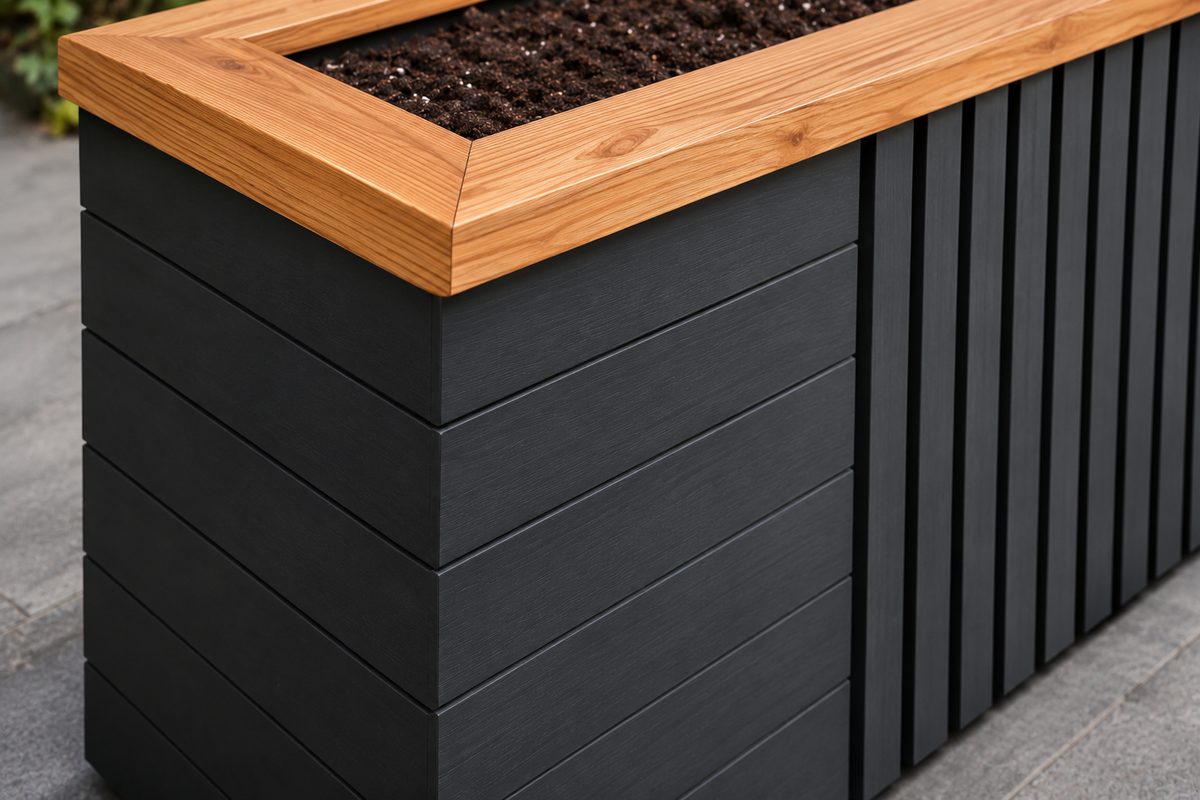
The outside is treated rebated shiplap, painted Black Ash on every face before it goes on, in six rows of 110mm cover that start 15mm off the ground, so the planter seems to float on a shadow. The long boards lap over the ends of the end boards. On top, a mitred frame of 28 × 95mm Siberian larch overhangs the boards by 10mm all round. Oil it to keep the honey colour, or leave it bare to go silver.
A note on the renders
These are AI renders, so use them for the overall look only. The built planter has 6 board rows and a 15mm shadow gap at the bottom. For exact sizes, go by the drawings.
Prices were checked online on 7 Nov 2026 and include VAT. Delivery isn't included. The larch, rod and fixings come from online suppliers, so expect to pay delivery on those, or ask a local timber merchant. Compost isn't included either: you need about 275 litres, which is six 50L bags.
The plates
4 · lift any one out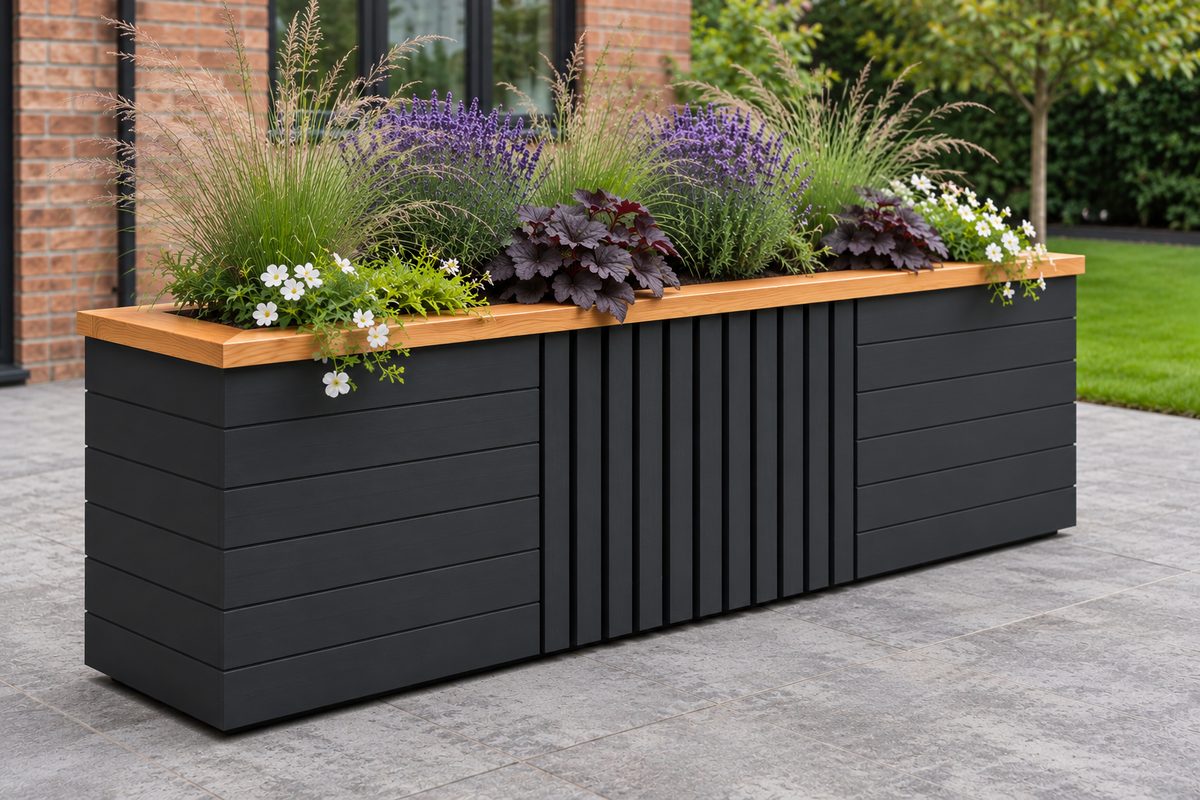
The model
drag to turn it · built from the drawings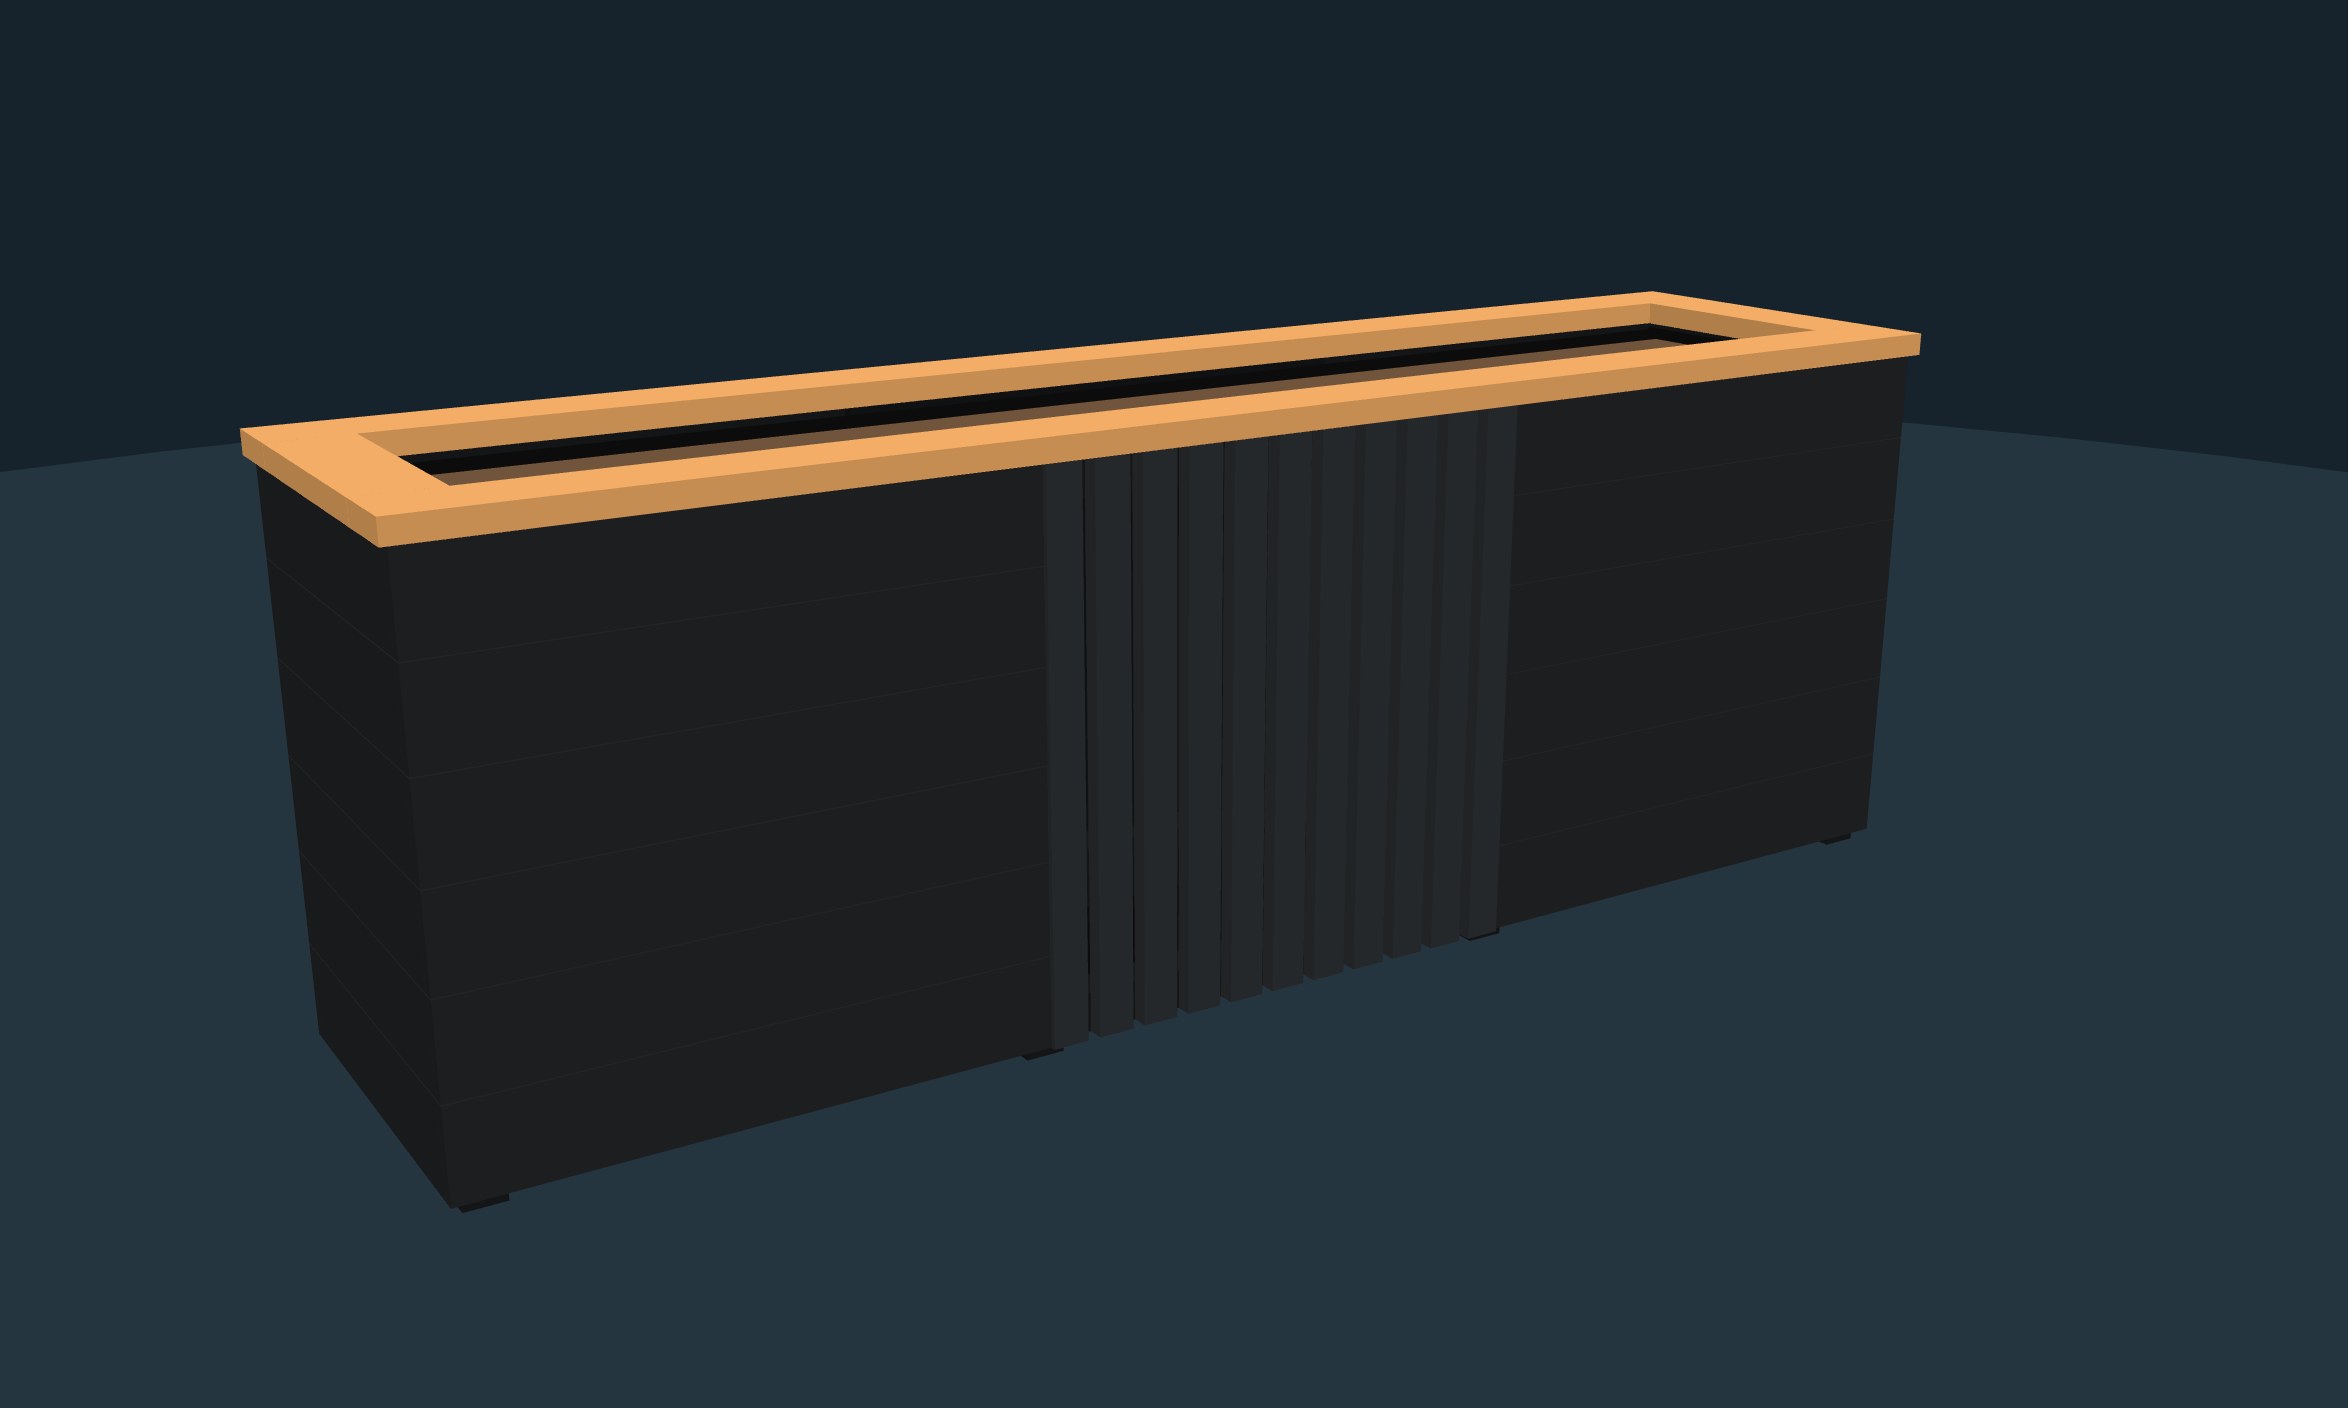
the model loads as you reach it
The drawings
4 sheets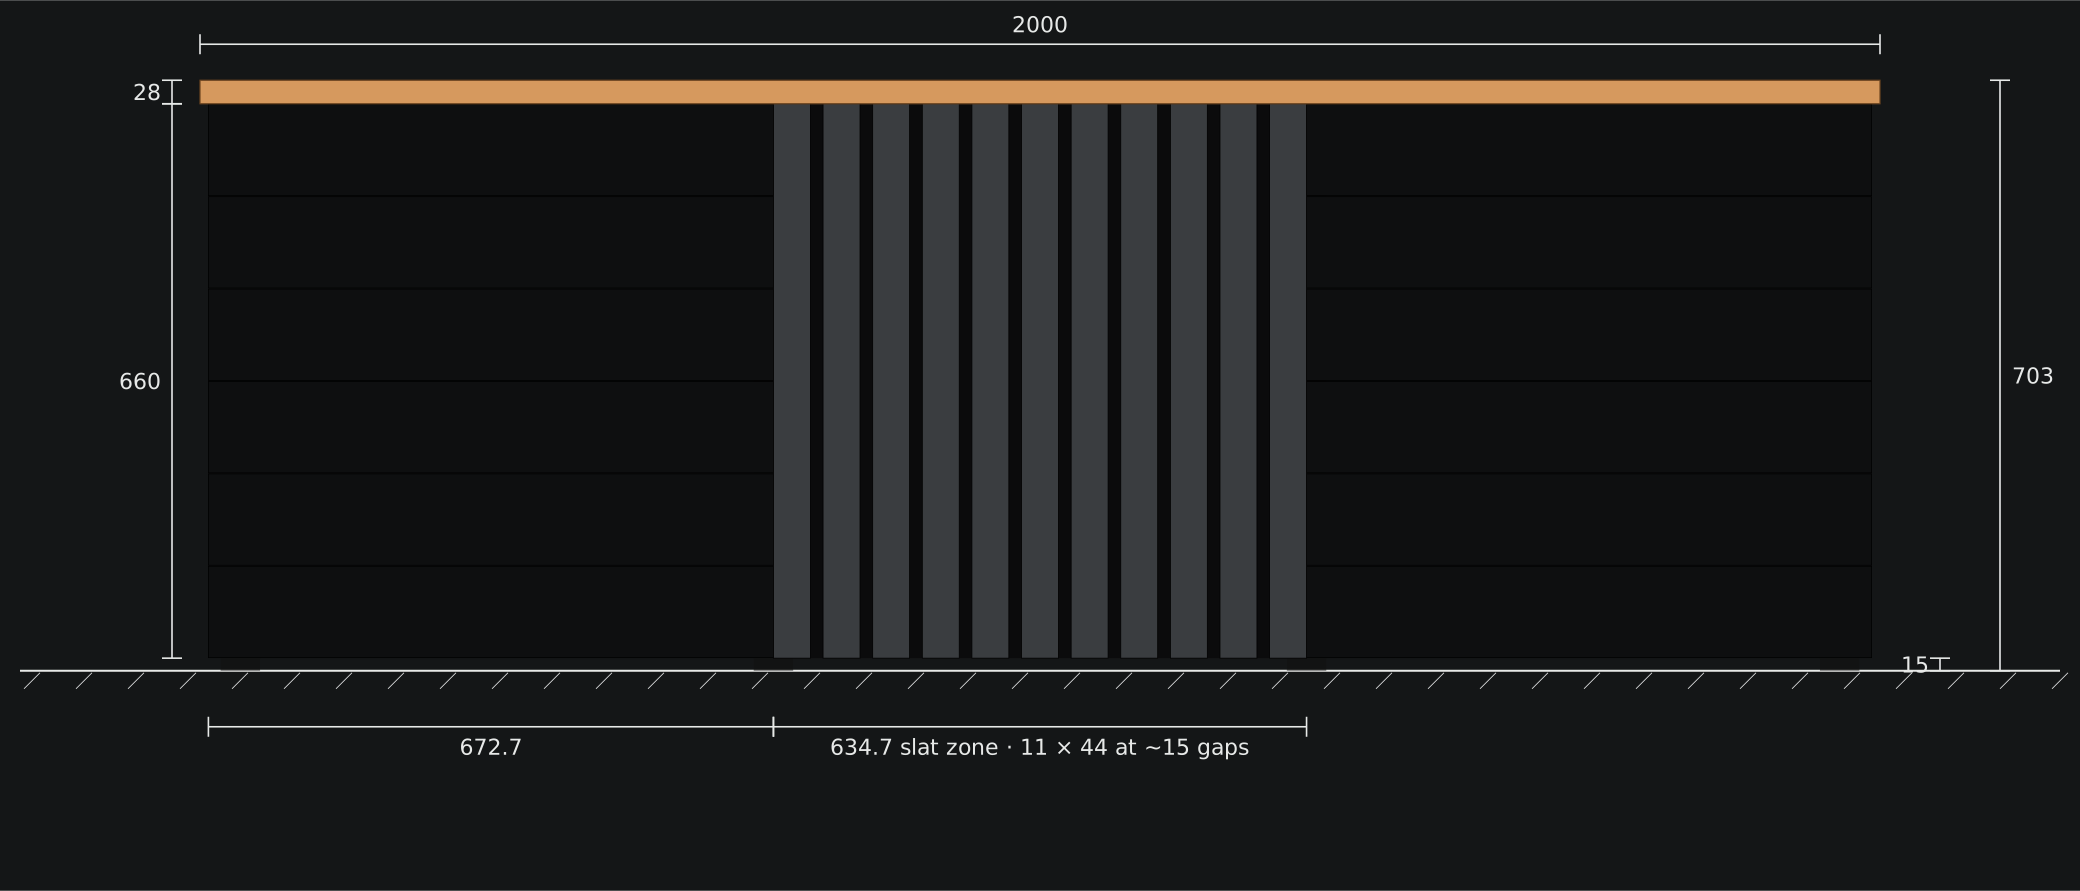


The build order
11 · each has a page of its ownThe cost
1 · each has a page of its ownThe cut list
1 · each has a page of its ownThe designs
3 · each has a page of its ownThe render prompts
1 · each has a page of its ownThe log
1 updatesRev 2 of the build plan, with three designs for the long sides, and the model, drawings, cut list, costs, build order and render prompts for each.