 Ideas Factory/ the foundry
← the floorSelf-Build House/rooms·if / 077
Bathroom
5.8 m² in the roof, with the only roof window in the house over the bath.
The card
rooms 04 of 04Bathroom
The notes
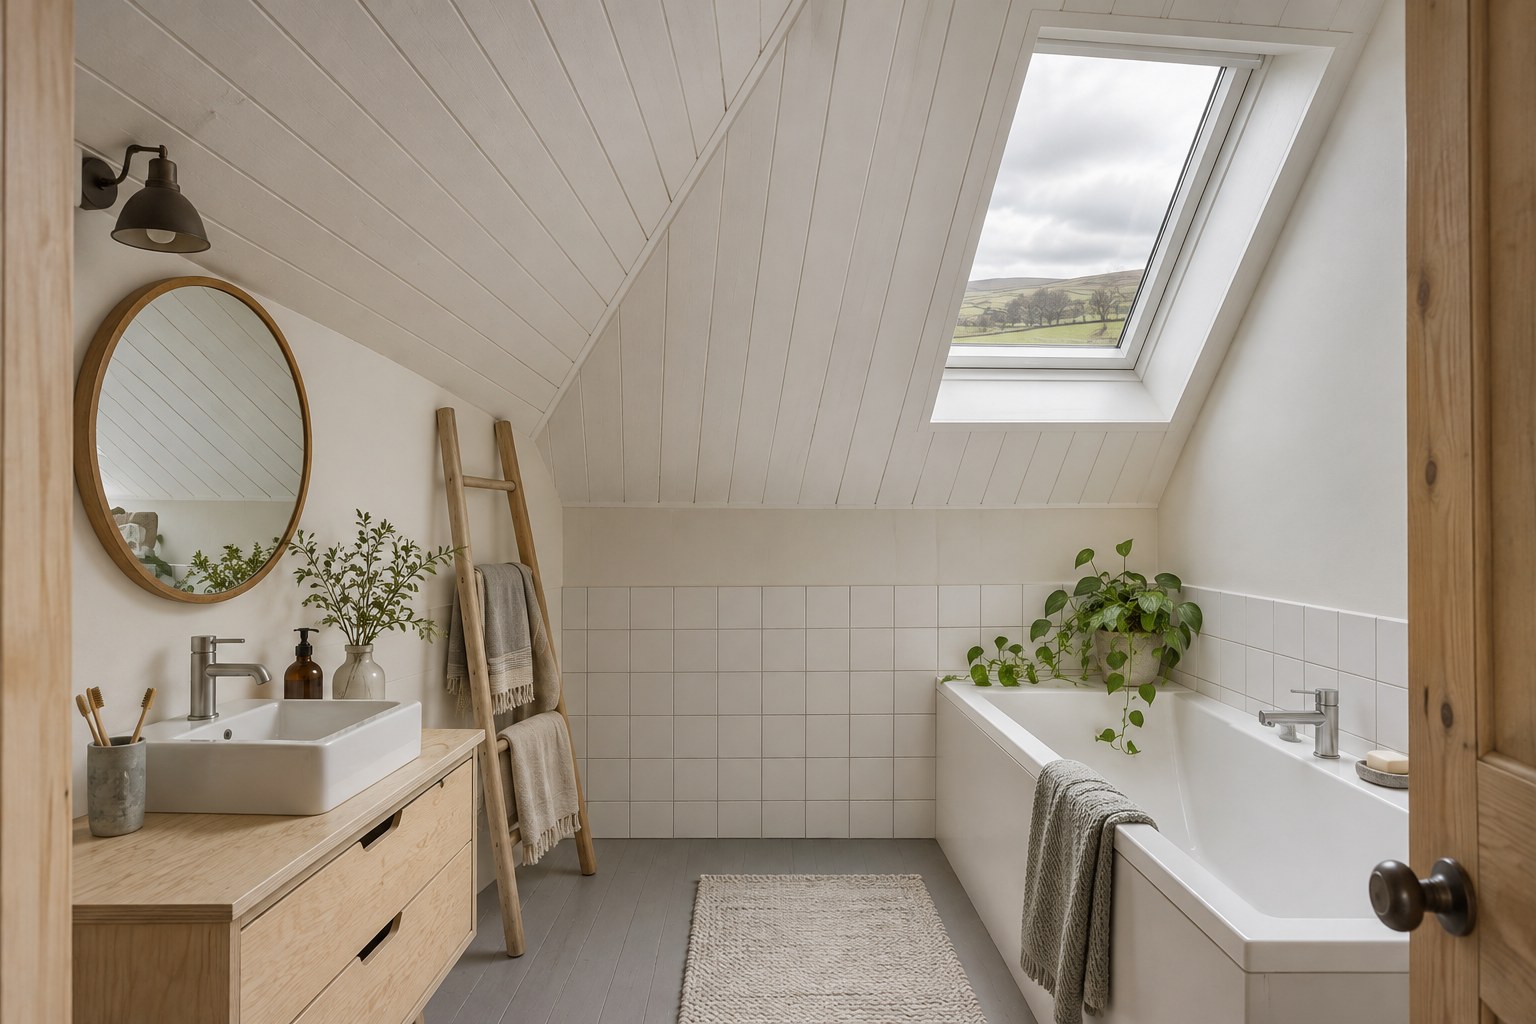
renderedA small bathroom in the roof, between the two bedrooms, off the landing. It has no flat ceiling. It is open to the roof, so the ceiling is lowest, about 2 m, along the southern half of the west wall, and rises to about 3.4 m under the line of wing 2's ridge, with the valley where the two roofs meet running diagonally across it.
A plain white bath runs along the stair wall, with the only roof window in the house high above its west end. The window sits in the main wing's slope just west of the valley, the one place on the roof that is both over the bathroom and on the slope the renders show.
The render is the second take, from prompt 11 rewritten for the room as it is now. The first take, from before the window moved, is on the render kit's page for view 11.
It has white square tiles to half height and off-white walls above, a birch plywood vanity with a white basin and a round mirror, and a timber towel ladder.
The plates
1 · lift any one out