Ideas Factory/ the foundry

29 on the go · 3 materials
nothing here is finished

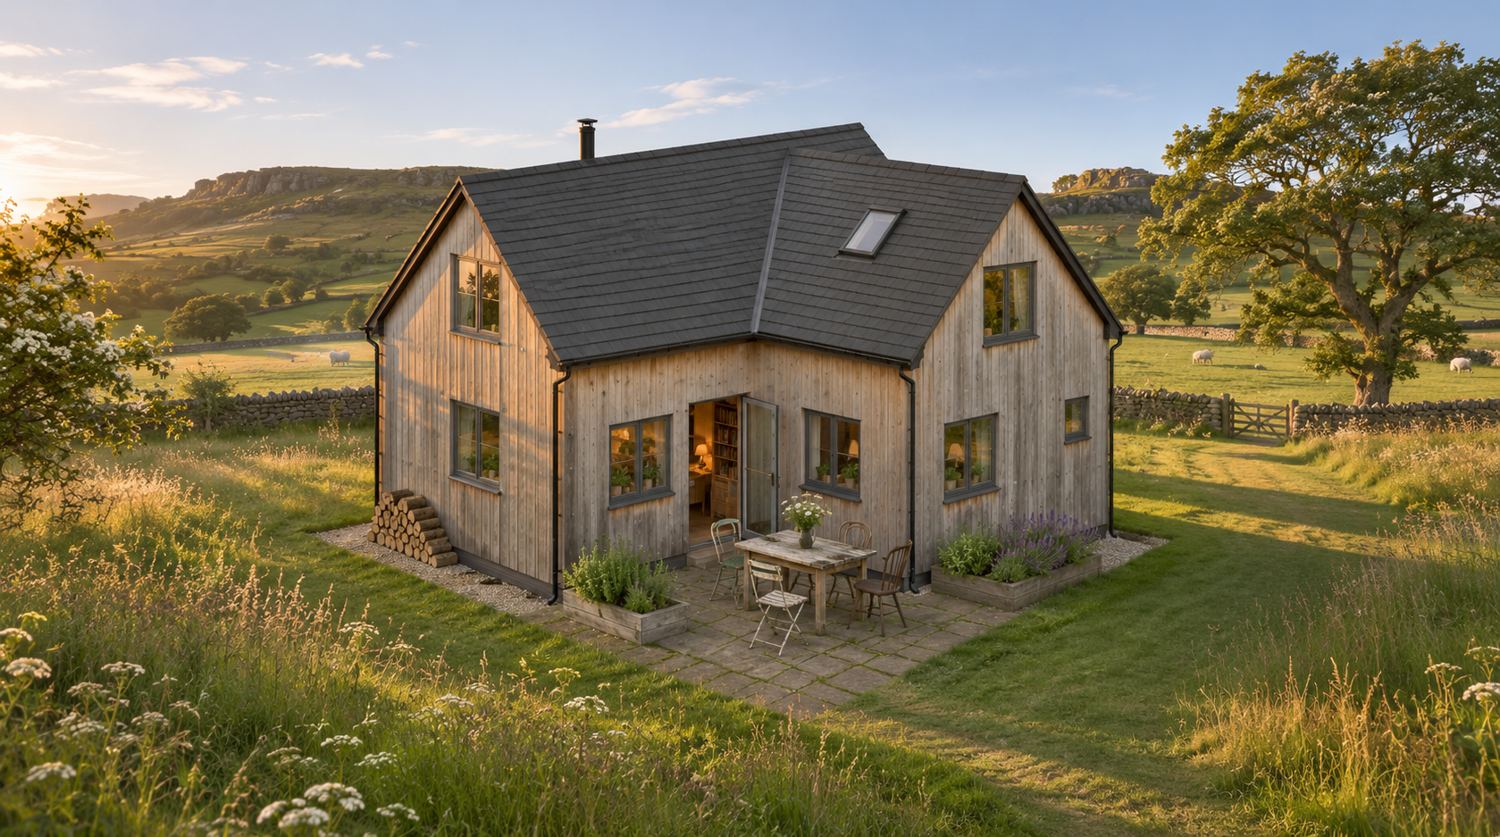
The house from the south-west on a summer evening, looking into the corner of the L, with a low sun from the west, a meadow of long grass and cow parsley in front and gritstone edges on the skyline. Two steep dark slate roofs of one ridge height meet in a valley, over walls of vertical larch boards weathered silver-honey with slim dark corner trims. One roof window sits in the main wing's slope facing the yard, near the valley, and a slim black flue rises behind. In the corner, a flagged yard with an old oak table and mismatched chairs, two timber raised beds of herbs and lavender, and the glazed back door standing open onto a lit room with shelves of books. A neat stack of split logs at the west gable, small anthracite-framed windows in both wings, and an old broad tree, dry stone walls, a field gate and sheep beyond.

← the floorSelf-Build House/building it·if / 077

Phase 0 · site and services

Permissions, one building regulations approval for the whole house, drains, ducts and the utility connections.

The card

building it 01 of 05

Phase 0 · site and services

building it 01 of 05idea_077

The notes

rendered

Get the permissions and one building regulations approval for the whole house. Lay drains and ducts for everything, and get the utility connections made.

Claim the Community Infrastructure Levy self-build exemption before any work starts.

Rough cost: £16k to £35k.