 Ideas Factory/ the foundry
← the floorSelf-Build House/rooms·if / 077
Kitchen, living, dining
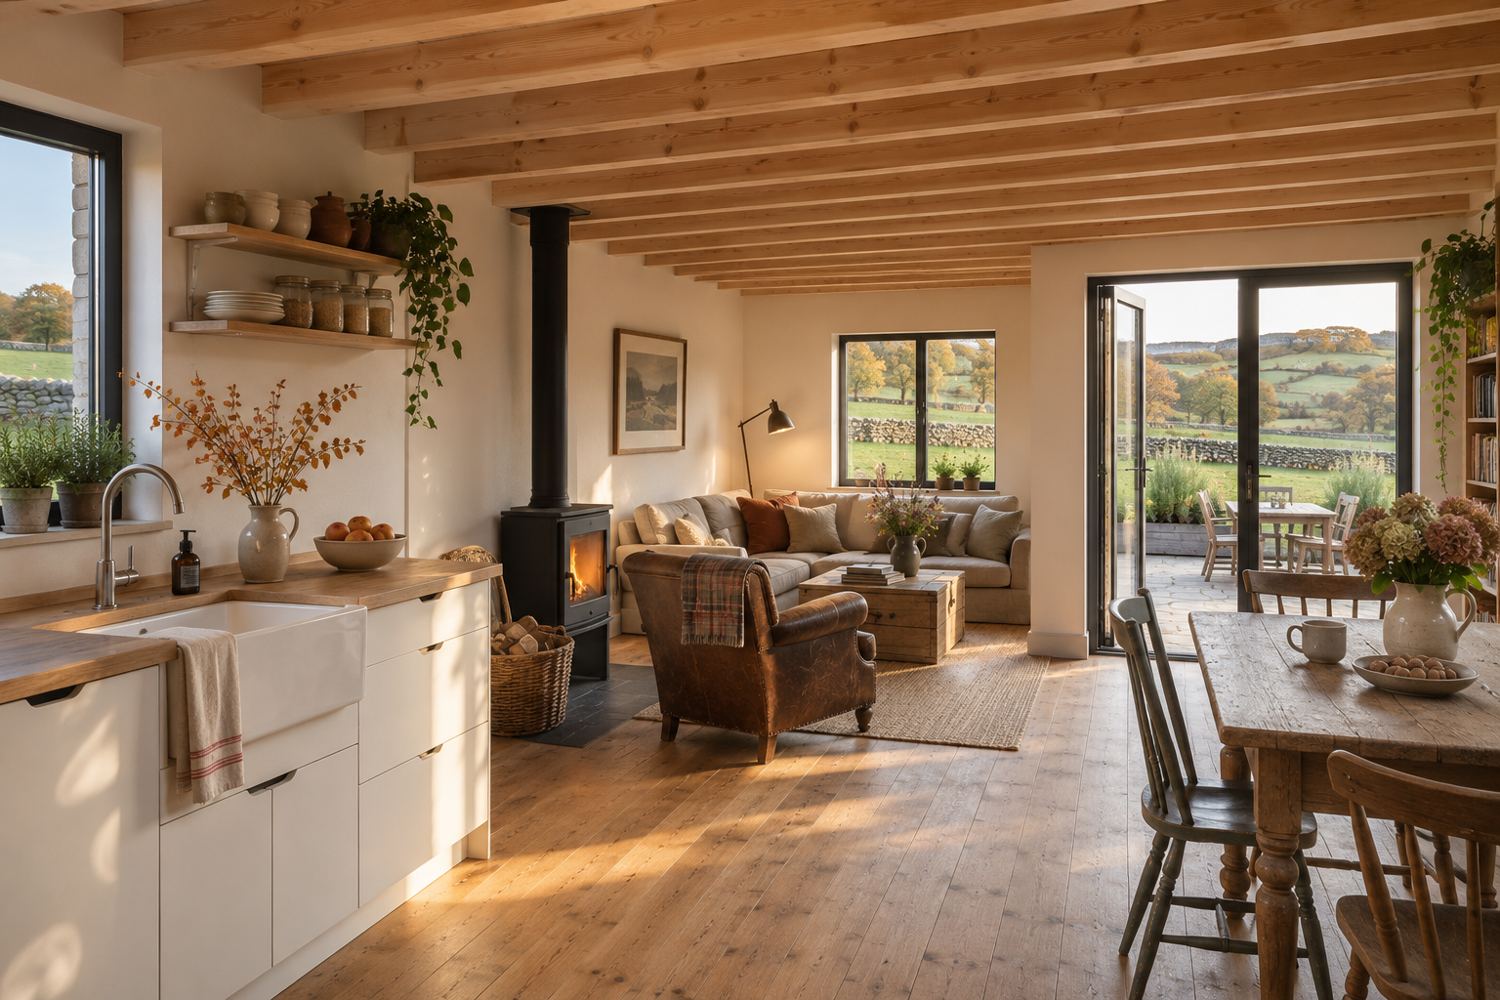
29.2 m² on the ground floor, about 5.4 m square, with exposed joists and the stove at the heart.
The card
rooms 01 of 04Kitchen, living, dining
The notes
renderedOne room about 5.4 m square, with a 2.4 m ceiling. The pale timber joists of the floor above are left exposed, with the boards of the upper floor showing between them.
Simple white flat-pack units with oak worktops and open shelves run along one wall, with a white ceramic sink under a window. A small black wood stove stands on a slate hearth, with a leather armchair and a linen sofa beside it. A second-hand farmhouse table sits by the glazed back door, which opens onto the flagged yard. The walls are lime-washed off-white and the floor is wide oiled pine boards.
The exposed joists probably need fire resistance between floors. See Things to know in Building it.
The plates
1 · lift any one out