 Ideas Factory/ the foundry
← the floorSelf-Build House/render kit·if / 077
Kitchen, living, dining
Interior, view 08. Text only: paste the prompt with nothing attached.
The card
render kit 08 of 14Kitchen, living, dining
render kit 08 of 14idea_077
The notes
renderedInteriors · view 08 of 14 · for ChatGPT image generation, in landscape format.
Attach nothing: this one is text only. The image here is the result.
Start a fresh chat for each view, so it does not borrow from the last image. Attach only the one reference image named, if there is one, then paste the prompt.
how it came out
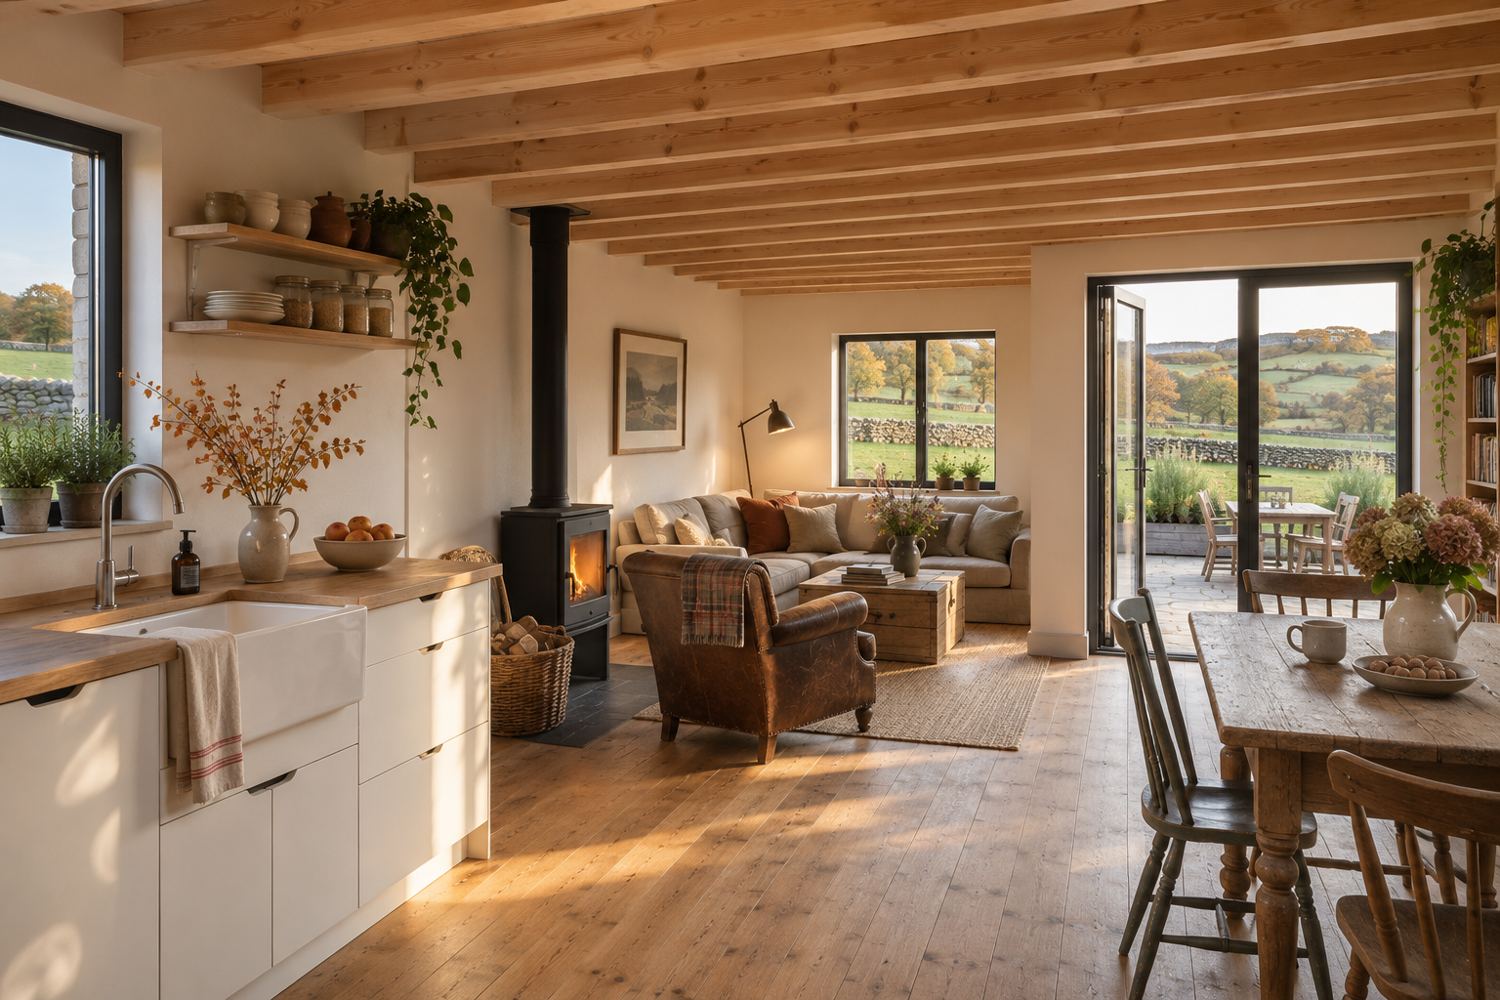
The room reads as small and lived in: exposed joists, the stove close to the seats and the table by the door. See the note on fire resistance in Building it.
prompt
Photorealistic interior photograph of a small, modest self-built timber house in the English Peak District, lived in for a few years. Simple, honest, well made on a tight budget.

The room: the open-plan kitchen and living room on the ground floor. It is genuinely compact, only about 5.4 by 5.4 metres with a 2.4 metre ceiling, like a small cottage room: the kitchen run along one wall, the stove and two seats close by, the table right beside the glazed door, everything near together. Late afternoon in early autumn. Camera at eye height from the kitchen end, looking towards the glazed back door and the yard, 24mm lens.

- Ceiling: the pale timber floor joists of the room above left exposed, with the boards of the upper floor showing between them.
- Walls: lime-washed off-white plasterboard; floor: wide pine boards, oiled.
- Kitchen: simple white flat-pack units with oak worktops and open shelves of plates and jars, a white ceramic sink under a window.
- A small black wood stove on a slate hearth with a log basket, a worn leather armchair and a linen sofa beside it.
- A second-hand farmhouse table with mismatched chairs by the glazed door, which opens onto a flagged yard with herbs and an oak table.
- Through the windows: dry stone walls, fields and gritstone edges.

Palette: pale pine, oak, off-white, black iron, linen, slate, plants. Style: warm, calm, natural, editorial interior photography. Avoid: luxury showroom look, marble, gloss, chandeliers, clutter, brand logos, people, text.
The plates
1 · lift any one out