Ideas Factory/ the foundry

29 on the go · 3 materials
nothing here is finished

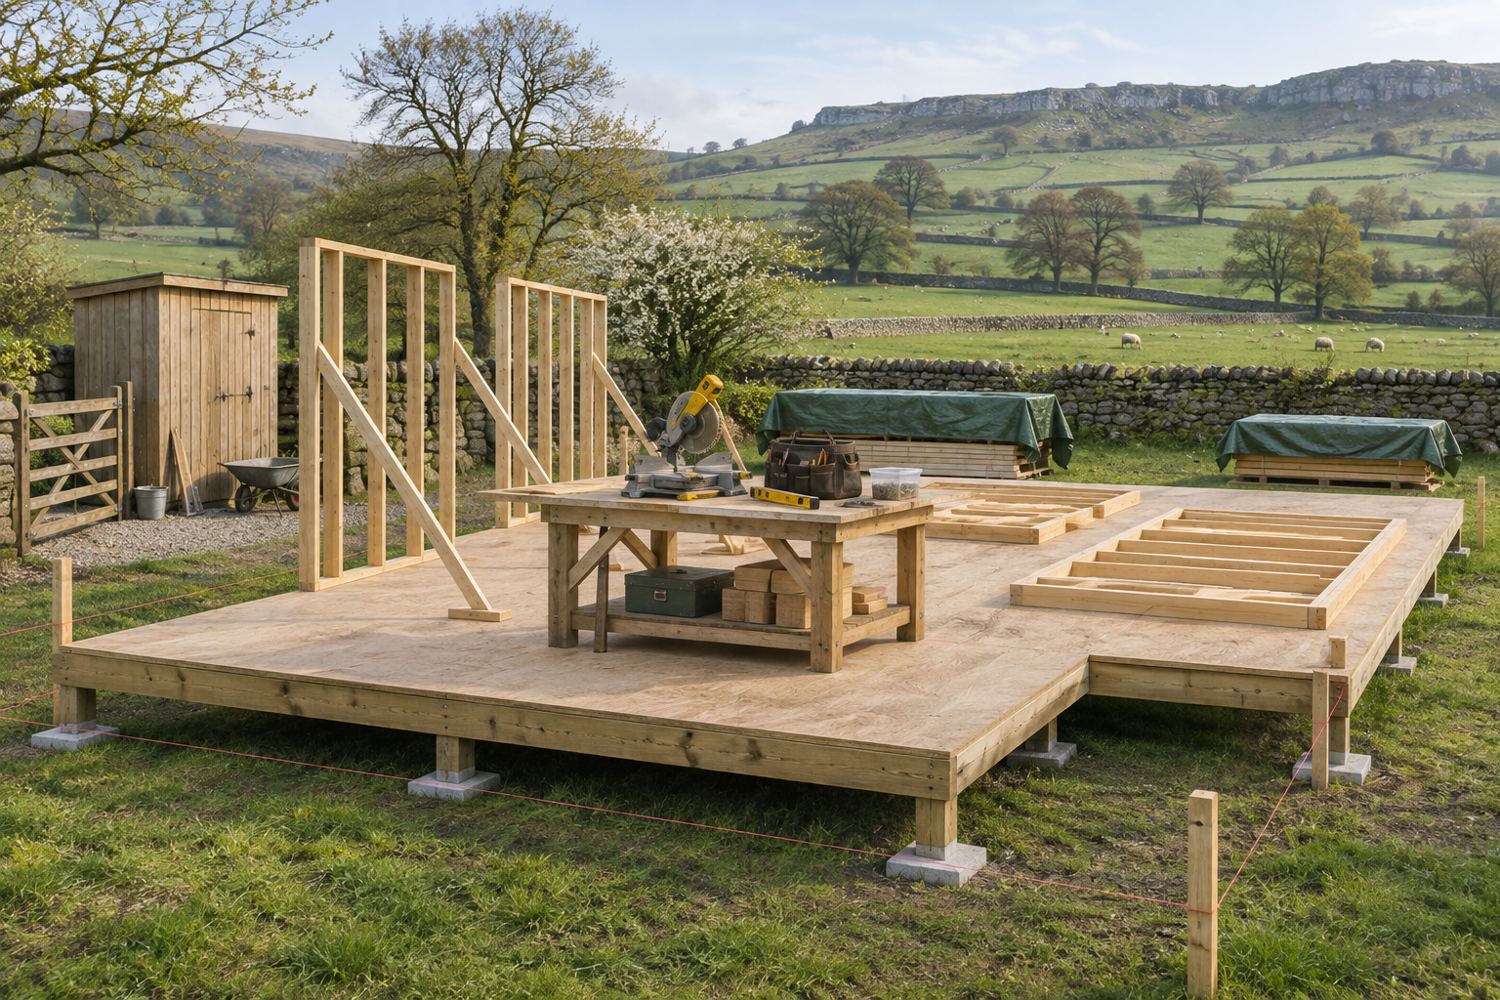
The site early in the build, on a calm spring morning in a walled paddock, with gritstone edges and sheep in the fields beyond. An L-shaped timber ground floor deck raised on short timber posts over small concrete pads, with string lines and profile pegs at the corners. Two timber stud wall panels stand along one edge, held up with diagonal braces, and more panels lie flat on the deck. A workbench on the deck with a mitre saw, a tool bag and a level; stacks of timber under green tarpaulins; a small timber store shed and a field gate at the left.

← the floorSelf-Build House/building it·if / 077

Phase 1 · whole shell

Pads, deck, 1.2 m wall panels, the upper floor and rafters, then slates, windows and larch. One season.

The card

building it 02 of 05

Phase 1 · whole shell

building it 02 of 05idea_077

The notes

rendered

The whole shell goes up first, in one season.

  1. Pour the concrete pads and deck the ground floor.
  2. Put up the walls in 1.2 m panels.
  3. Put in the upper floor, then the rafters, working from a hired scaffold.
  4. Fix the slates, fit the windows and put on the larch boards.

Everything is chosen so one person can carry it: the wall panels are 1.2 m wide, the rafters weigh about 25 kg, the windows are off-the-shelf sizes, and the slates are light enough to carry up a bundle at a time. One beam is a two-person lift, so book a helper for a day.

The valley, where the two roofs meet, is the one joint that really matters. Take it slowly and line it properly.

Rough cost: £48k to £77k, weathertight.

The plates

3 · lift any one out
The site early in the build, on a calm spring morning in a walled paddock, with gritstone edges and sheep in the fields beyond. An L-shaped timber ground floor deck raised on short timber posts over small concrete pads, with string lines and profile pegs at the corners. Two timber stud wall panels stand along one edge, held up with diagonal braces, and more panels lie flat on the deck. A workbench on the deck with a mitre saw, a tool bag and a level; stacks of timber under green tarpaulins; a small timber store shed and a field gate at the left.
01 · The site early in the build
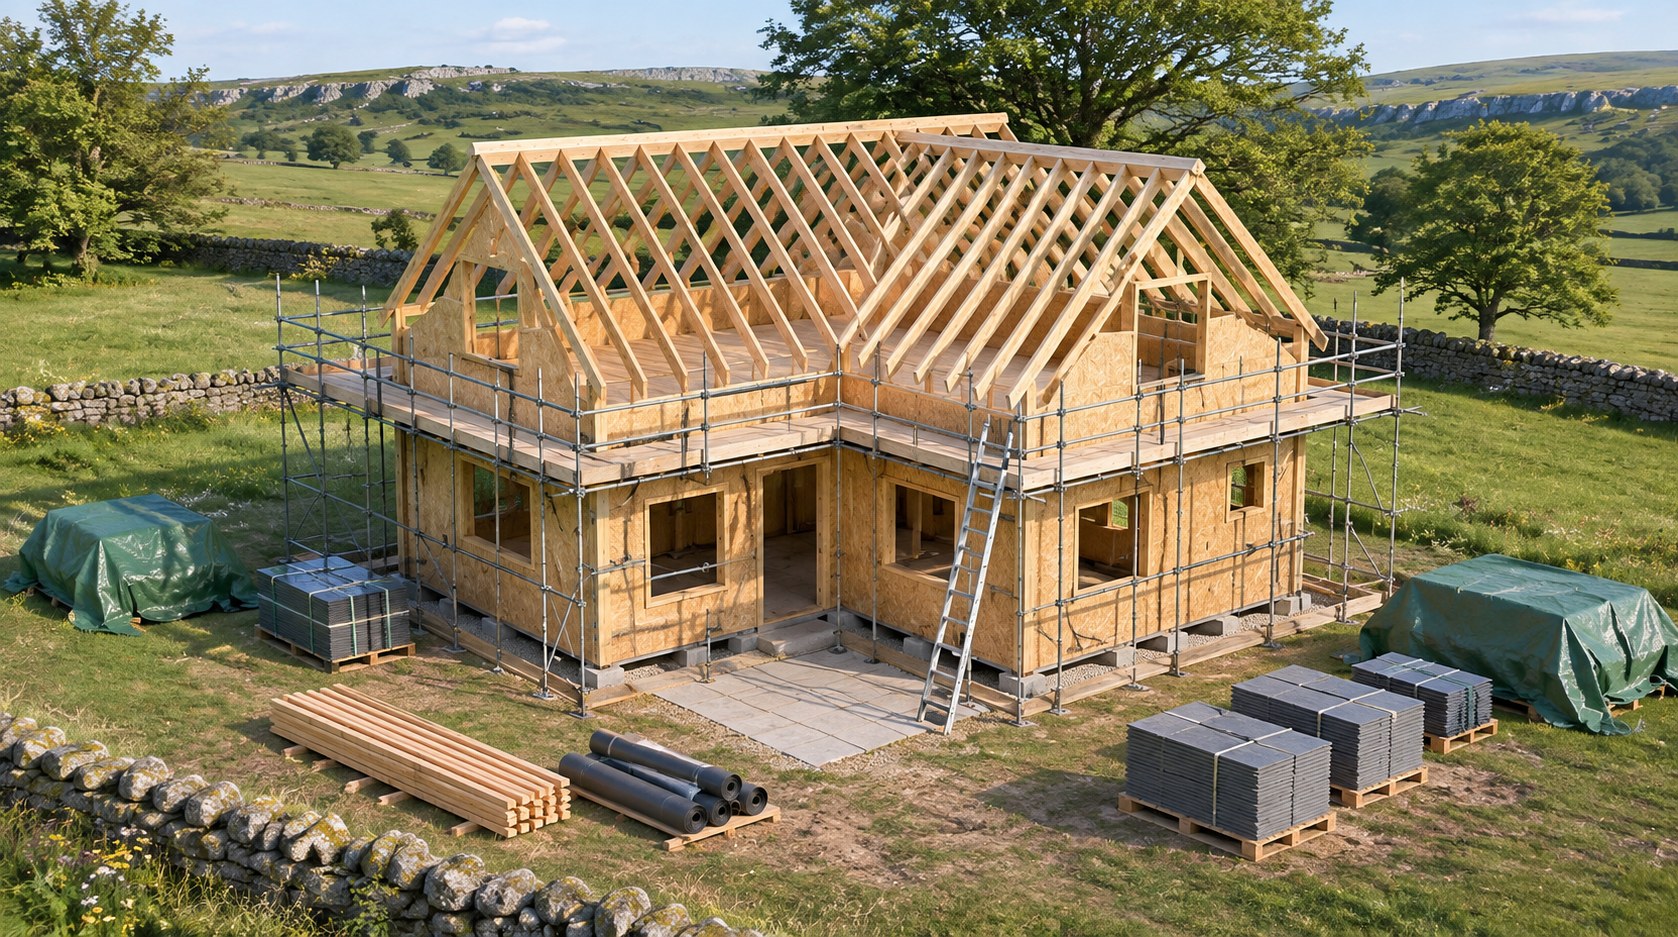
The shell going up on a bright late-spring day, from the yard side to the south-west. The ground floor walls of both wings stand in timber stud frame sheathed in pale OSB, with window and door openings cut but empty, on a deck over small concrete pads. The upper floor deck is down, and pairs of new timber rafters on both wings rise to one ridge height and meet in a valley. Tube scaffolding with timber boards and a ladder runs round at deck level. Pallets of slates, rolls of breather membrane, a stack of battens and two loads under green tarpaulins wait on the grass, with flags laid where the yard will be, and dry stone walls, a big tree and limestone edges beyond. Off brief: there are no knee walls, so the rafters sit straight on the upper deck, and the second wing's gable sits almost flush with the main wing instead of 3.6 m in front of it.
02 · The shell going up on a bright late-spring day
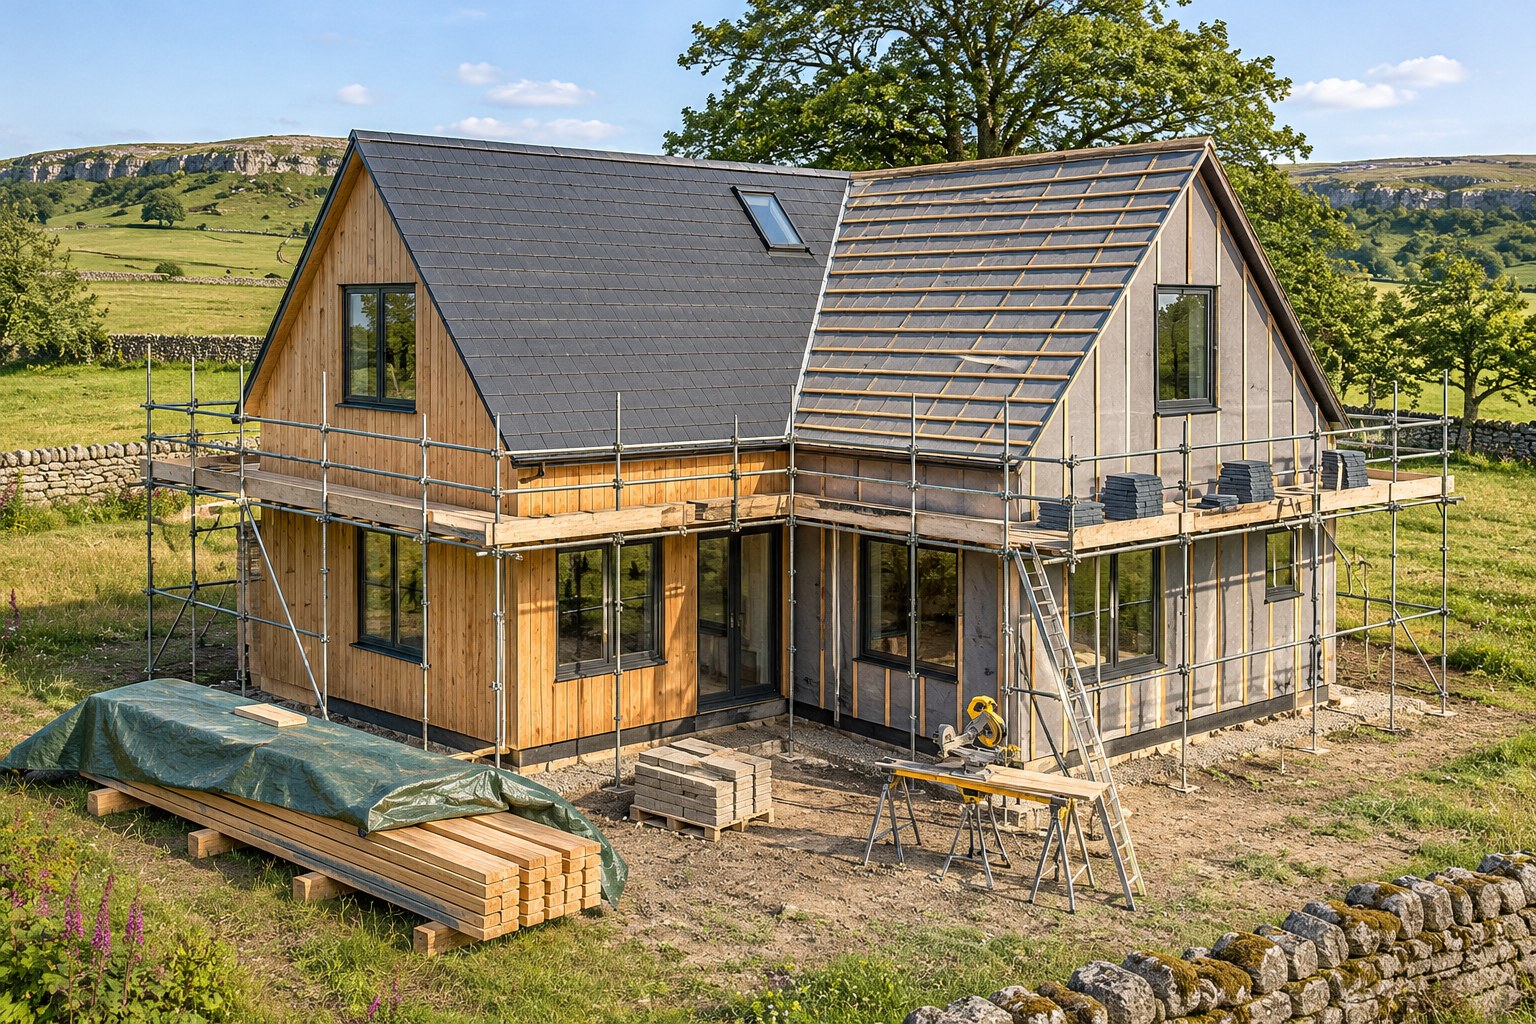
Near the end of the shell stage on a warm summer afternoon, from the yard side to the south-west. Scaffolding with timber boards wraps the house at the low eaves. The main wing's slope facing the yard is finished in dark slates, with the roof window in it near the valley; the second wing's slope is still on battens over grey breather membrane, with bundles of slates on the scaffold. The windows and the glazed back door are in, in anthracite frames. The main wing is boarded in fresh honey-coloured larch, and the second wing is still in membrane and battens. A stack of larch boards under a green tarpaulin, a pallet of sandstone flags on the bare yard, and a mitre saw on trestles by a ladder, with a big tree, dry stone walls and limestone edges behind.
03 · Near the end of the shell stage on a warm summer afternoon