Ideas Factory/ the foundry

29 on the go · 3 materials
nothing here is finished

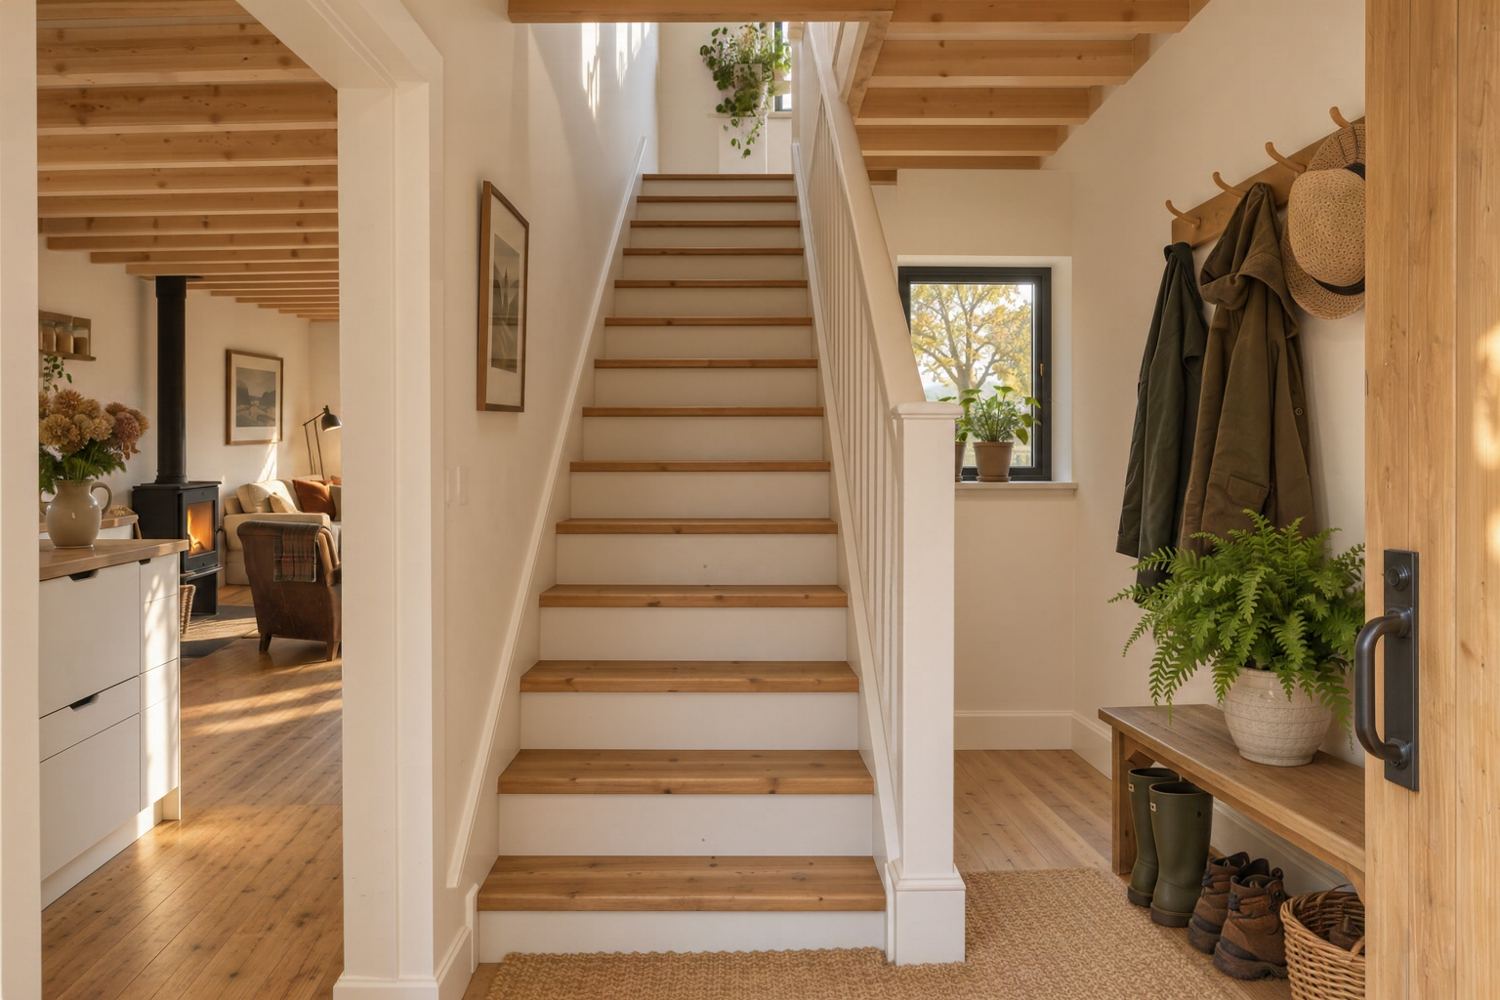
The entrance hall in morning light, from just inside the front door. A straight, narrow stair rises away from the camera, painted white with oiled pine treads and plain square balusters. To the right, coats and a hat on pegs, a fern in a pot and a bench with wellies and walking boots beneath it on a sisal mat, under a small window. To the left, through a wide opening, the kitchen and living room with the wood stove. Pine floorboards, off-white walls and pale joists overhead.

← the floorSelf-Build House/rooms·if / 077

Hall and stair

7.6 m² inside the front door, with a narrow stair up the spine of the house, where the headroom is highest.

The card

rooms 02 of 04

Hall and stair

rooms 02 of 04idea_077

The notes

rendered

The entrance hall is about 3.6 × 2.1 m. A narrow straight softwood stair, about 90 cm wide, with plain square balusters, is painted soft white with oiled pine treads. It rises along the spine of the house, where the headroom upstairs is highest.

There are pegs along the wall for coats and a bench with boots beneath it. Through a wide opening you can see the kitchen and the stove.

The plates

1 · lift any one out
The entrance hall in morning light, from just inside the front door. A straight, narrow stair rises away from the camera, painted white with oiled pine treads and plain square balusters. To the right, coats and a hat on pegs, a fern in a pot and a bench with wellies and walking boots beneath it on a sisal mat, under a small window. To the left, through a wide opening, the kitchen and living room with the wood stove. Pine floorboards, off-white walls and pale joists overhead.
01 · The entrance hall in morning light