Ideas Factory/ the foundry

29 on the go · 3 materials
nothing here is finished

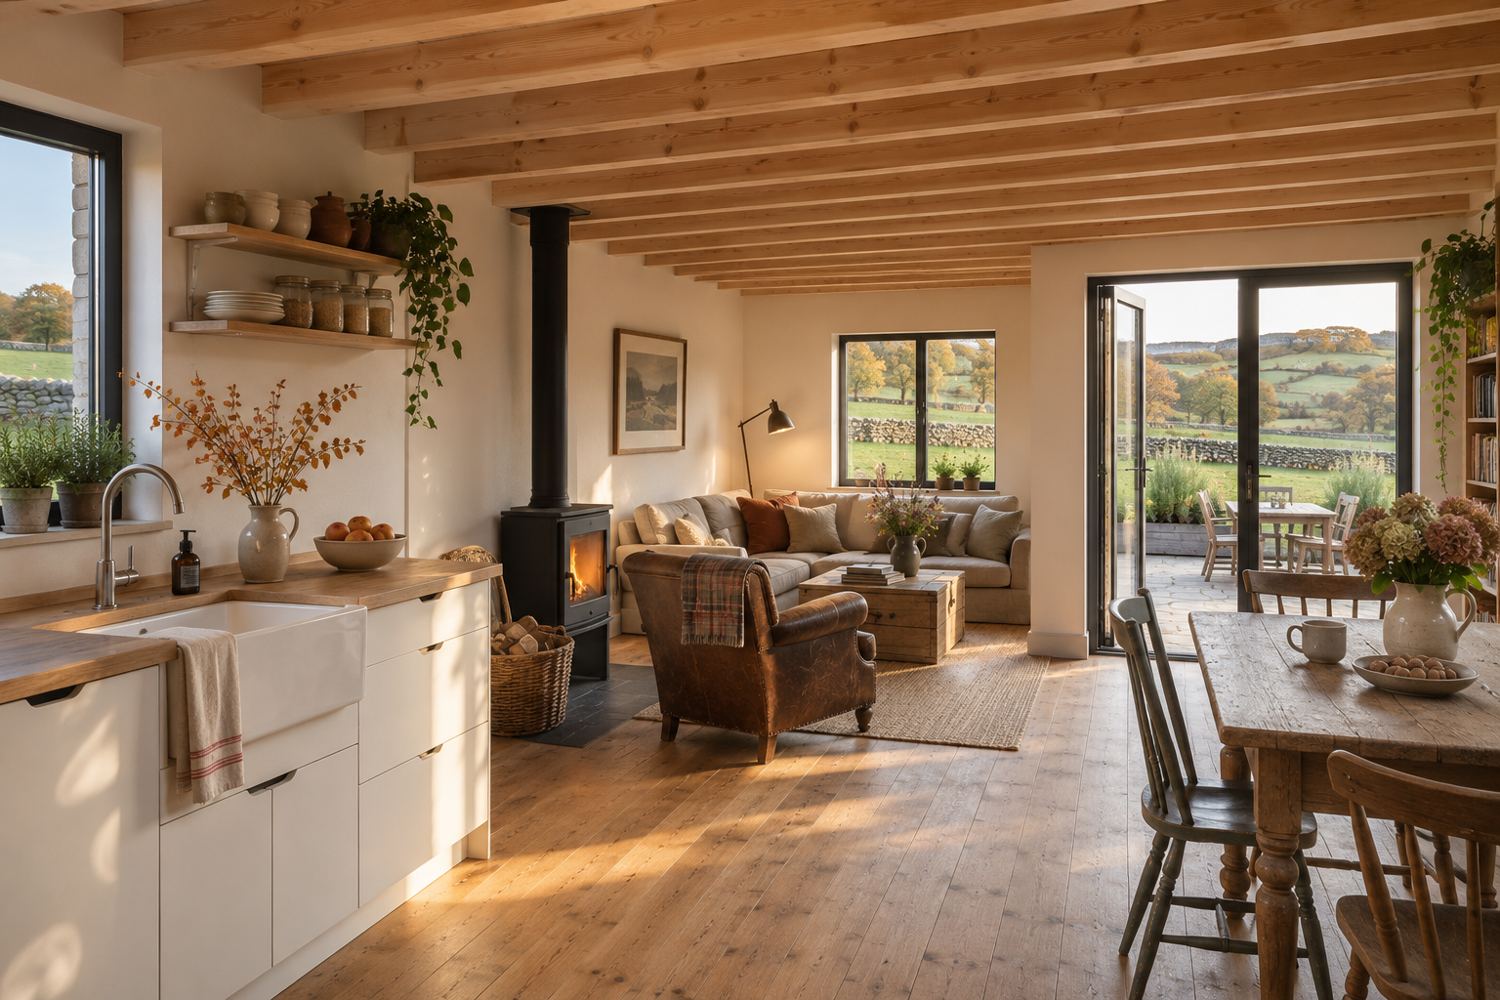
The kitchen, living and dining room in late afternoon autumn sun, from the kitchen end. Pale timber joists of the floor above left exposed across the ceiling. White flat-fronted kitchen units with an oak worktop and a white ceramic sink under a window, open shelves of plates and jars, plants. A small black wood stove on a slate hearth with a log basket, a worn leather armchair and a linen sofa. A farmhouse table with mismatched chairs by the glazed door, open onto the yard and fields. Lime-washed off-white walls and wide oiled pine boards.

← the floorSelf-Build House/building it·if / 077

Phase 2 · ground floor

First fix for the whole house, then the kitchen, shower room, stove and stair. Move in downstairs.

The card

building it 03 of 05

Phase 2 · ground floor

building it 03 of 05idea_077

The notes

rendered

Do the first fix of electrics and plumbing for the whole house, upstairs included. Then fit the kitchen, shower room, stove and stair. Move in, with building control's agreement.

Rough cost: £22k to £42k. Cash to move in downstairs, phases 0 to 2: £86k to £154k.

The plates

1 · lift any one out
The kitchen, living and dining room in late afternoon autumn sun, from the kitchen end. Pale timber joists of the floor above left exposed across the ceiling. White flat-fronted kitchen units with an oak worktop and a white ceramic sink under a window, open shelves of plates and jars, plants. A small black wood stove on a slate hearth with a log basket, a worn leather armchair and a linen sofa. A farmhouse table with mismatched chairs by the glazed door, open onto the yard and fields. Lime-washed off-white walls and wide oiled pine boards.
01 · The kitchen