Ideas Factory/ the foundry

29 on the go · 3 materials
nothing here is finished

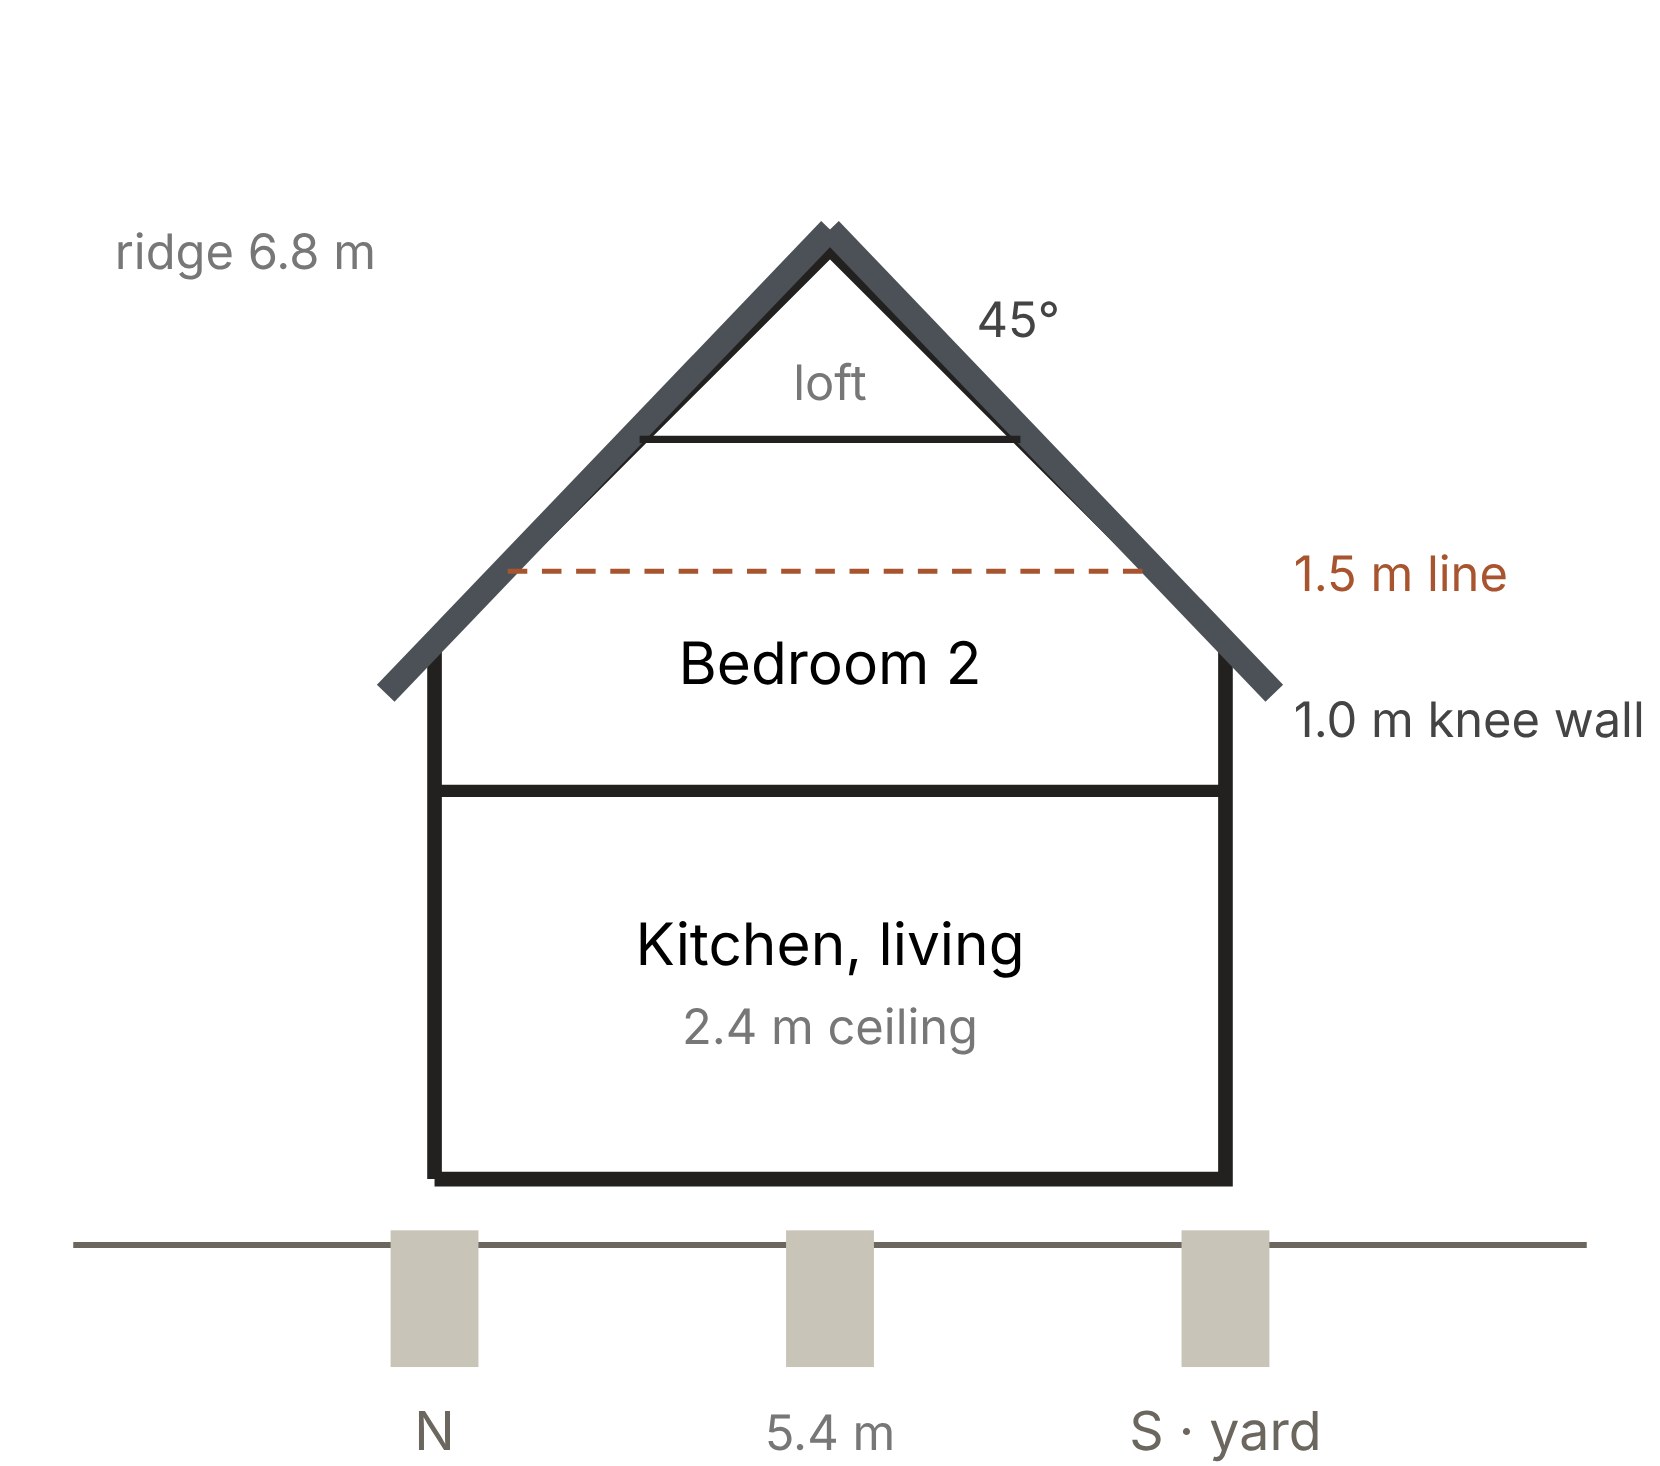
Section through the main wing, north to south. Concrete pads in the ground, the ground floor deck on them, the kitchen and living room with a 2.4 m ceiling, bedroom 2 in the roof above with 1.0 m knee walls and a dashed line at 1.5 m headroom, and a small loft under the 45° roof. The ridge is at 6.8 m and the wing 5.4 m wide, with the north on the left and the yard to the south on the right.

← the floorSelf-Build House/floors·if / 077

Section

Through the main wing: 2.4 m ground floor ceiling, 1.0 m knee walls, a 45° roof and a 6.8 m ridge.

The card

floors 03 of 03

Section

floors 03 of 03idea_077

The notes

rendered

Through the main wing, north to south.

Wing width 5.4 m
Ground floor ceiling 2.4 m
Knee walls 1.0 m
Roof pitch 45°
Ridge 6.8 m
Eaves about 4.1 m

The deck stands on concrete pads, with no strip foundations. That keeps one set of foundations and one roof over two floors. Above bedroom 2 a small loft sits under the ridge, over a flat ceiling band at about 5.6 m. The bathroom is the exception: it is open to the roof, so its roof window, high on the slope, lights it.

The plates

1 · lift any one out
Section through the main wing, north to south. Concrete pads in the ground, the ground floor deck on them, the kitchen and living room with a 2.4 m ceiling, bedroom 2 in the roof above with 1.0 m knee walls and a dashed line at 1.5 m headroom, and a small loft under the 45° roof. The ridge is at 6.8 m and the wing 5.4 m wide, with the north on the left and the yard to the south on the right.
01 · Section through the main wing