Ideas Factory/ the foundry

29 on the go · 3 materials
nothing here is finished

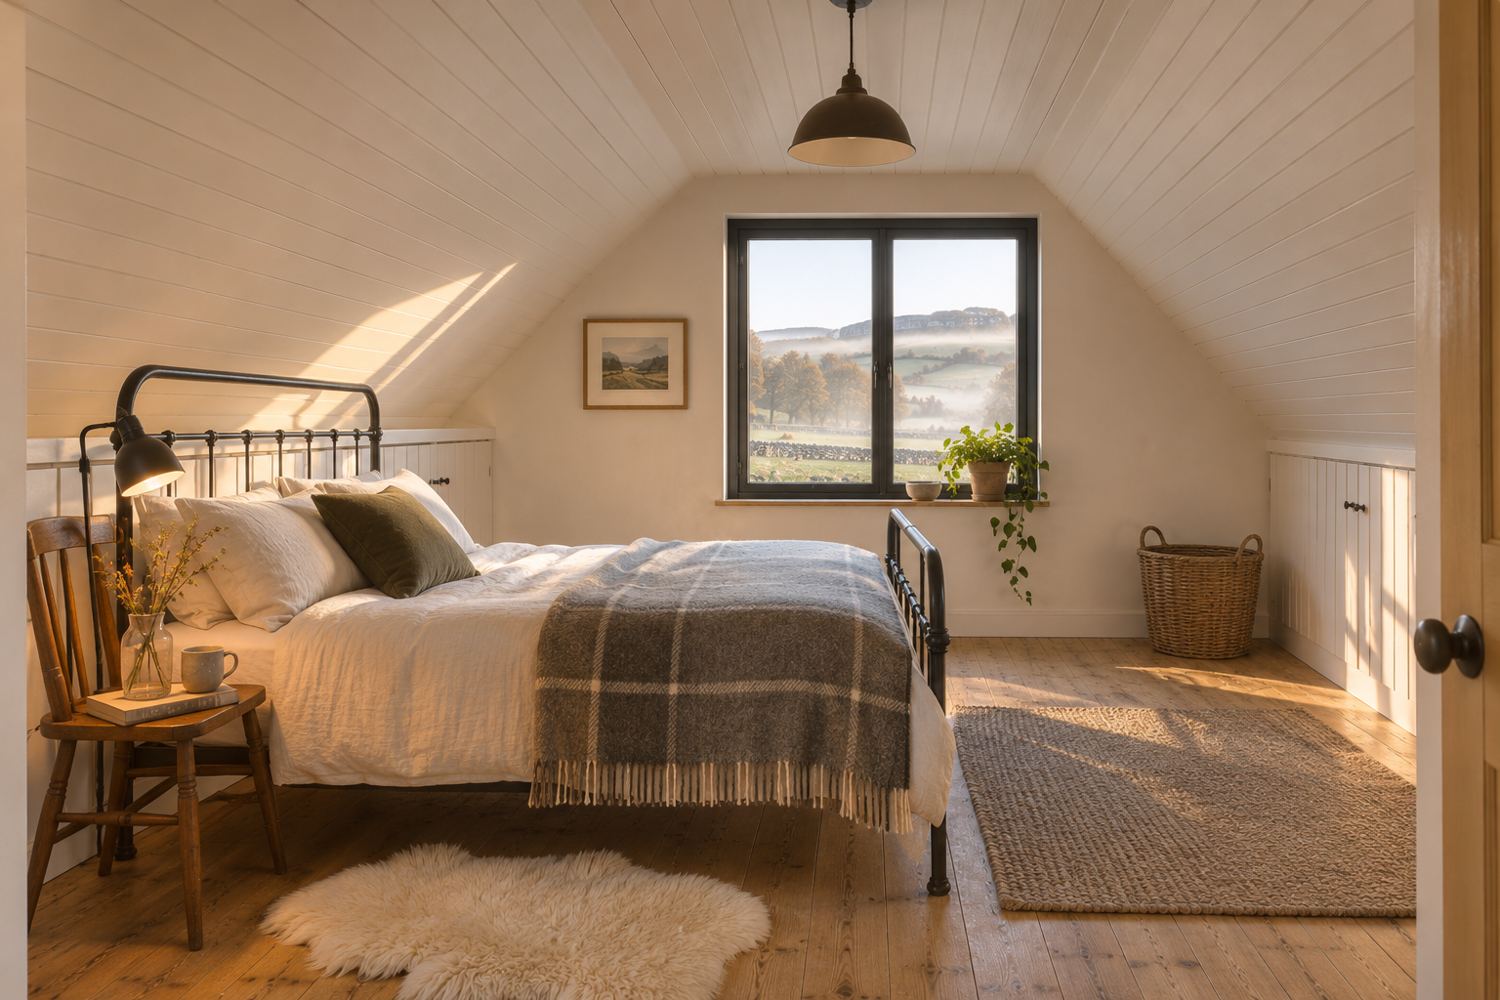
A bedroom in the roof in early morning sun, from the doorway. The ceiling slopes down steeply on both sides to low knee walls, with a flat band at the top, all lined in white tongue-and-groove boards. In the gable wall ahead, a plain window in an anthracite frame looks out over misty fields and gritstone edges. A black iron bed with white linen and a grey checked blanket, a wooden chair as a bedside table, a sheepskin and a woven rug on the pine floor, a basket, and low built-in cupboard doors along the knee walls.

← the floorSelf-Build House/rooms·if / 077

Bedroom in the roof

Bedroom 2, 21.1 m², lit by the west gable window, with storage built into the knee walls.

The card

rooms 03 of 04

Bedroom in the roof

rooms 03 of 04idea_077

The notes

rendered

Bedroom 2 is about 4.8 × 5.4 m in the roof of the main wing. The ceiling slopes steeply down on both sides to 1.0 m knee walls, with a narrow flat band at the top, all in painted white tongue-and-groove boards.

One tall plain window in the west gable looks out over the walls and fields. Low built-in cupboards line the knee walls. Bedroom 3 in wing 2 is the same idea at 15.8 m², lit from the south gable.

The plates

1 · lift any one out
A bedroom in the roof in early morning sun, from the doorway. The ceiling slopes down steeply on both sides to low knee walls, with a flat band at the top, all lined in white tongue-and-groove boards. In the gable wall ahead, a plain window in an anthracite frame looks out over misty fields and gritstone edges. A black iron bed with white linen and a grey checked blanket, a wooden chair as a bedside table, a sheepskin and a woven rug on the pine floor, a basket, and low built-in cupboard doors along the knee walls.
01 · A bedroom in the roof in early morning sun