Ideas Factory/ the foundry
← the floorSelf-Build House/render kit·if / 077
Rafters up
Build stage, view 13. Attach the model screenshot, then paste the prompt.
The card
render kit 13 of 14Rafters up
The notes
renderedBuild stages · view 13 of 14 · for ChatGPT image generation, in landscape format.
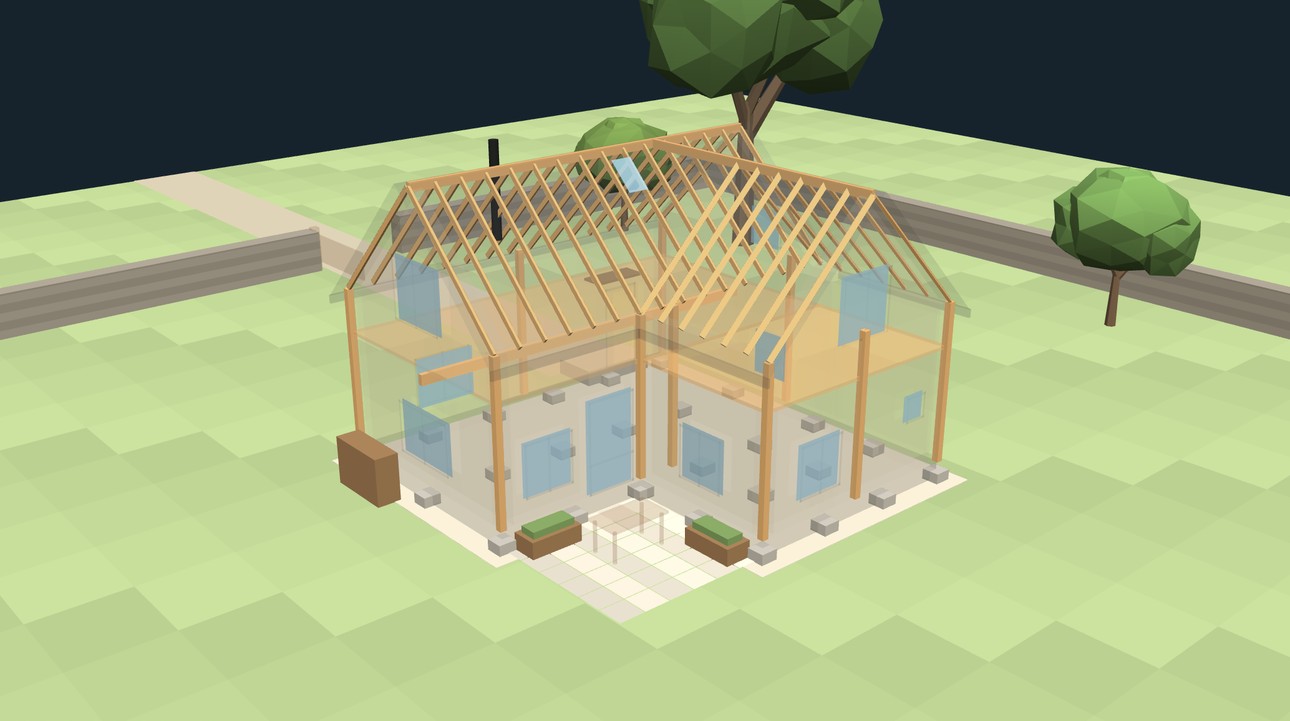
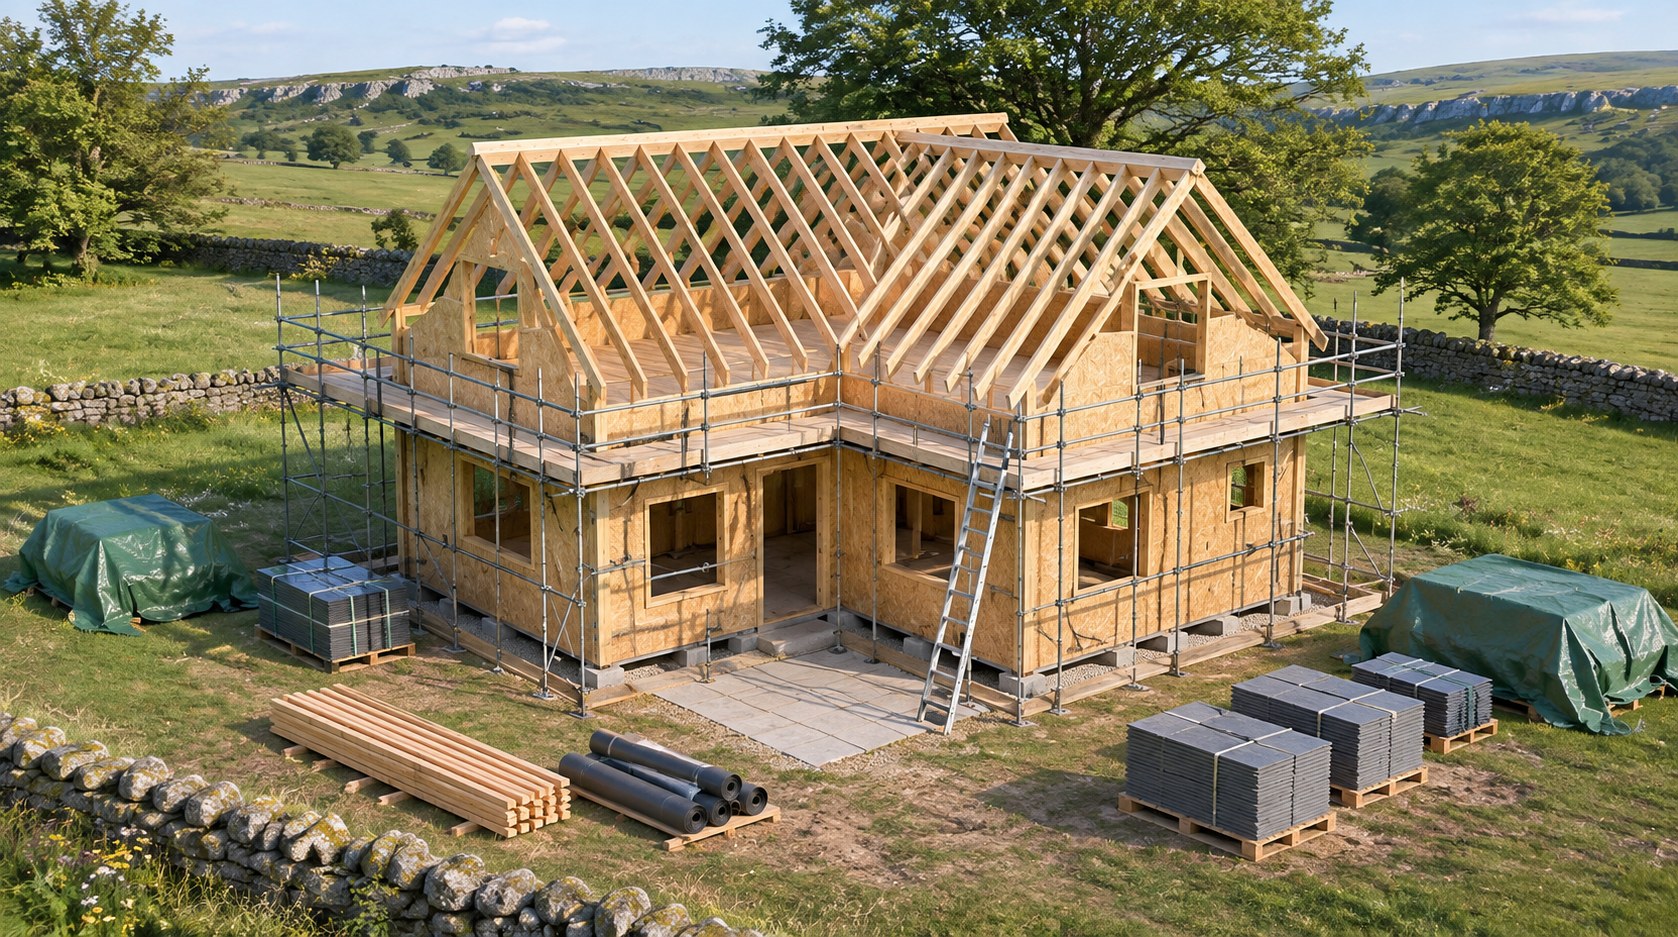
Attach model-frame.jpg (shape reference), the screenshot from the model's From the yard view with Show rafters on. It was retaken from the model on this page, which also shows the concrete pads under the deck and the roof window where it now sits. The first image here is the result.
Start a fresh chat for each view, so it does not borrow from the last image. Attach only the one reference image named, if there is one, then paste the prompt.
how it came out
The OSB walls, the deck on its pads, the rafters on both wings meeting in a valley, the scaffolding and the materials waiting under tarpaulins all landed. Two things drifted: there are no knee walls, so the rafters sit straight on the upper deck, and the second wing's gable sits almost flush with the main wing instead of 3.6 m in front of it.
prompt
Turn the attached 3D model image into a photorealistic photograph of the house under construction. Keep the exact L-shaped plan, proportions, camera angle and roof shape from the attached image. The image shows the frame with see-through walls; in the photograph the walls are solid.

Setting: a dry, bright day in late spring in a flat walled paddock in a Peak District valley, dry stone walls, gritstone edges beyond.

- The plan is an L: a main wing about 9 metres long and a second wing projecting about 3.6 metres towards the camera from its right-hand end, both about 5.4 metres wide. Keep both wings.
- The ground floor walls are timber stud frame sheathed in pale OSB boards, with window openings cut but no windows yet. Above the upper floor deck there are only low knee walls, about 1 metre high, so the eaves sit low and the rafters spring almost straight from the top of the ground floor walls. This is a one-and-a-half storey house, not two full storeys.
- All the pairs of roof rafters are up in pale new timber: steep 45 degree roofs on both wings with the same ridge height, meeting in a valley, with a ridge board along each top.
- No roofing, no chimney and no flue yet.
- Simple tube scaffolding with timber boards runs round the house at eaves level, with a ladder.
- Stacks of roofing battens, rolls of breather membrane and pallets of slates waiting on the ground, under tarpaulins.

Style: realistic documentary photograph of a self-build site, natural colours, crisp detail, tidy and well organised. Avoid: big building company site, cranes, heavy machinery, people, text.
The plates
2 · lift any one out