Ideas Factory/ the foundry
← the floorSelf-Build House/floors·if / 077
In the roof
Phase 3: two bedrooms and the bathroom, inside the 45° roof, all indoor work.
The card
floors 02 of 03In the roof
The notes
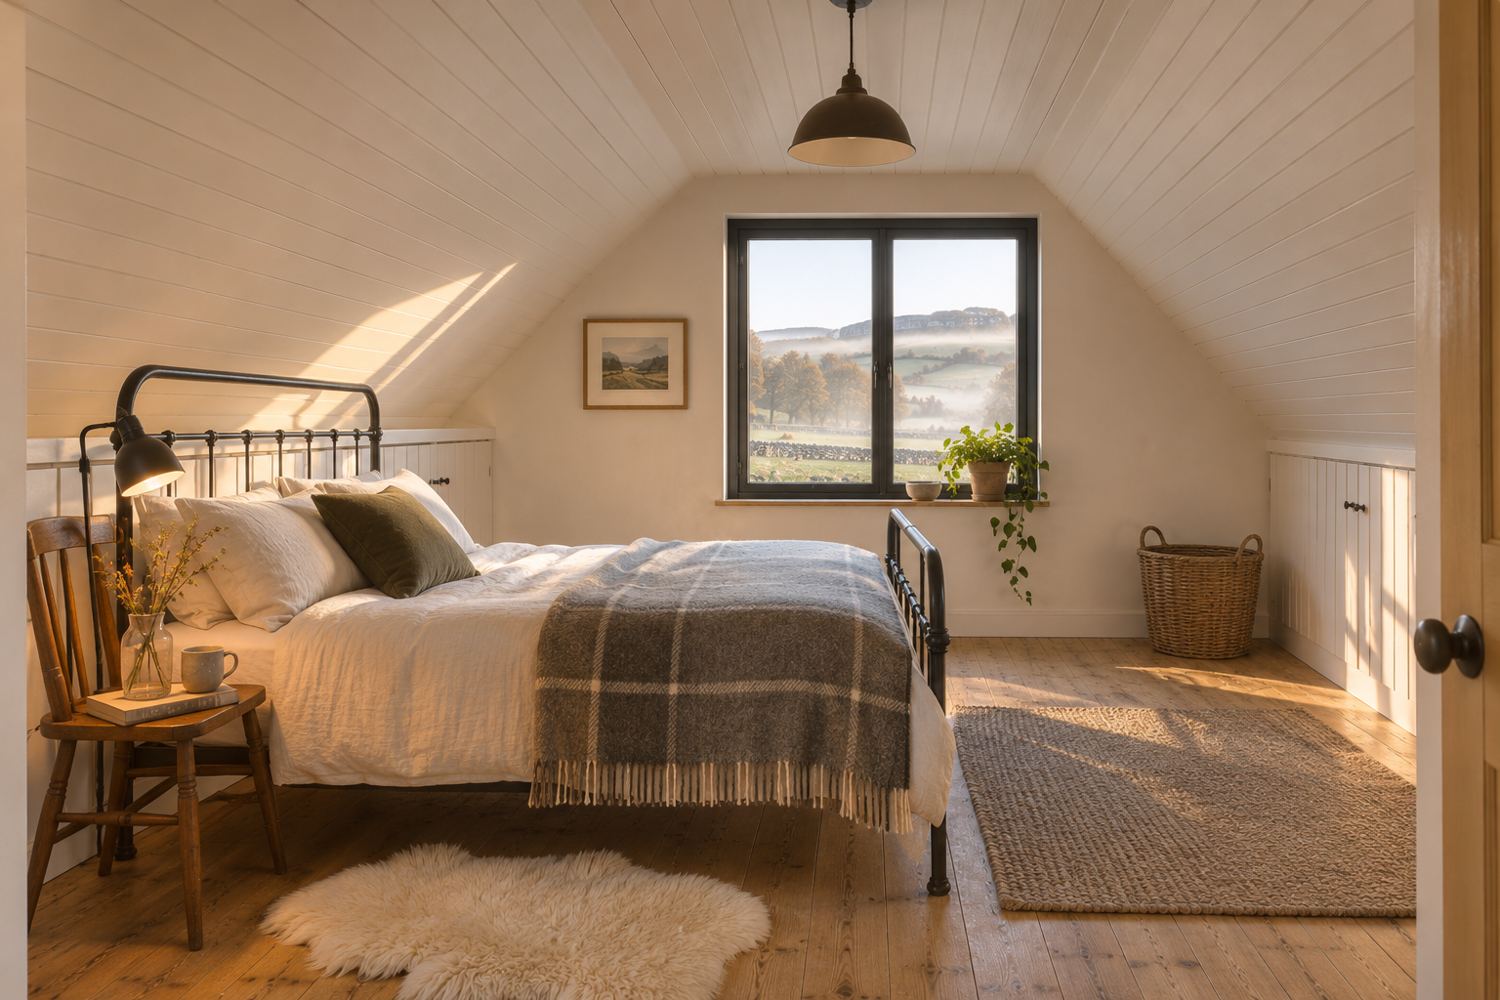
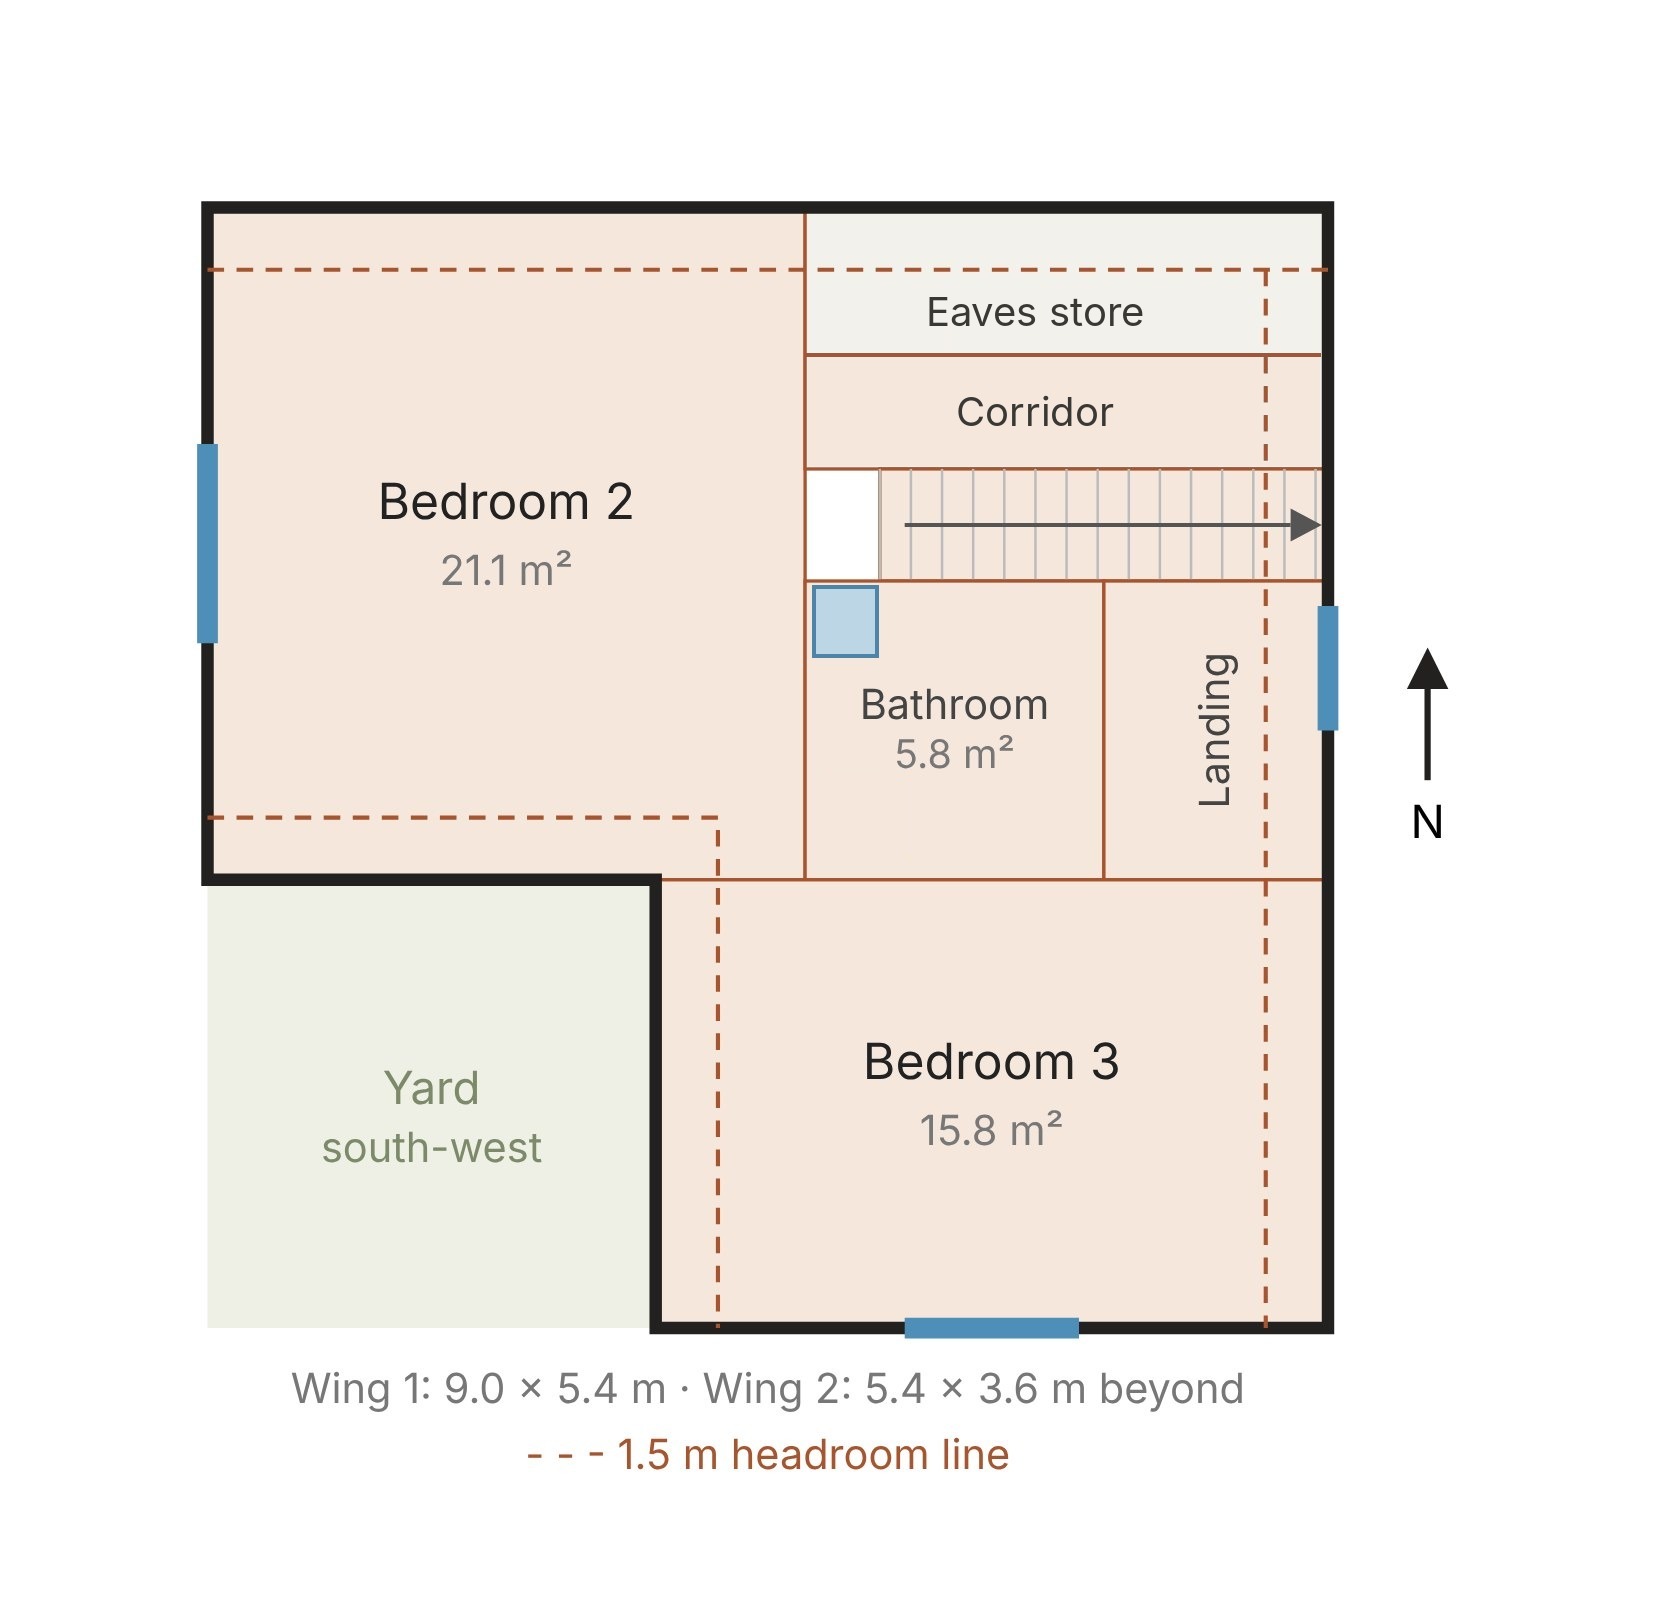
renderedFinished in phase 3, all of it indoor work at whatever pace the money allows. The upper floor is at 3.1 m. Knee walls are 1.0 m and the roof is 45°, so the headroom passes 1.5 m about 0.5 m in from each knee wall. On the plan, dashed lines mark the 1.5 m line.
| Room | Area |
|---|---|
| Bedroom 2 | 21.1 m² |
| Bedroom 3 | 15.8 m² |
| Bathroom | 5.8 m² |
The stair rises east and arrives at its head by the east wall. From there the landing leads south, to the bathroom and to bedroom 3, which fills wing 2 and is lit by the south gable window. A corridor leads west, past the stairwell behind a balustrade, to bedroom 2, which fills the west of the main wing and is lit by the west gable window. The corridor is 0.9 m wide, with about 1.95 m of headroom at its low side, rising to 2.5 m.
The eaves store is the low strip along the north wall, to 1.2 m in, behind a small hatch off the corridor. Storage is also built into the low knee walls.
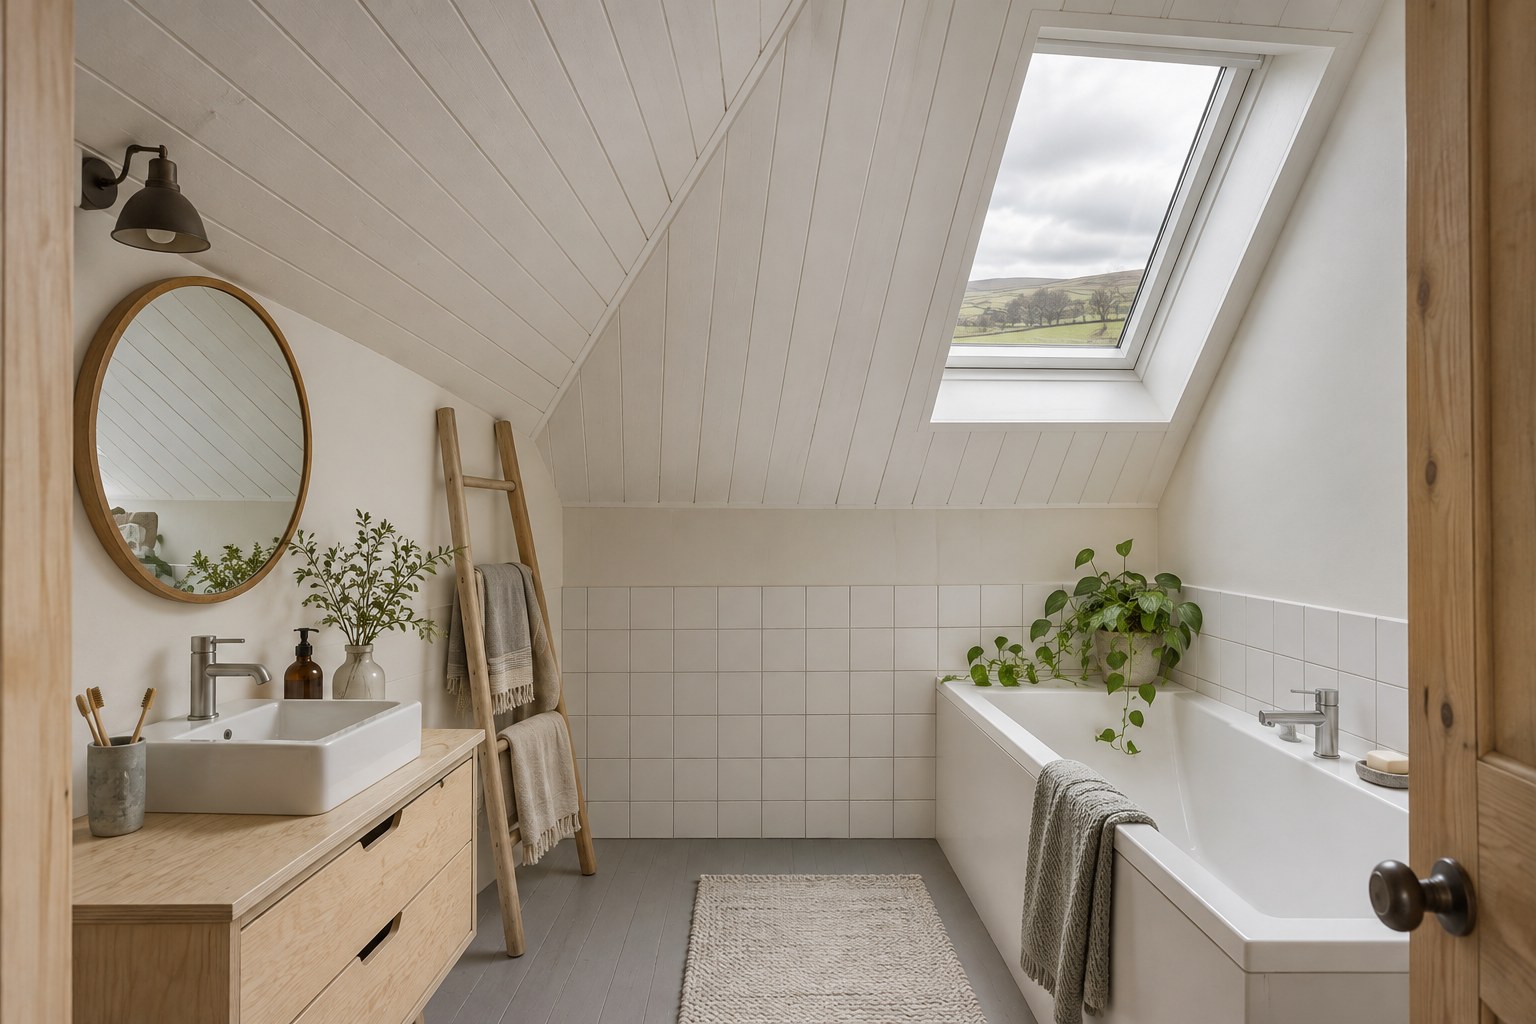
The bathroom has no flat ceiling. It is open to the roof, so the only roof window in the house, high on the main wing's slope just west of the valley, lights it from above the end of the bath.
This plan is redrawn from the concept book's in two places. The book's plan has no way into bedroom 2, so the corridor is added and the eaves store narrowed. The roof window has moved into the bathroom's north-west corner, the one place that is both over the bath and on the slope the renders show it in.
The plates
3 · lift any one out