Ideas Factory/ the foundry

29 on the go · 3 materials
nothing here is finished

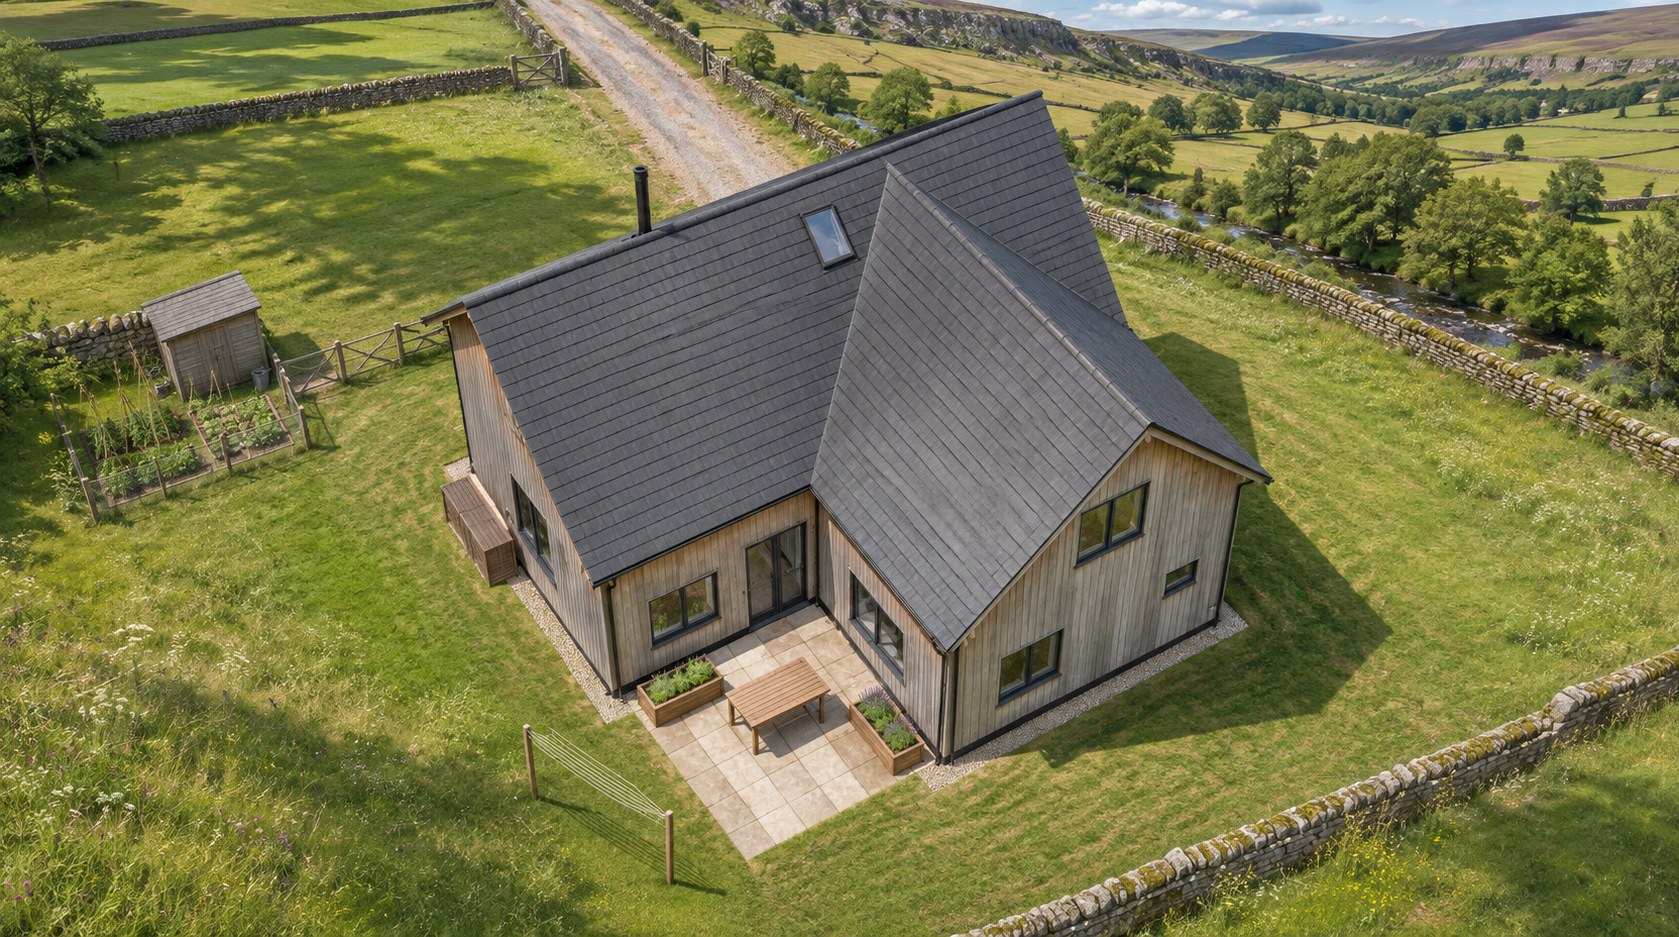
Aerial view from a drone to the south-west at summer midday. The L of two steep dark slate roofs meeting in a valley, with the one roof window on the main wing's slope facing the yard, just west of the valley, and the black flue on the north slope. Silver larch walls on a strip of pale gravel. In the corner, the flagged yard with an oak table, two raised beds of herbs and lavender and a washing line, and a log store at the west gable. To the west, a small timber shed and a fenced vegetable patch. A gravel track comes in from the north through a gate in the dry stone wall, and a stream lined with trees runs along the valley below walled fields and limestone edges. Off brief: the yard table has no chairs.

← the floorSelf-Build House/cost·if / 077

Rough cost, 2026

£86k to £154k to move in downstairs, £95k to £170k for the whole house, with your own labour free.

The card

cost 01 of 01

Rough cost, 2026

cost 01 of 01idea_077

The notes

rendered

Rough 2026 UK figures for materials, plant hire and the few trades needed, with your own labour free. They're order of magnitude, not a quote.

Item Range
Phase 0 · site, permissions, services £16k – £35k
Phase 1 · whole shell, weathertight £48k – £77k
Phase 2 · ground floor fit-out £22k – £42k
Cash to move in downstairs £86k – £154k
Phase 3 · upstairs £8.5k – £16k
Whole house complete £95k – £170k
Optional · heat pump after grant, radiators £6k – £14k
Optional · garden workshop shed £3k – £8k
Possible VAT refund at completion −£10k to −£18k

The L-shape adds roughly £8k to £15k compared with a plain rectangle.

The detailed cost table and the full build sequence are on the phased concept page, linked from the idea.

The plates

1 · lift any one out
Aerial view from a drone to the south-west at summer midday. The L of two steep dark slate roofs meeting in a valley, with the one roof window on the main wing's slope facing the yard, just west of the valley, and the black flue on the north slope. Silver larch walls on a strip of pale gravel. In the corner, the flagged yard with an oak table, two raised beds of herbs and lavender and a washing line, and a log store at the west gable. To the west, a small timber shed and a fenced vegetable patch. A gravel track comes in from the north through a gate in the dry stone wall, and a stream lined with trees runs along the valley below walled fields and limestone edges. Off brief: the yard table has no chairs.
01 · Aerial view from a drone to the south-west at summer midday