Ideas Factory/ the foundry
← the floorSelf-Build House/floors·if / 077
Ground floor
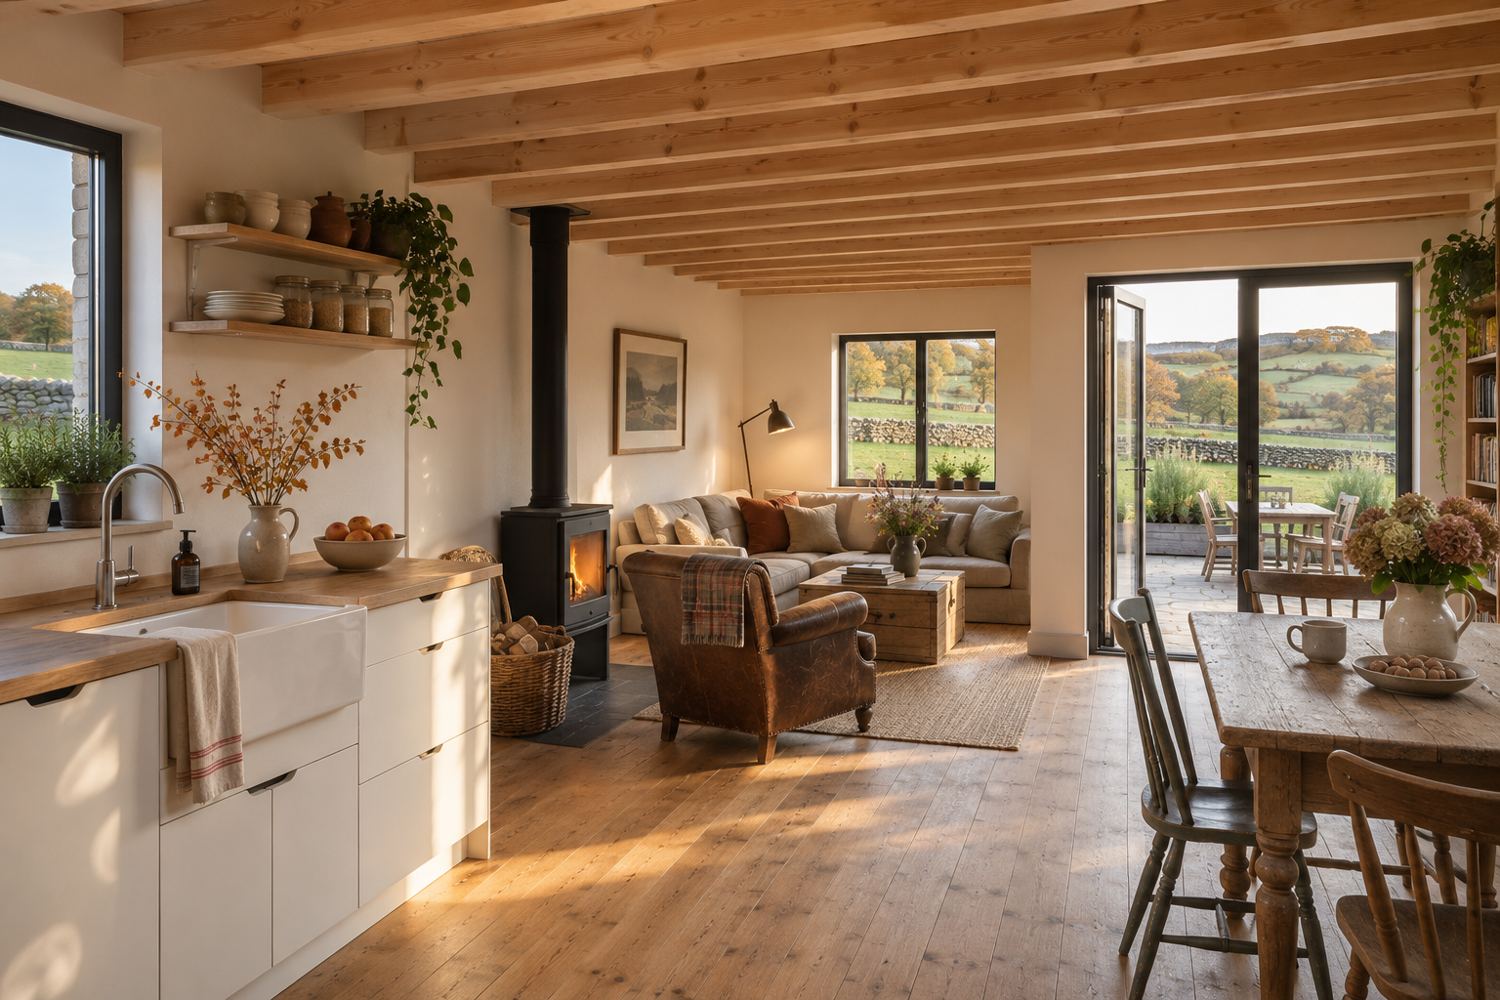
Phase 2: a complete one-bedroom home, with the kitchen and living room, the shower room and bedroom 1.
The card
floors 01 of 03Ground floor
The notes
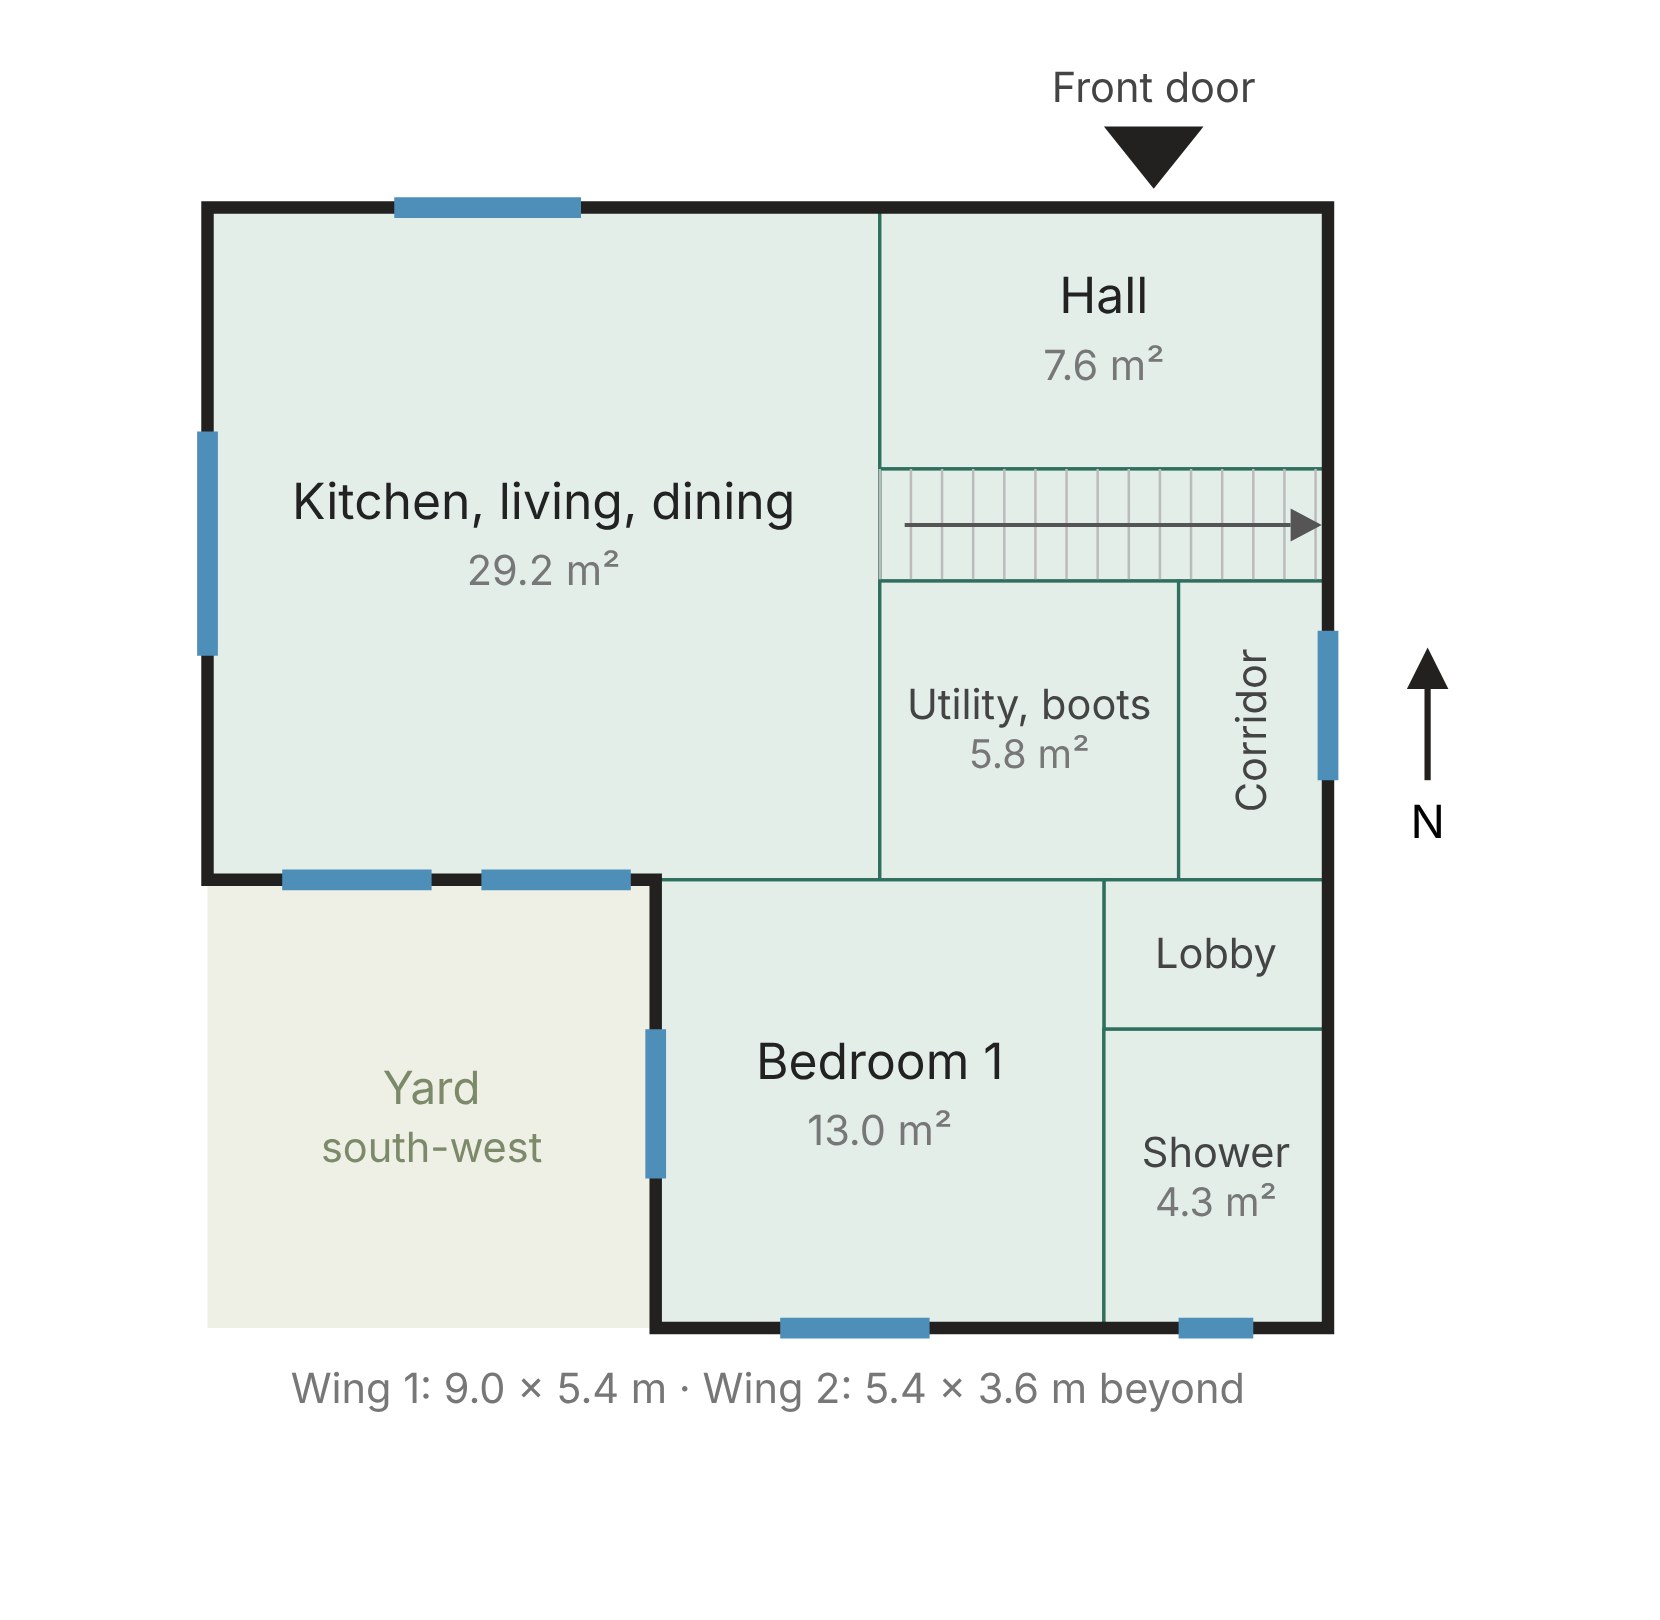
renderedFitted out in phase 2, a complete one-bedroom home. Wing 1 is 9.0 × 5.4 m along the north and wing 2 is 5.4 × 3.6 m beyond it, to the south at the east end. The yard fills the south-west corner of the L. The deck is 0.45 m up on concrete pads, with a 2.4 m ceiling.
| Room | Area |
|---|---|
| Kitchen, living, dining | 29.2 m² |
| Bedroom 1 | 13.0 m² |
| Hall | 7.6 m² |
| Utility, boots | 5.8 m² |
| Shower room | 4.3 m² |
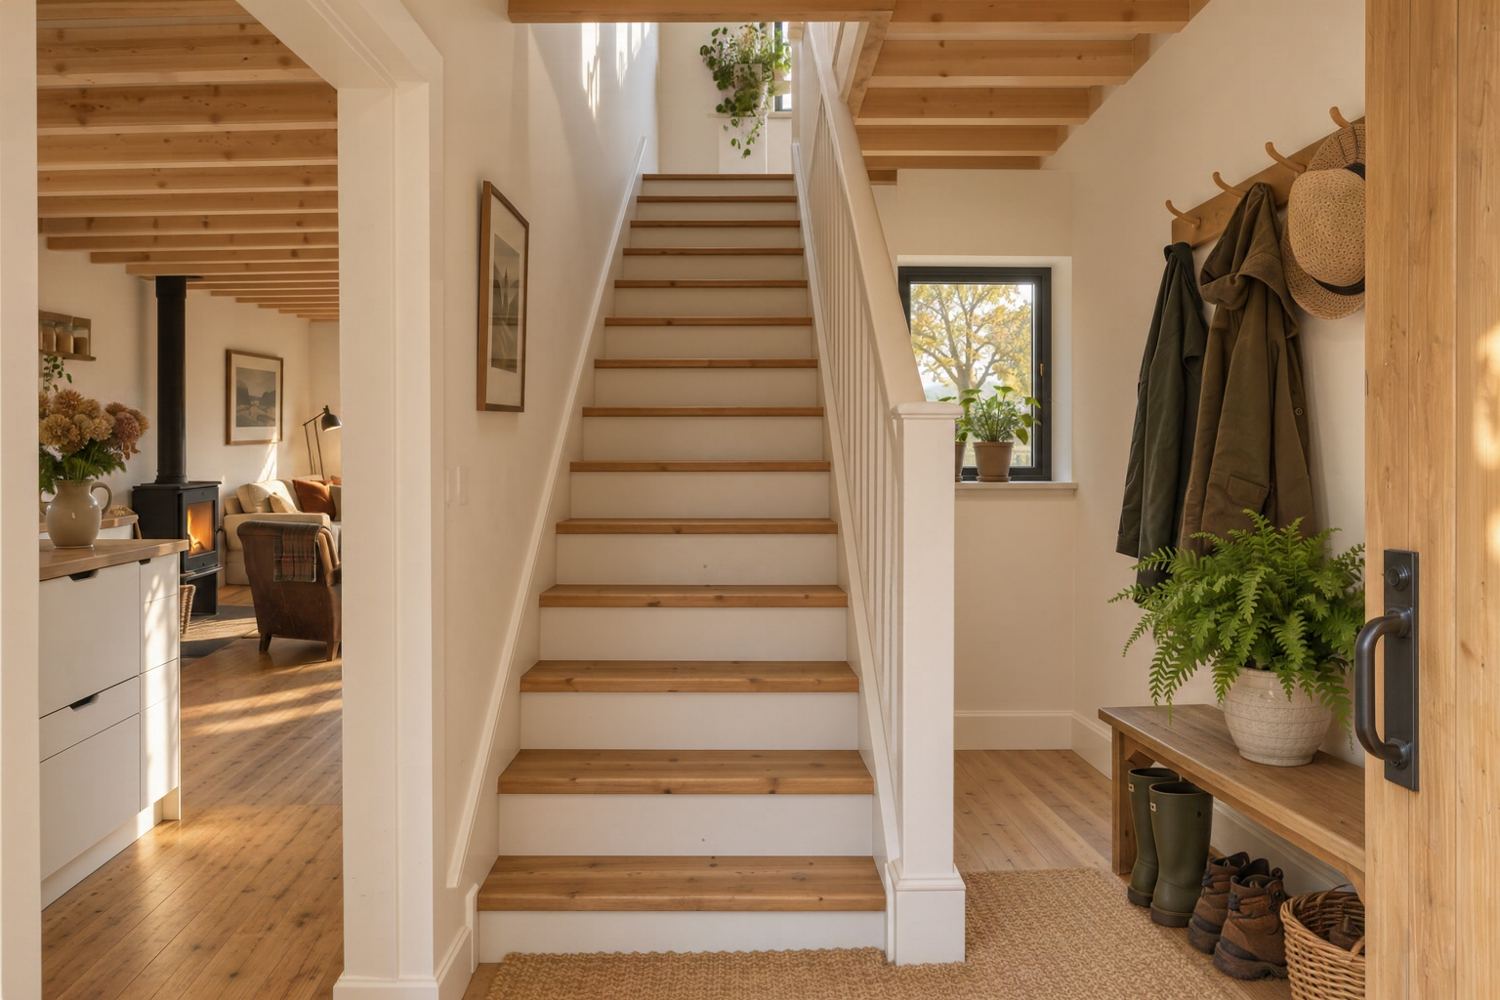
The front door is in the north wall, near the east end, under a slim steel canopy. It opens into the hall, and the stair rises east along the spine of the house, where the headroom upstairs is highest. A wide opening leads west into the kitchen and living room, a single room about 5.4 m square with windows on three sides and the glazed back door onto the yard. The stove sits under the flue near the north wall.
South of the stair, the utility and boot room, and a corridor with an east window leading to a small lobby. Off the lobby are the shower room and bedroom 1, which has windows west onto the yard and south.
The stair runs right across between the hall and these rooms, and it is too high at its east end to walk under. So the way to bedroom 1 and the shower room is through the kitchen: a door from the kitchen into the utility, then on into the corridor and the lobby. The plan shows no doors, so this route is a decision made after the concept book.
Every pipe and cable for the whole house goes in at this stage, upstairs included, so phase 3 is only finishing work.
The plates
3 · lift any one out