Ideas Factory/ the foundry

29 on the go · 3 materials
nothing here is finished

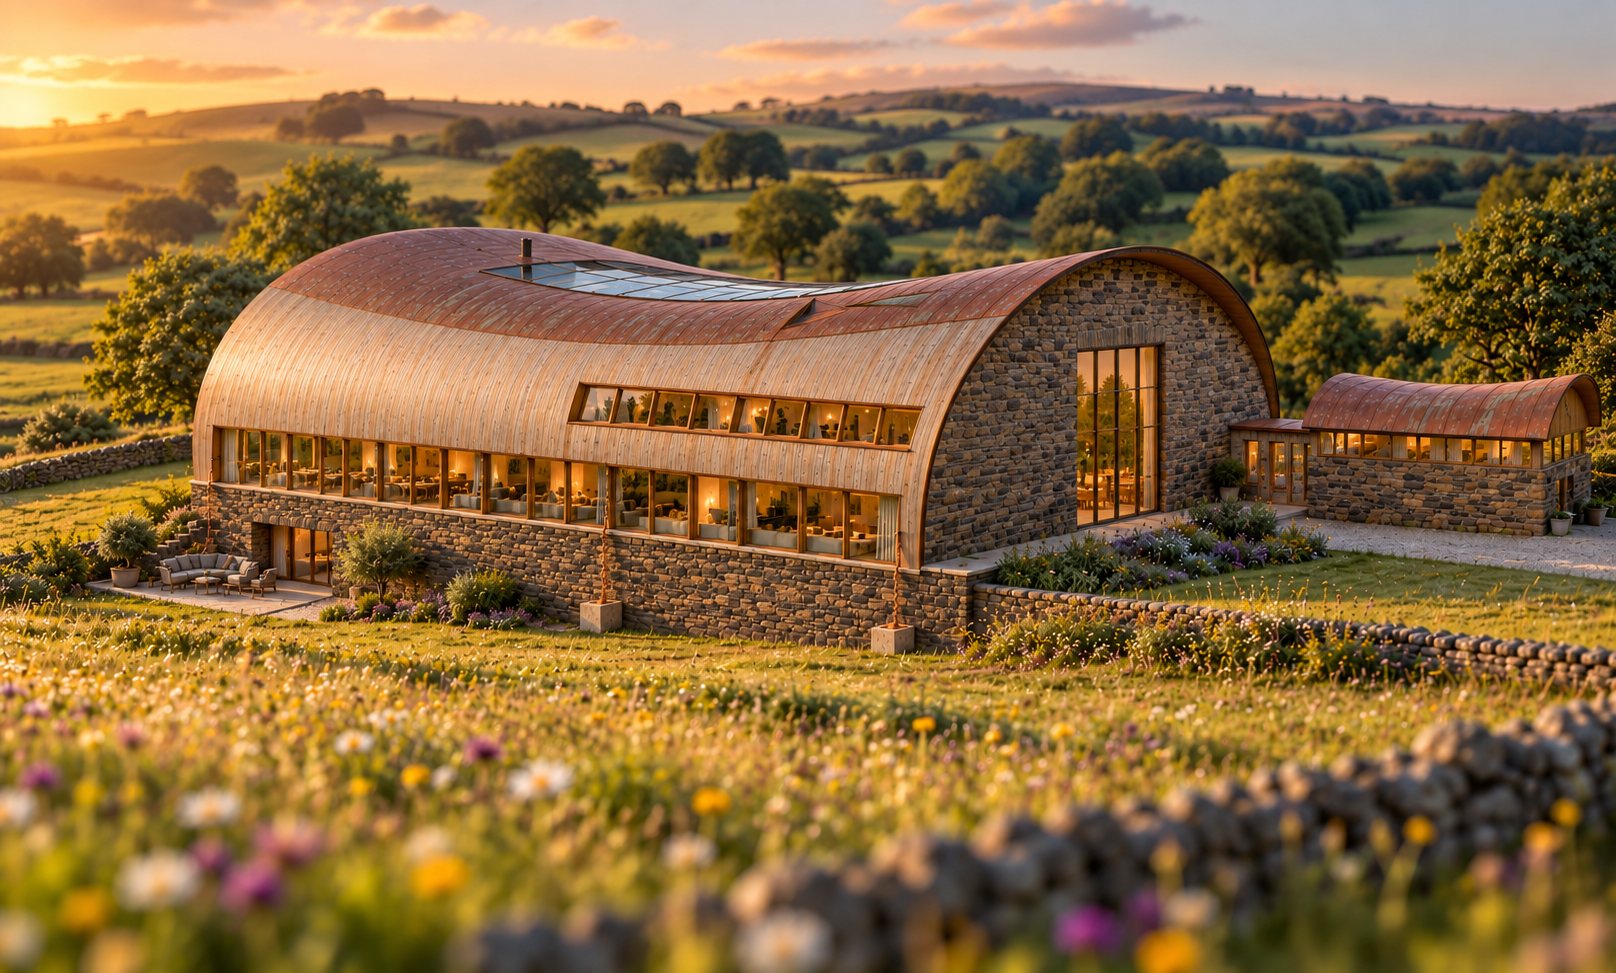
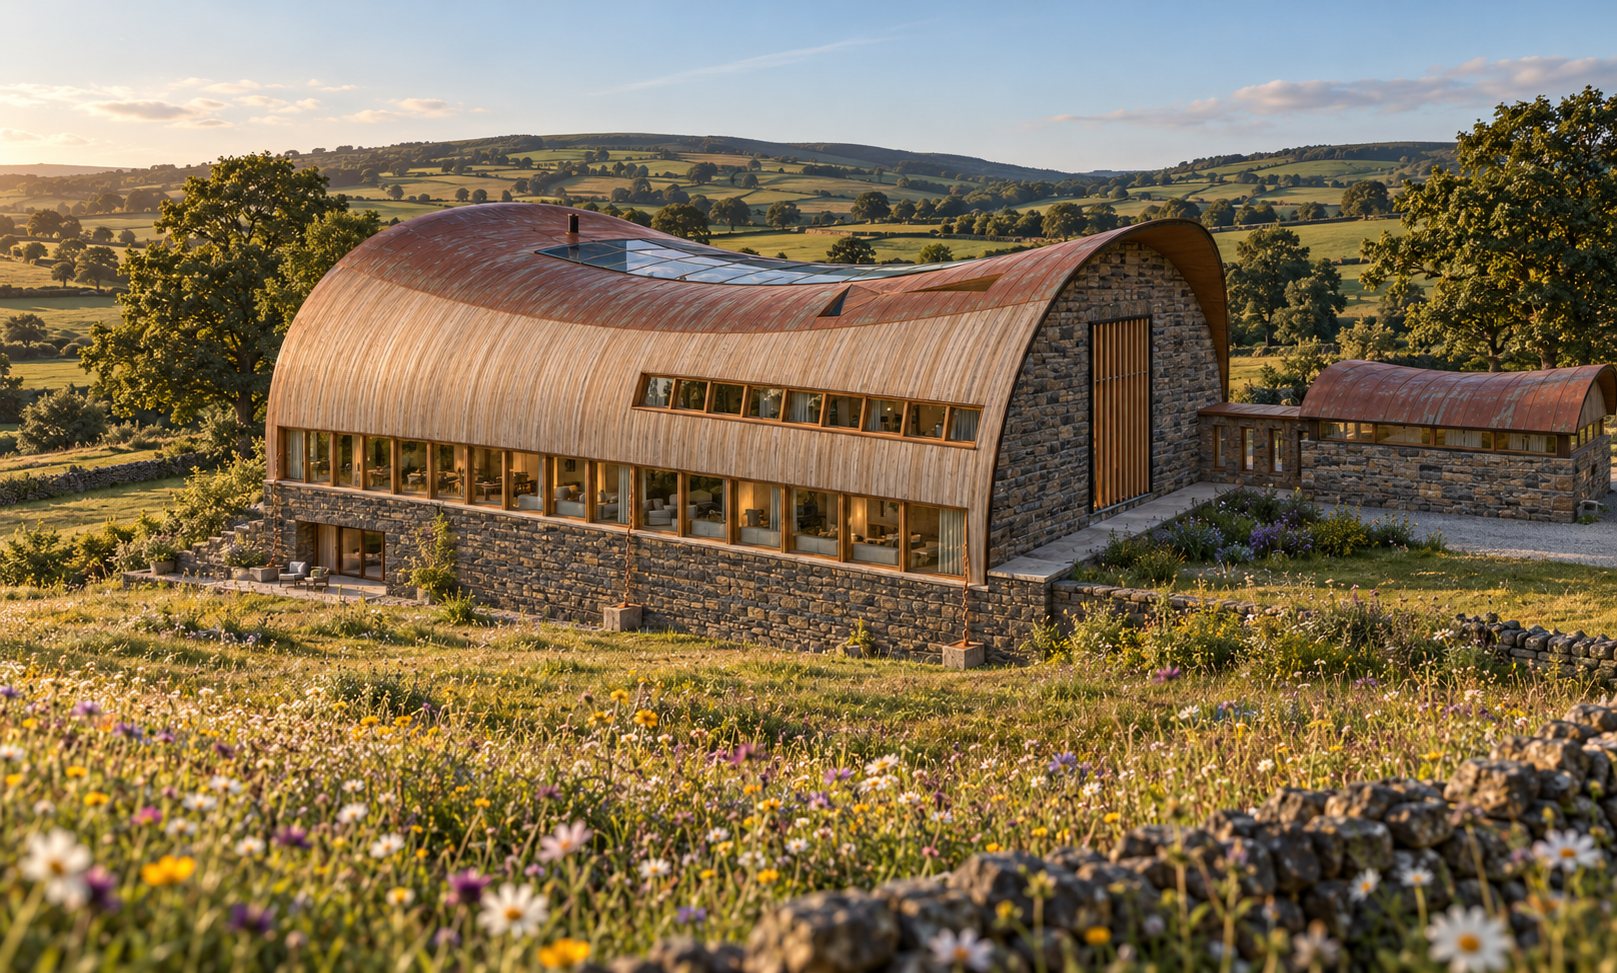
The house from the south-east on a summer evening, from a wildflower meadow below it, with a low sun from the west and rolling green hills and oaks behind. One broad, low curved shell: vertical larch boards weathered honey-silver run up from a coursed gritstone base and over the bend into a standing-seam copper crown, with a band of glass set into the crown over the middle. A long ground floor window band and a shorter upper band, both in deep oak frames, run along the south side above a gritstone plinth, with a lit opening and a small terrace with sofas at its left-hand corner and copper rain chains dropping into stone troughs. The east end is an arch of coursed gritstone with one tall lit window in oak frames. To the right a small stone car barn with a curved copper roof and a band of glass under it is joined to the house by a short glazed link. Off brief: the drawings give the east end one window 2 m wide and 8 m tall behind close-set oak fins; here it is a wider window in plain oak frames with no fins. The car barn's roof is a plain barrel, where the drawings give it the house's saddle in miniature, dipping in the middle and rising to each end, and the link to it is glazed rather than gritstone with narrow oak-framed windows. The glass over the garden reads as a narrow strip, where the drawings have three panels covering a 20 by 10 m opening.

← the floorif / 073·Real things·rendered

The Ledge

A country house under one curved shell of larch and copper, with a heated garden in the middle whose glass roof slides open to the sky.

drawing073made ofdrawing sheetplates14sheets10drawn31 Oct 2026houseunbuiltplanscostscinemagarden

The sheet

the card's own material, at page scale

drawing 073 / Real things

The Ledge

statusrendered
drawing073
sheets24
revA
issued31 Oct 2026
updates0

The brief

rendered · rev A

A country house on a south-facing slope in the Peak District, under one continuous curved shell. Larch runs up from a gritstone base and over the bend into a copper crown. In the middle, a heated garden under glass, with a roof that slides open to the sky.

This is Option B of the Glass Garden House, called The Ledge: plans, elevations and form, rev H, 31 October 2026. Plans are concept-stage and drawn at roughly 1:200. Room sizes are internal and rounded.

the idea

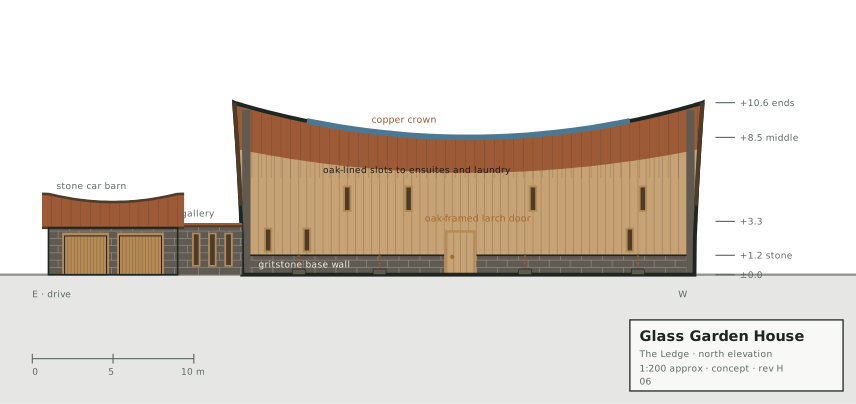
From the drive the house gives nothing away. The north face is a closed curve of larch over a stone wall, with narrow slots and a single oak door. You step through it and see the garden first, then the lounge window and the valley beyond it.

The house is almost square in plan, about 28 m long and 27 m deep, broad and low. Two wings run east to west either side of the garden. The north wing is the practical side, in birch and terrazzo. The south wing is the fun side, in walnut and wool. A slim steel and oak bridge crosses the garden at first floor level, through the canopy of the trees.

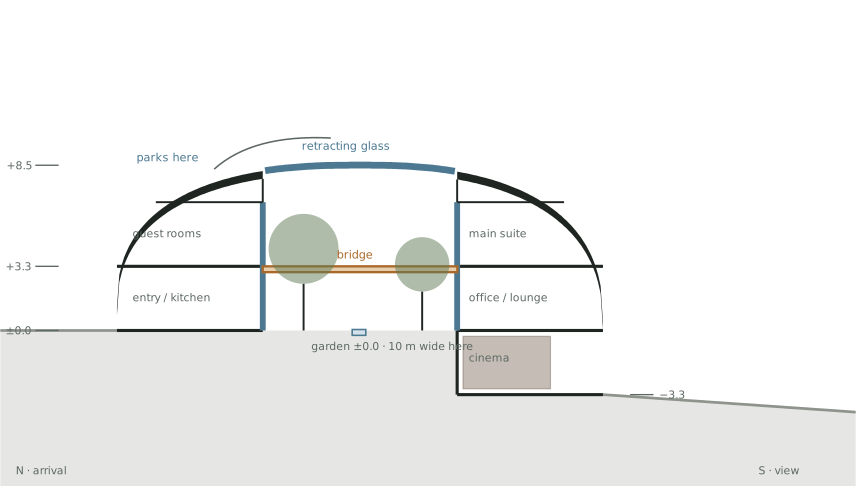
Over the middle of the garden, three glass panels run on rails along the ribs. Open, they telescope north and stack over the guest wing, so the glass never blocks the view side.

Rev H matches the drawings to the first good render: a soft 0.5 m overhang at the ends, the copper starting lower on the curve, and a tall narrow oak-finned window at the east end. The 3D model and every drawing come from the same set of numbers.

the brief

Topic Decision
Outside Untreated vertical larch. Runs up and over the curve, weathers silver
Practical side Birch and terrazzo. Light, bright, crisp
Fun side Walnut and wool. Charcoal wool, bronze details
Garden Stone flags, heated. Trees, rill, dining, fire
Bridge Slim steel and oak. Glass balustrade, through the canopy
Lifts One per wing. Every bedroom step-free
Main suite Dressing, view bath, garden window. Private terrace cut into the roof
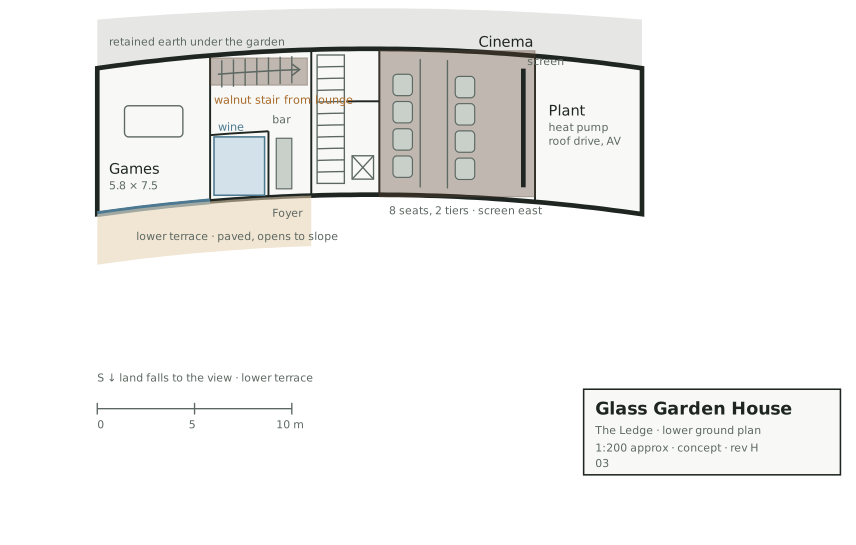
Lower ground Cinema, bar, wine, games, plant. Walnut stair down from the lounge

the shape

Part Decision
Form Gentle saddle with a pinched waist: 8.5 m over the garden, about 10.5 m at the ends, soft 0.5 m overhang
Crown Copper, left to patina, from about 70% of the shell's height. Brown within a year, green over decades
Sides Untreated vertical larch between the stone and the copper. Weathers silver
Base Gritstone walls: 1.2 m on the north, a 0.45 m window-seat upstand on the south over the plinth
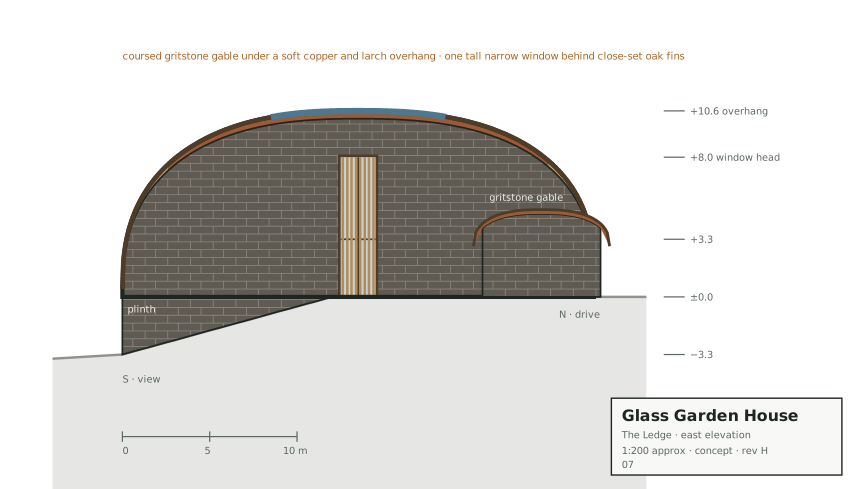
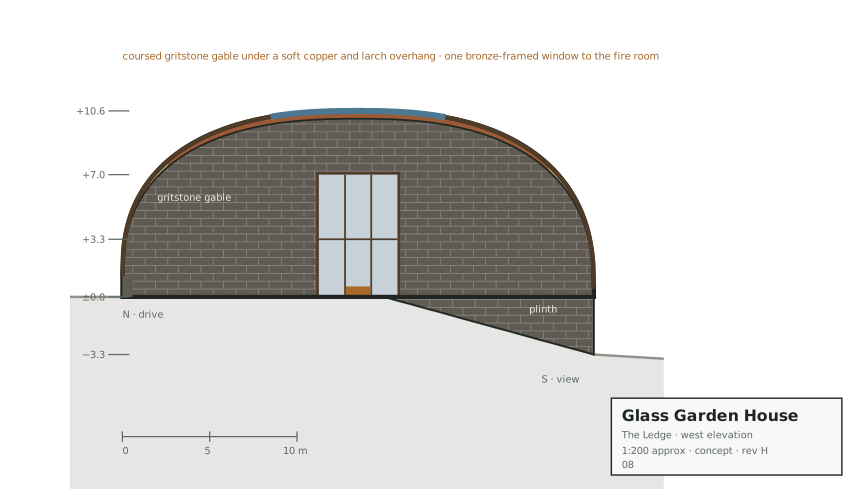
Ends Coursed gritstone gables under the overhang. West window 4.5 × 7 m, east window 2 × 8 m behind oak fins, both switchable glass
Openings Deep oak frames for both ribbons, all the north slots, the front door and the garage doors
Garage Stone car barn: gritstone, a small copper saddle roof, bronze clerestory, oak doors, and a larch-lined gallery to the boot room
Landscape A wildflower bank and dry stone wall on the approach, a flagged path, a gravel court, copper rain chains into stone troughs

The copper starts brown and goes green over decades. The larch goes silver. The house will look different in 20 years, on purpose.

the parts

  • Lower ground, 203 m². Under the fun wing: games room, foyer bar and wine room, an eight-seat cinema and the plant room.
  • Ground floor, 496 m², plus the 205 m² garden. Office 1, living, kitchen, back kitchen and boot room on the practical side. The double-height lounge, office 2 and the gym on the fun side. A fire room at the west end, a garden store at the east.
  • First floor, 323 m². Three guest suites on the practical side. The main suite on the fun side, with a spiral stair from the dressing room to a terrace sunk into the roof.

Each floor has its own page, and so does each elevation, the roof and the two sections. The five rooms that have been rendered have a page each. The model screenshots and the render kit have pages too.

areas

Part Area
Lower ground 203 m²
Ground floor, excluding the garden 496 m²
First floor 323 m²
House rooms, three floors 1,022 m²
Heated garden under glass, 20 × 10 to 12 m 205 m²
Stone car barn, 8.0 × 7.0 m 56 m²
Gallery link, coats and boots 10 m²
Roof terrace, about 3 × 6 m 18 m²

Gross area including walls will be roughly 10 to 12% higher, so about 1,130 m² of house plus the 205 m² garden. That is bigger than the 850 m² in the first options, mainly because of the lower ground floor and the two lift cores.

what it costs

A working estimate from UK benchmarks, not a quote: about £6.2m to £8.0m before fees.

Item Range
House, about 1,130 m² gross at £4,000 to £5,000/m² £4.5m to £5.7m
Retracting curved glass roof, drive and seals £0.8m to £1.2m
Garden: trees, water, heating, dehumidification £0.3m to £0.4m
Cinema fit-out and AV £0.15m to £0.25m
Two lifts, excavation and retaining walls £0.4m to £0.5m
Indicative build total £6.2m to £8.0m

Fees (10 to 15%) and contingency (10% or more) sit on top. The easiest savings if needed:

  • Drop the north wing lift and keep a shaft for later. About £80k.
  • Shrink the fire room and store ends from 4 m to 3 m. About £0.2m.

the renders

Fourteen AI renders made from screenshots of the 3D model, so details drift. The drawings are the reference. Each prompt and the screenshot it was given are in the render kit.

  • South-east, summer evening. The cover. The shell sits low in the meadow and the depth shows in the wide stone end. The east window has lost its fins.
  • Arrival, morning. The closed north face, the flush door and the car barn on the court. The east window is wrong, and there is a fire behind it.
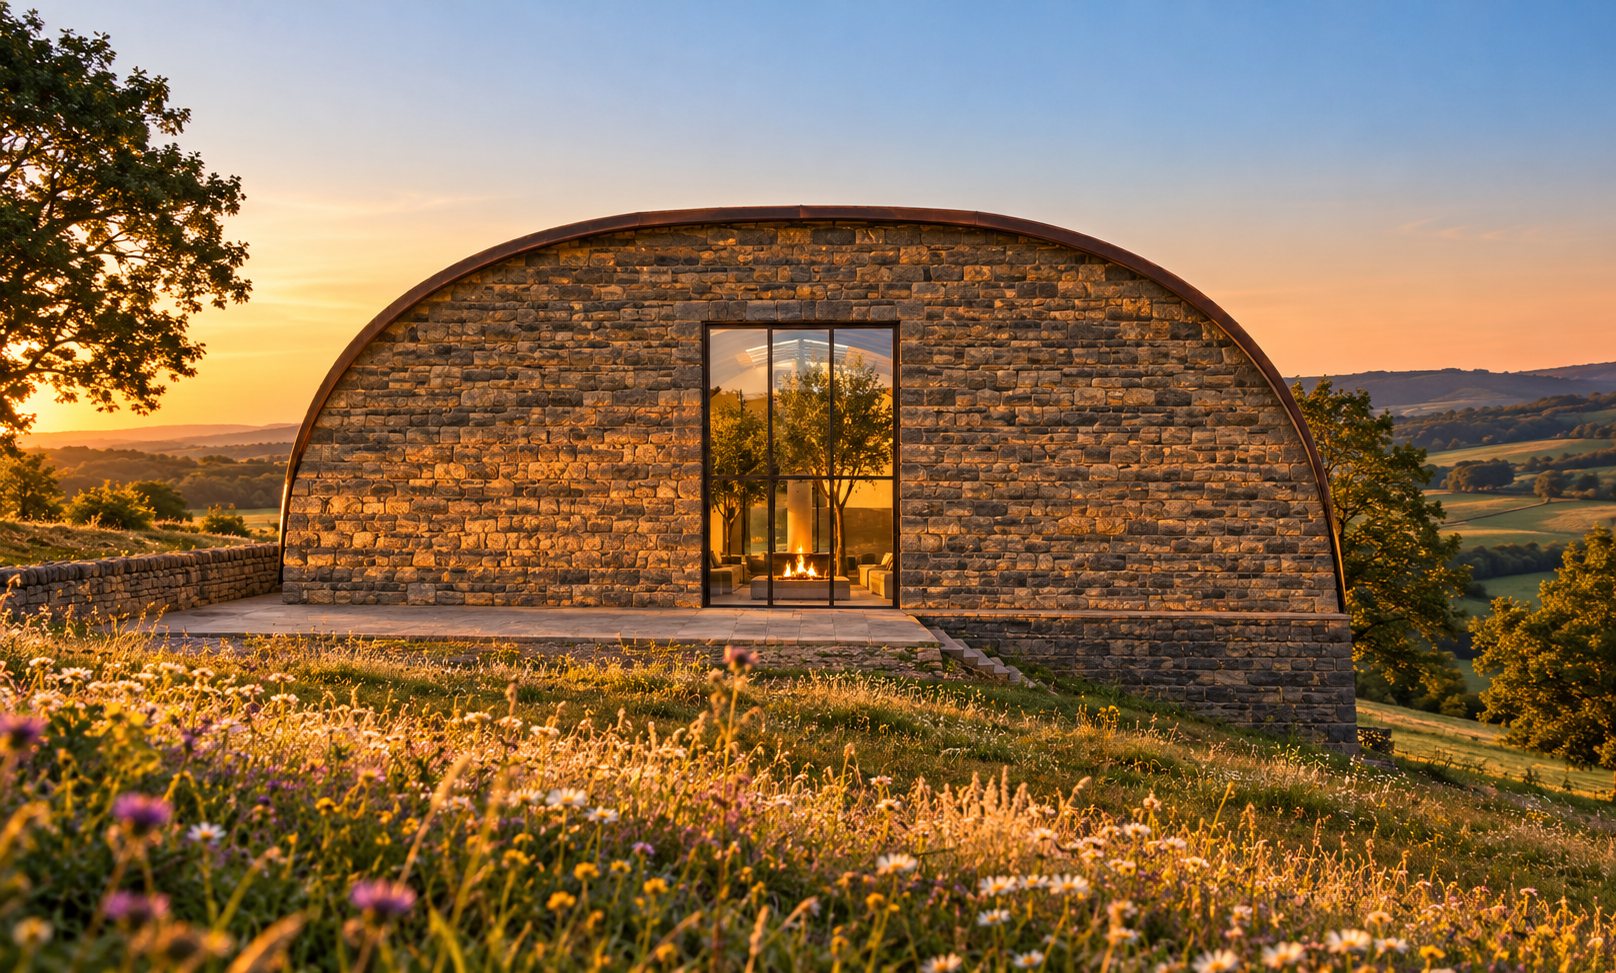
  • West end, sunset. Close: the stone gable with the fire just inside the window.
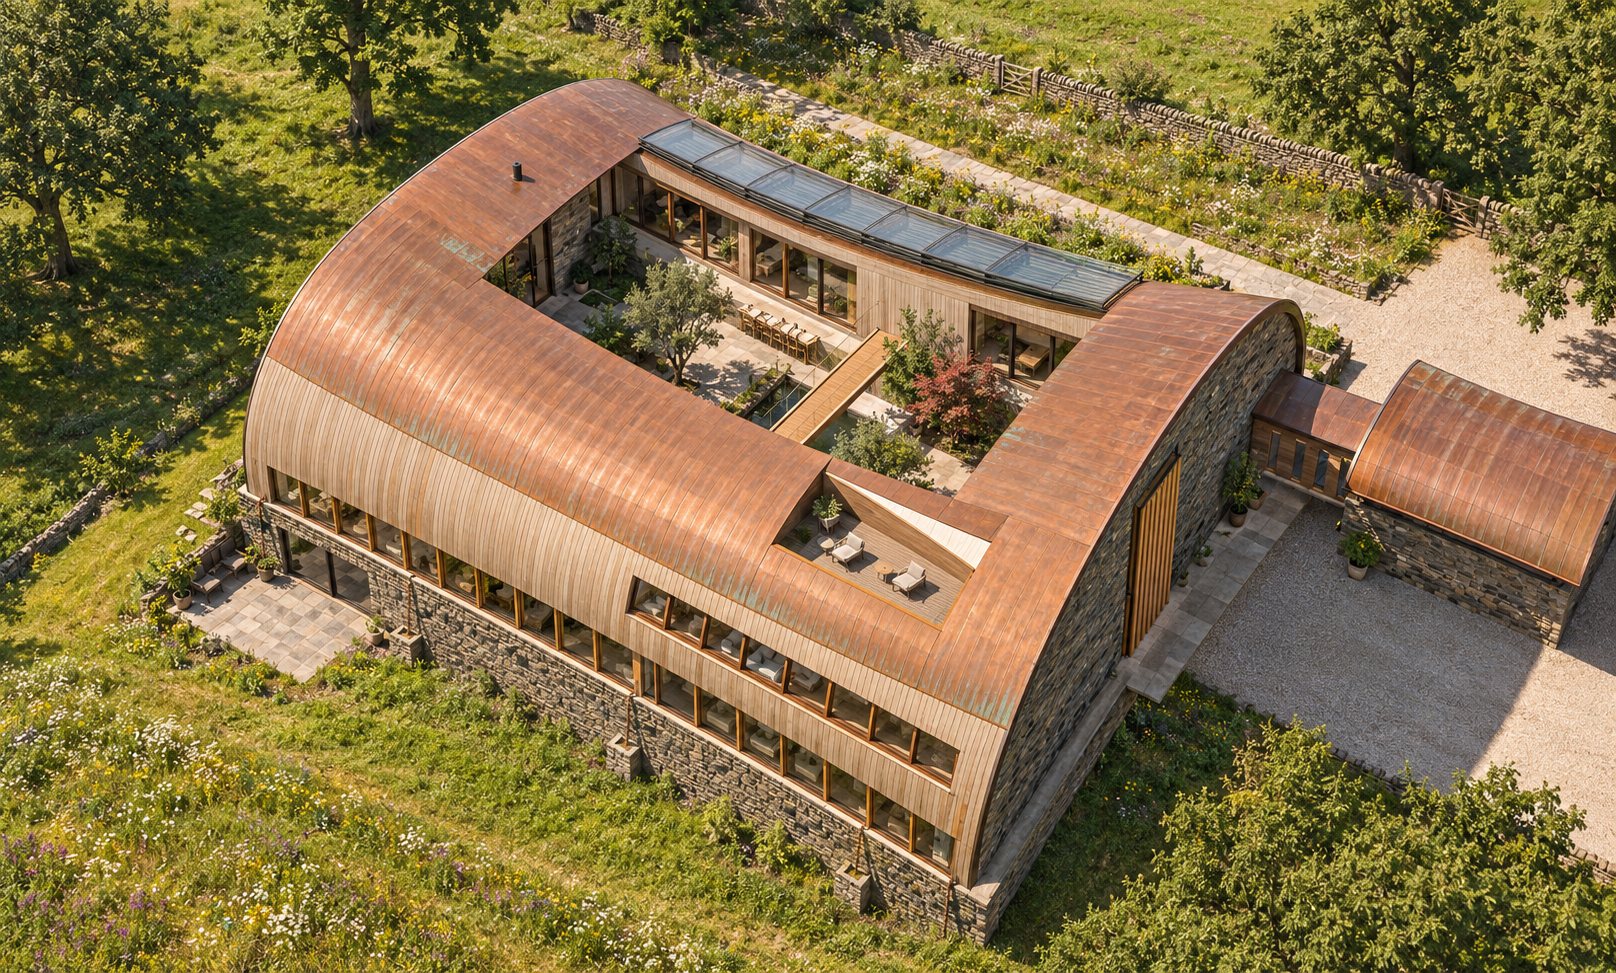
  • Aerial, roof open. The garden is open to the sky. The glass is one row rather than three stacked panels, and the waist does not pinch.
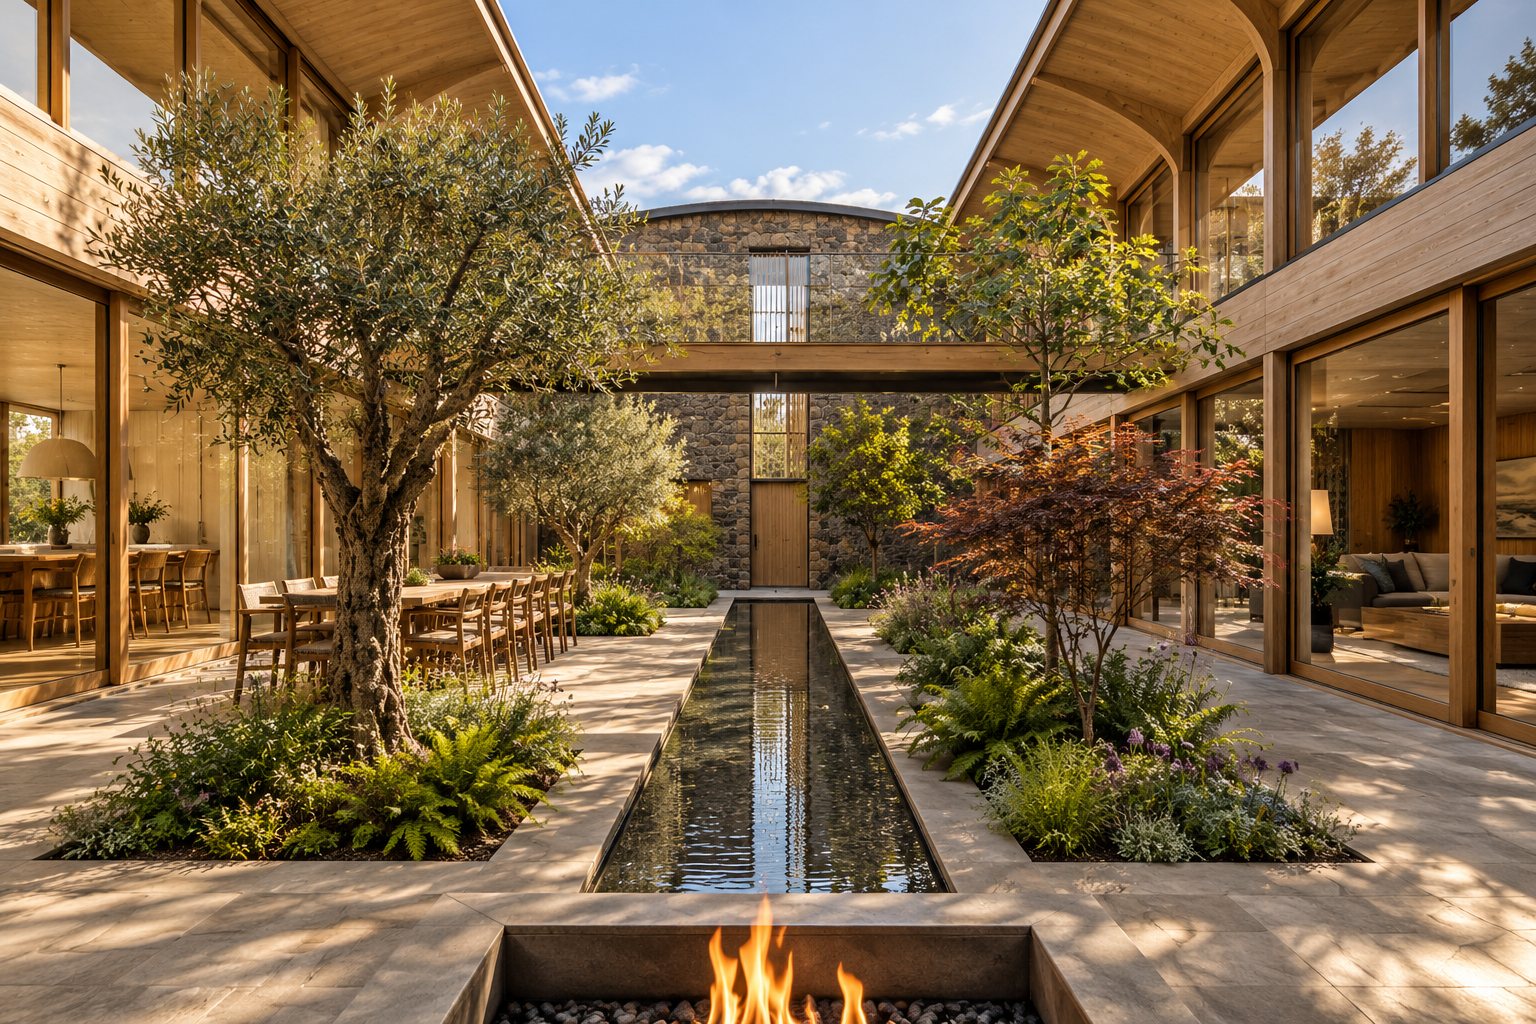
  • In the garden, roof open. The rill, the olive, the maple, the long table and the bridge, with the fire in the foreground. The wings have straight timber eaves instead of the curved shell.
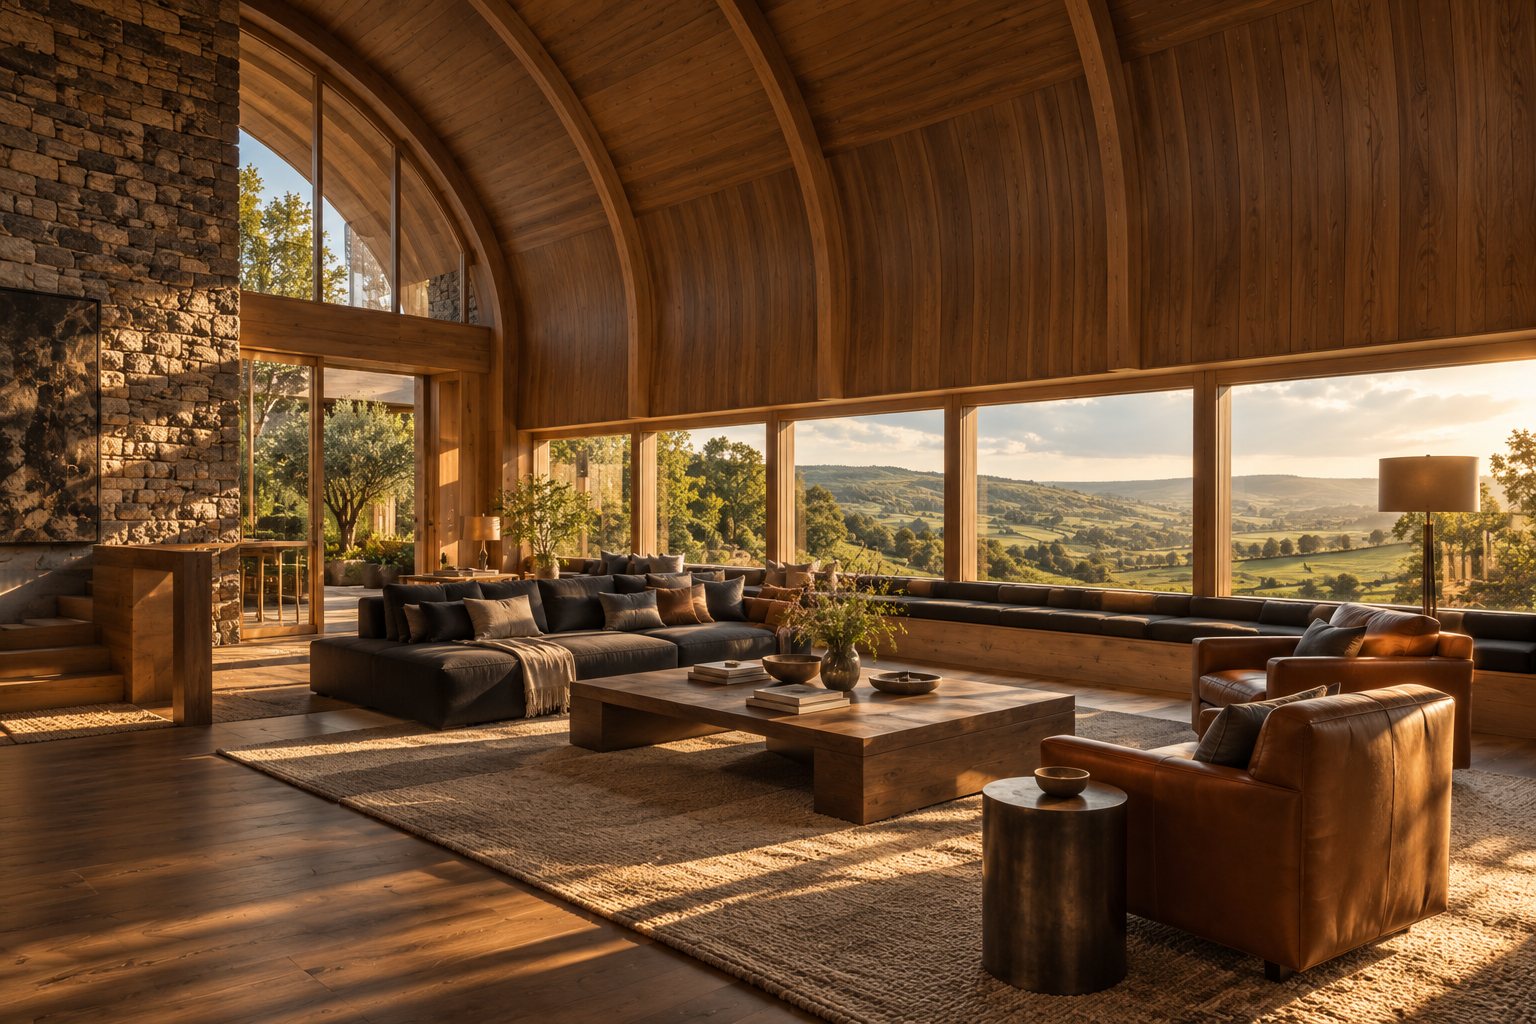
  • Lounge. Close: the curved walnut ceiling and ribs, the window seat to the valley and the stone gable.
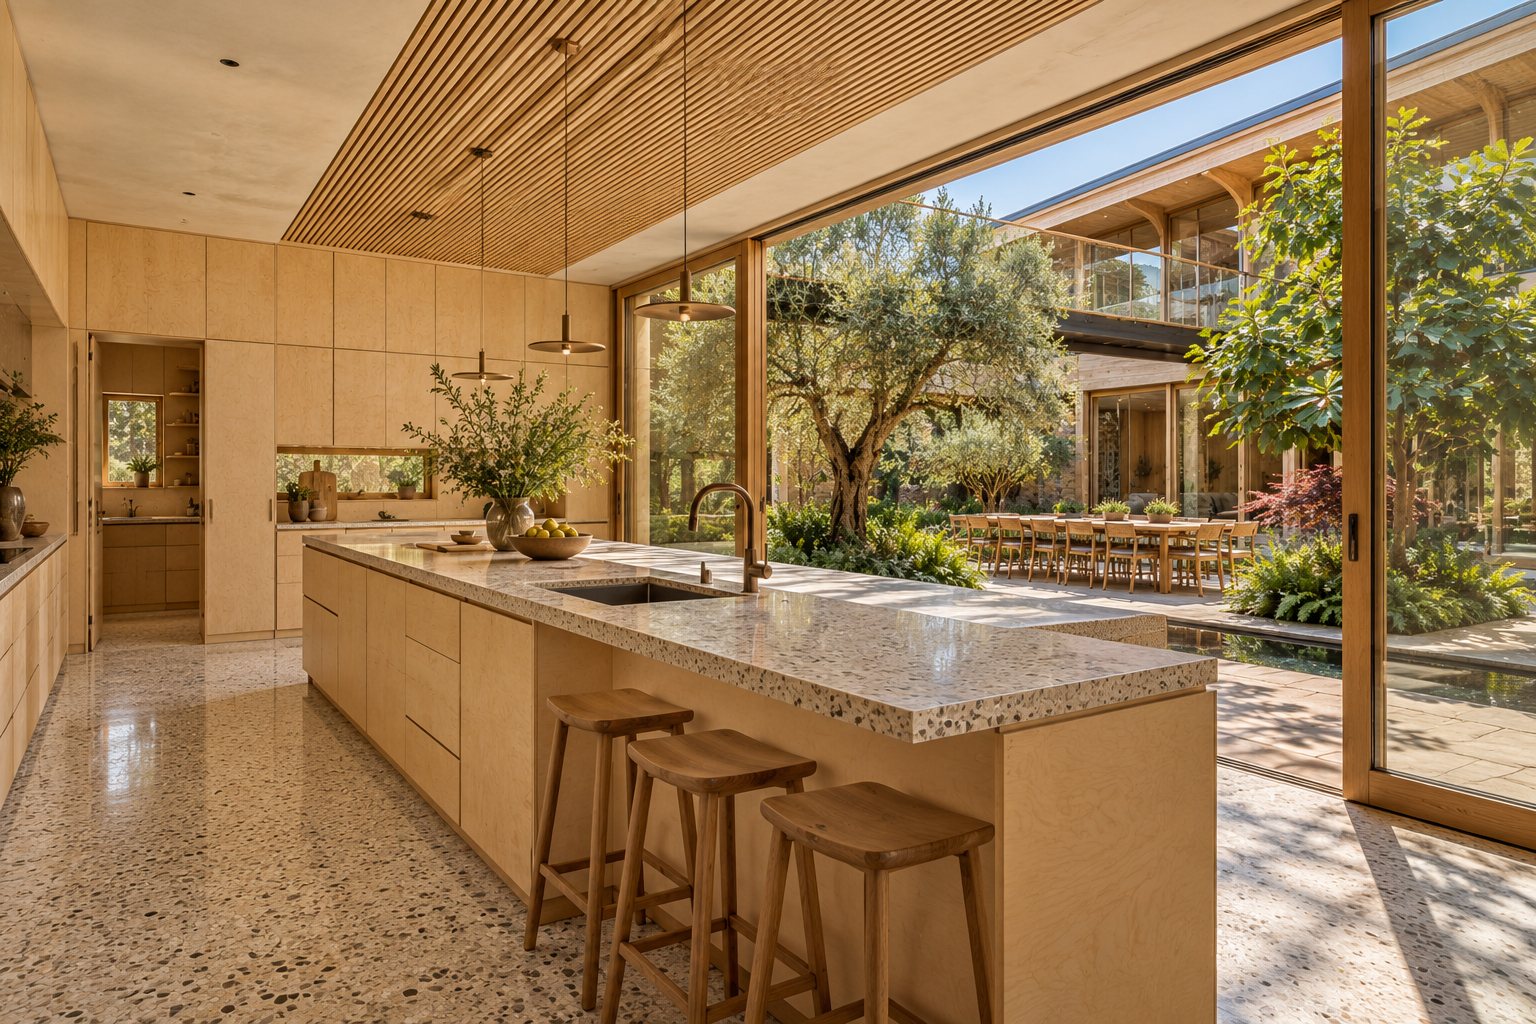
  • Kitchen. Close: birch and terrazzo, with the sliding wall onto the garden table.
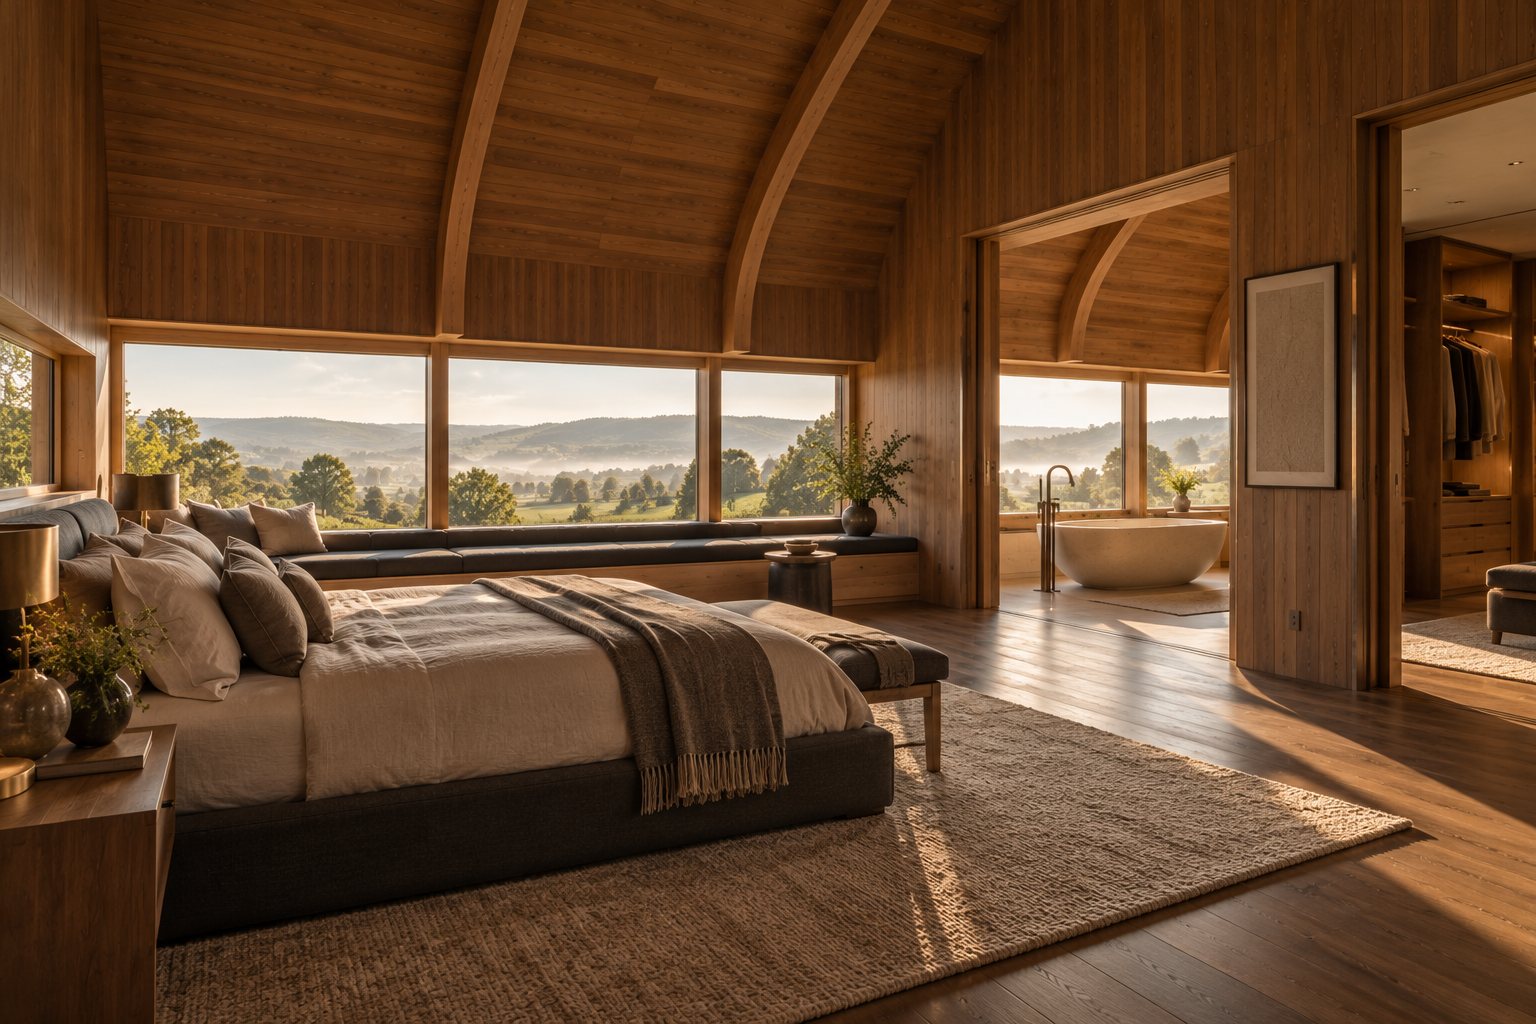
  • Main suite. The stone bath is at the window, but the bed is turned side-on to the view.
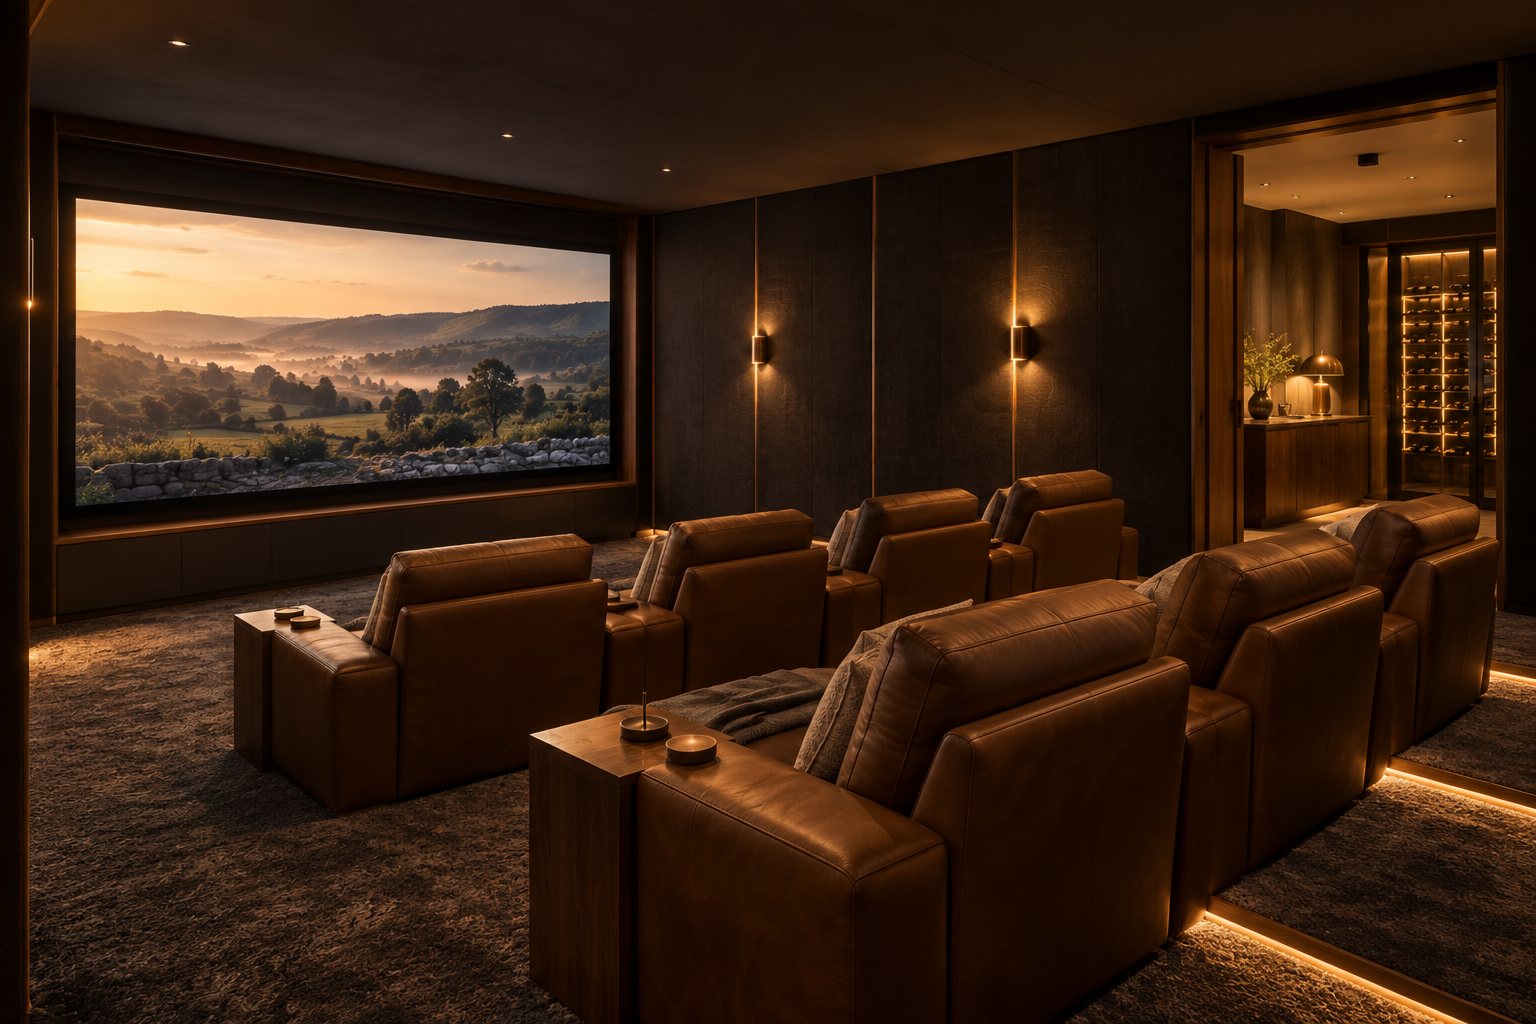
  • Cinema. Close: cognac leather, charcoal wool and bronze, with the wine room beyond.
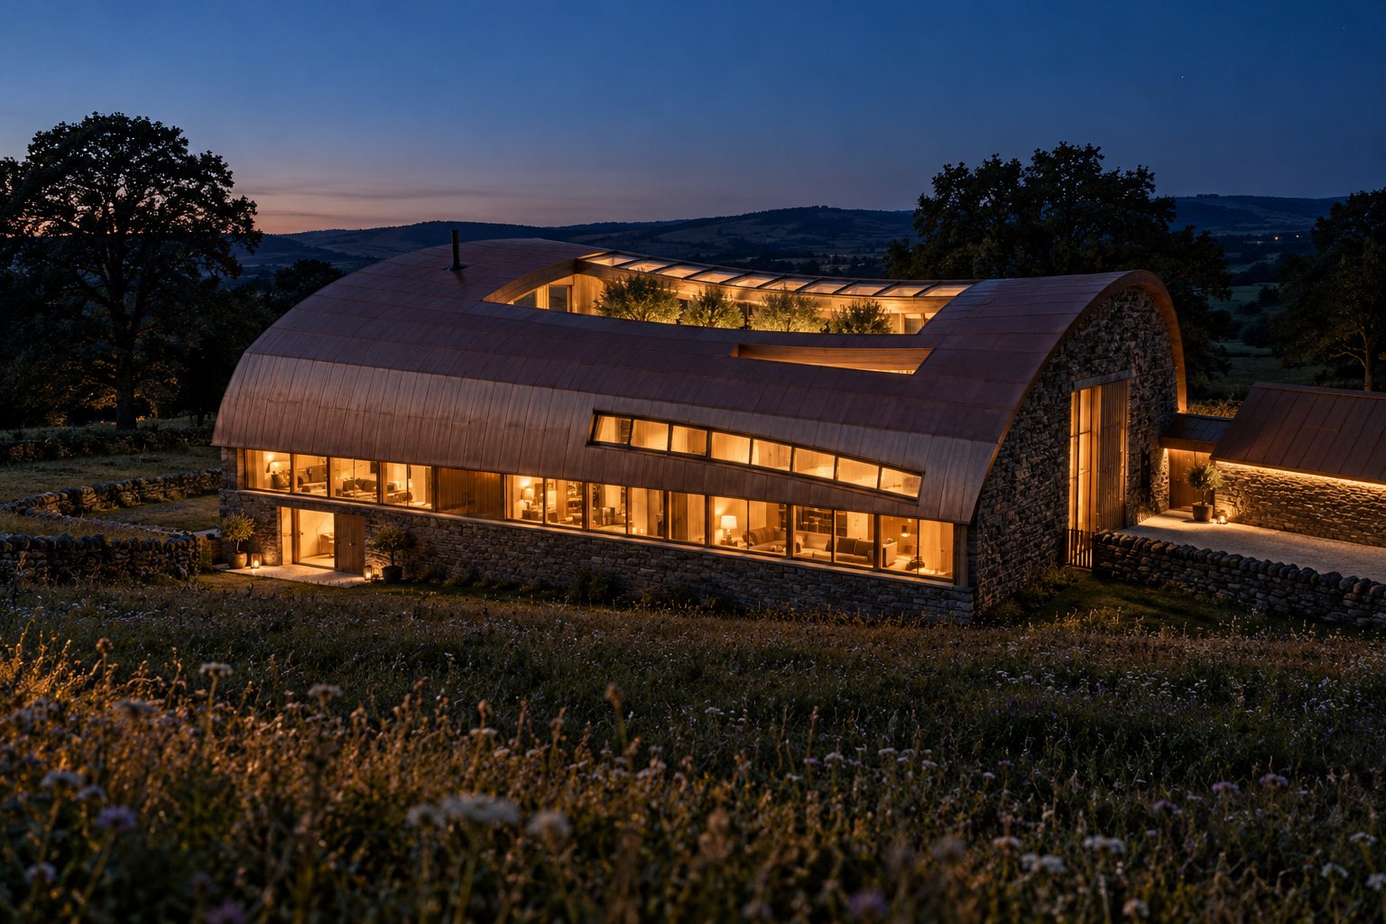
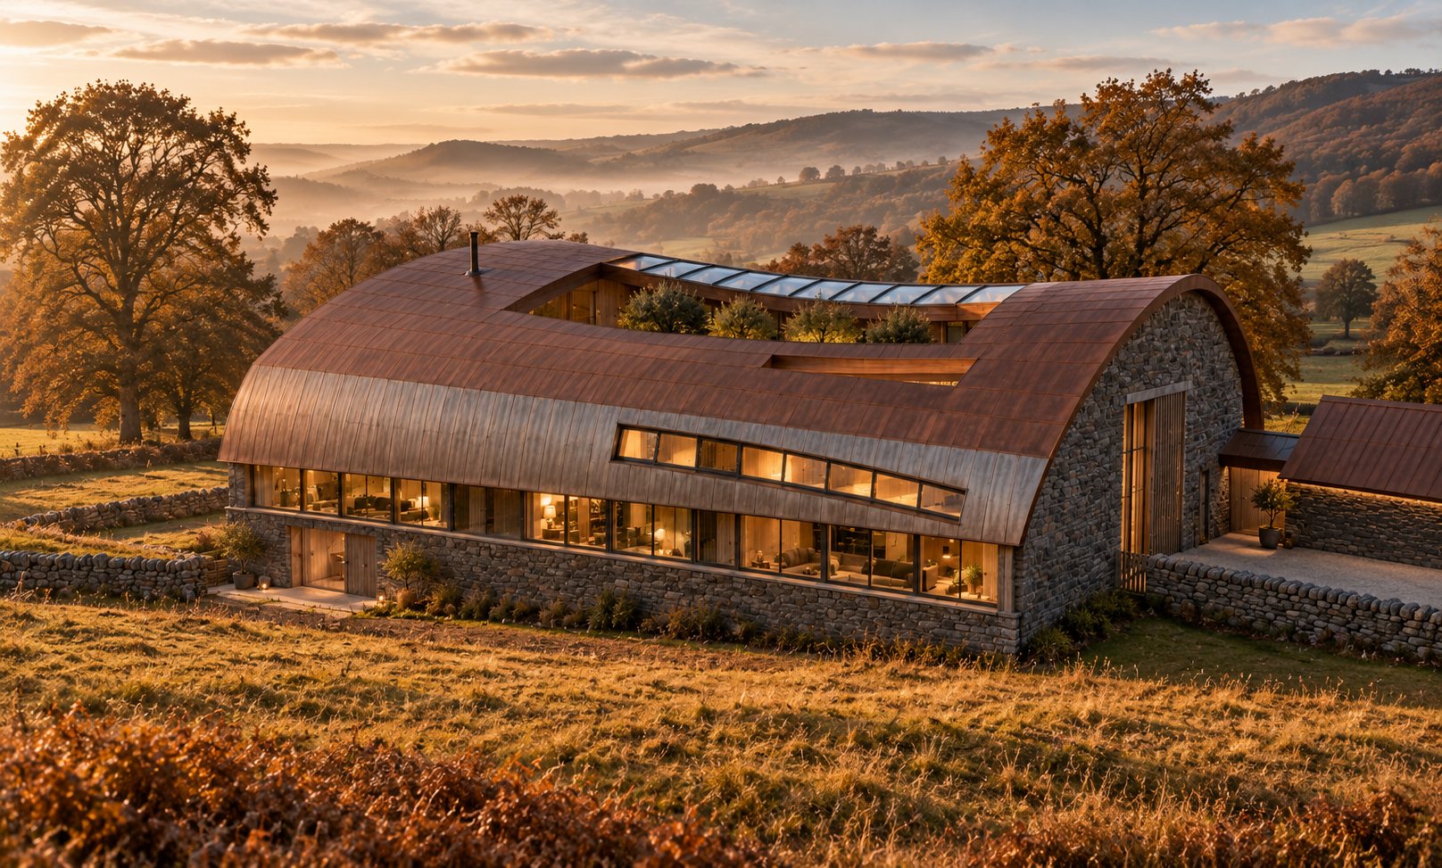
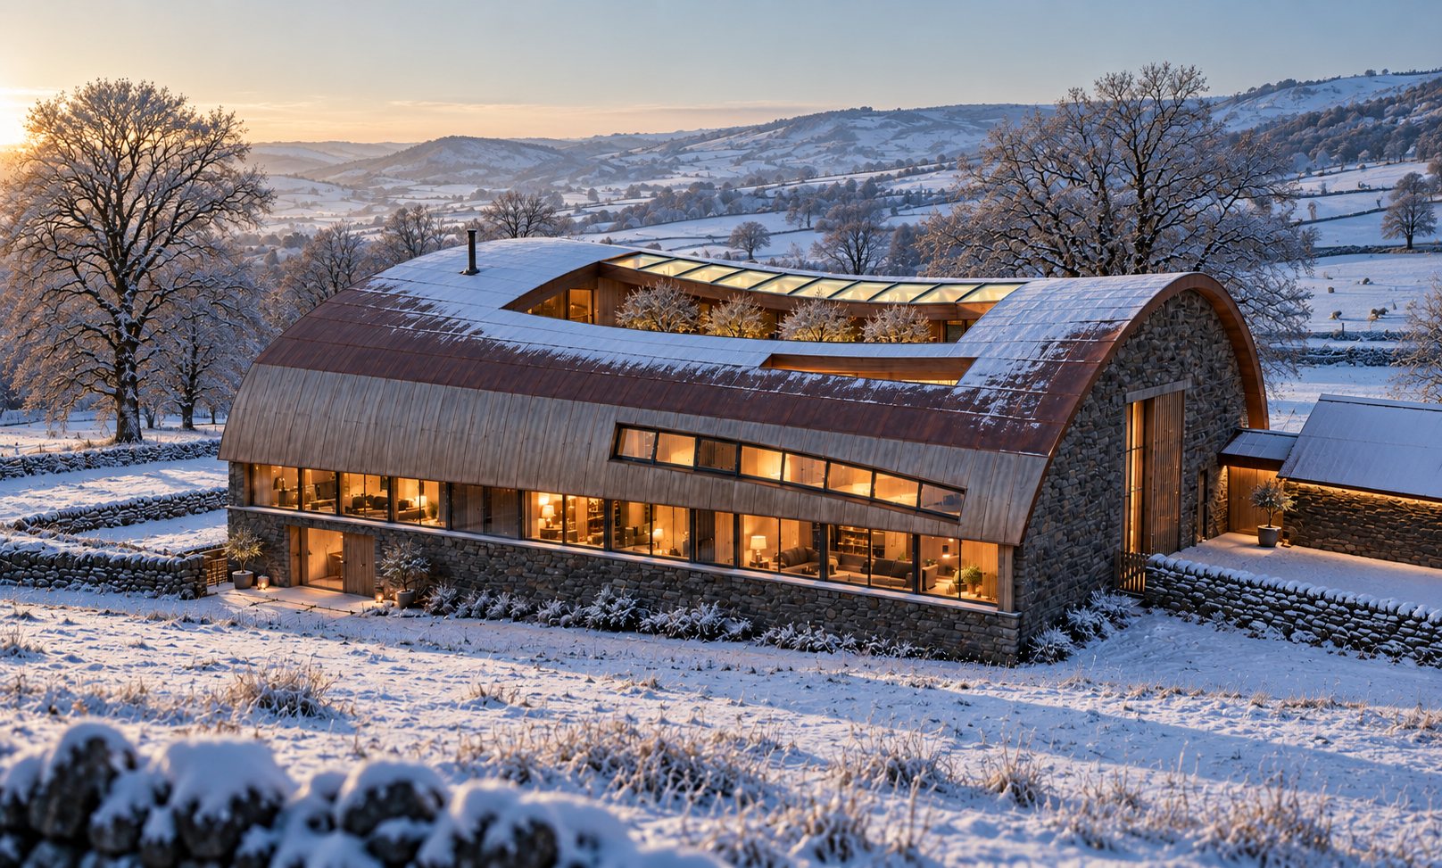
  • Night from the valley, late autumn and winter. The window bands and the garden glow, but the whole shell is clad in copper and the larch is lost.
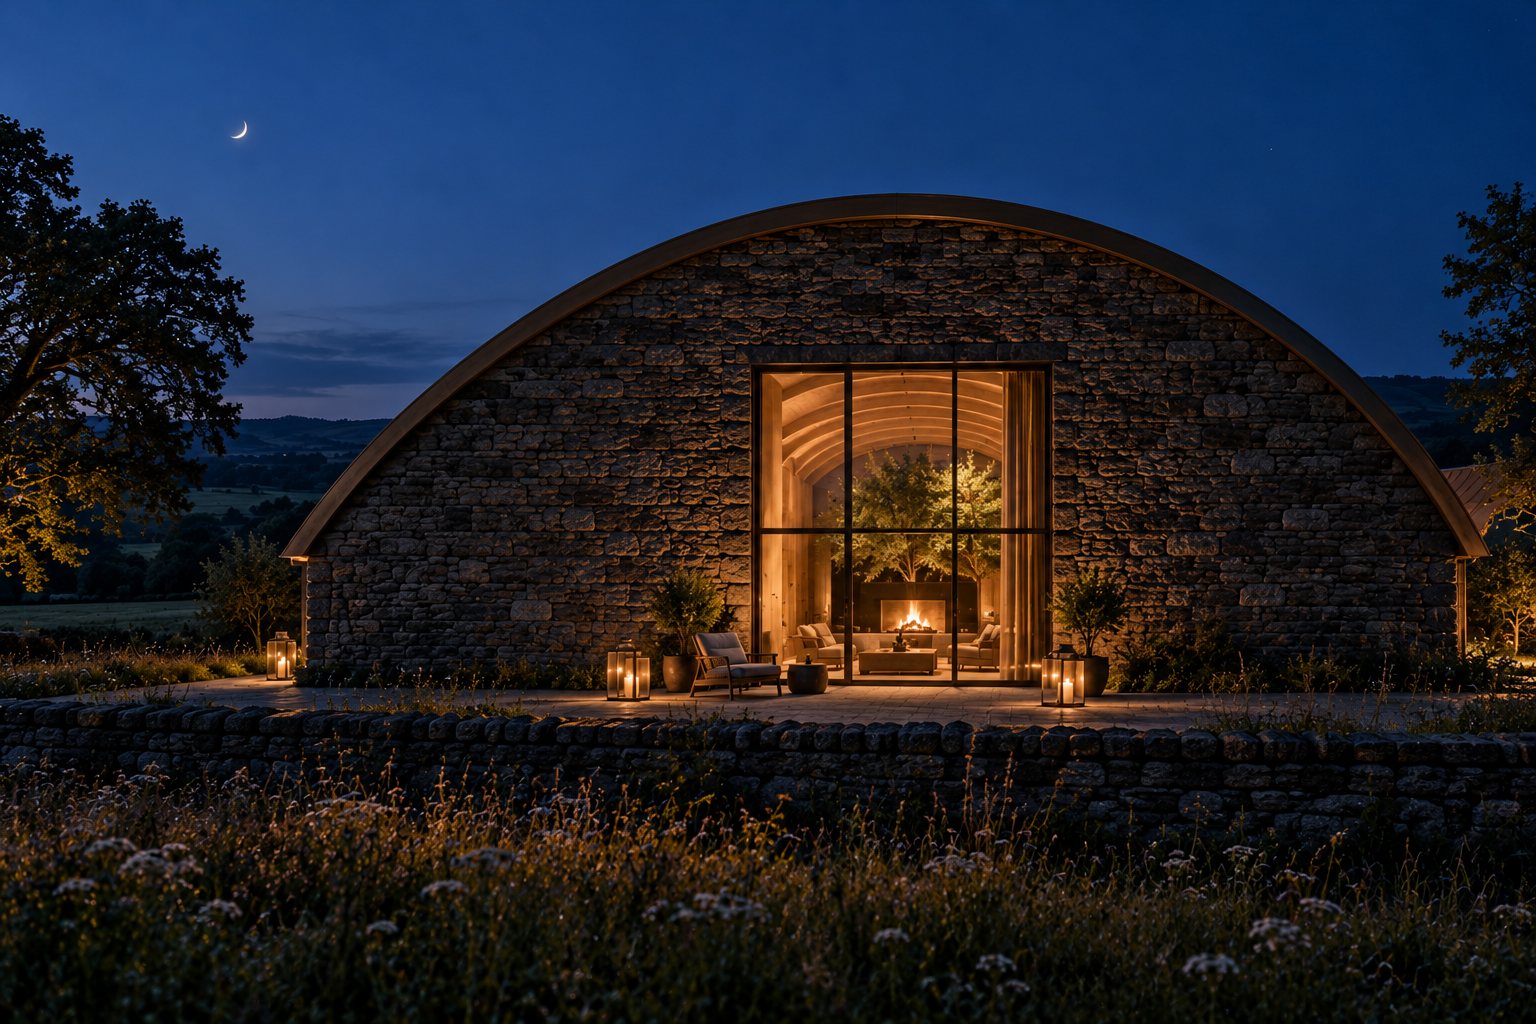
  • West end at night. Close: the fire and the garden through the window, with lanterns on the terrace.
  • South-east, first take. The take that set the softer ends, the lower copper line and the finned east window.

Any further renders should restate the larch sides between the stone and the copper, the narrow finned east window, the curved shell over the garden, and the car barn's small saddle roof.

The plates

14 · lift any one out
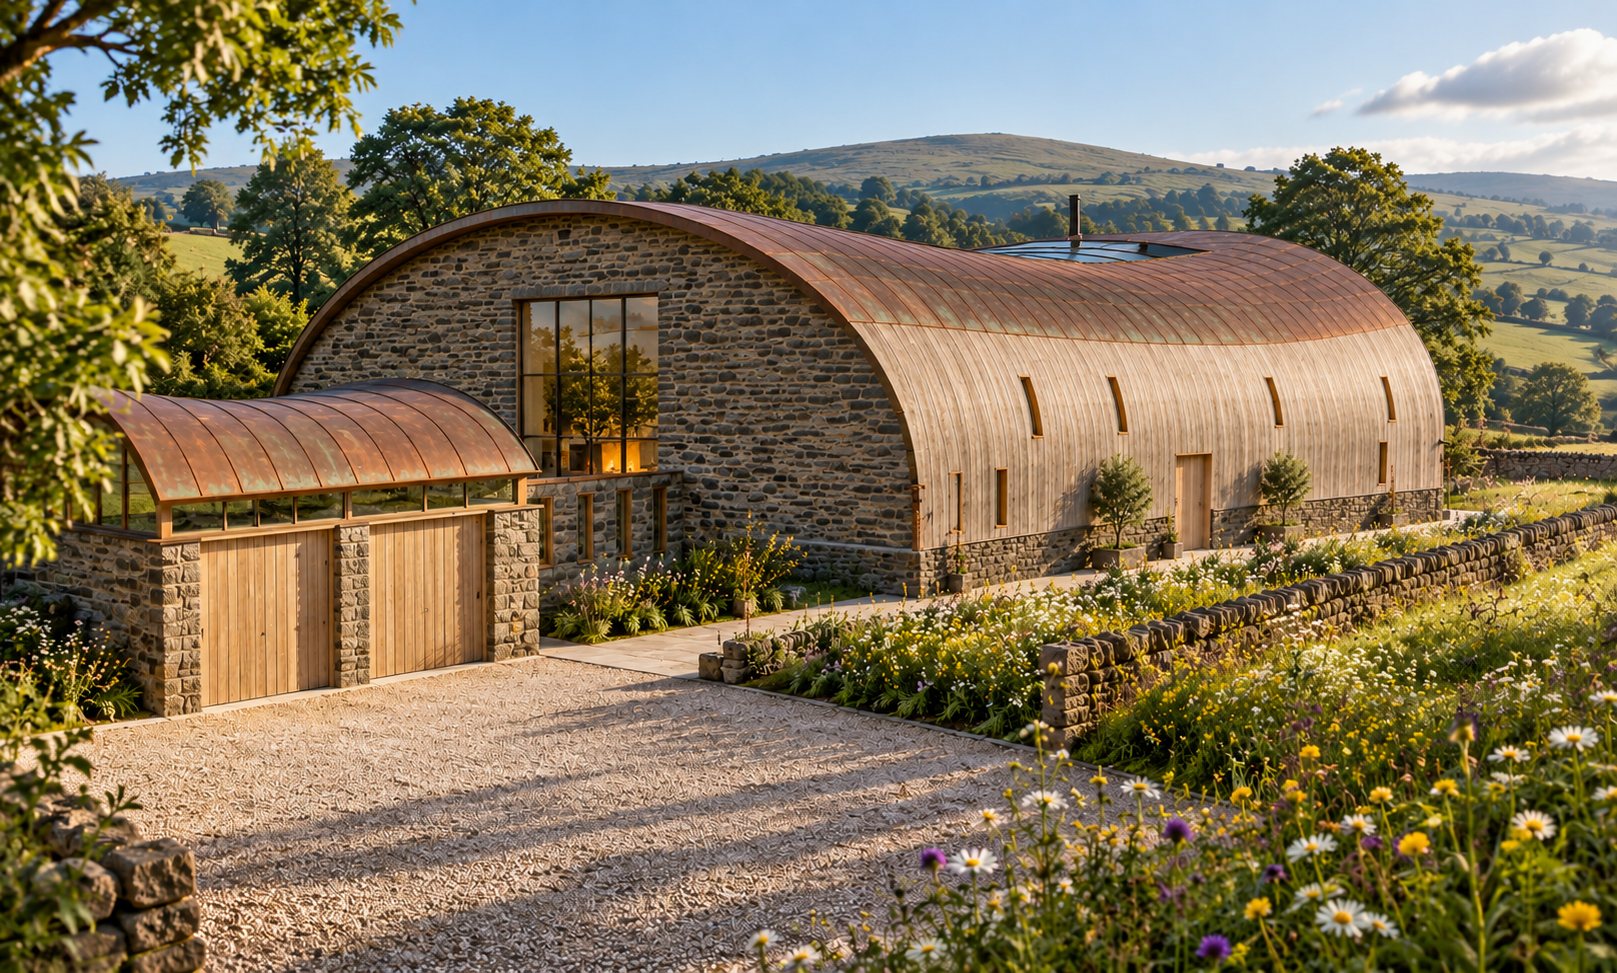
The house from the south-east on a summer evening, from a wildflower meadow below it, with a low sun from the west and rolling green hills and oaks behind. One broad, low curved shell: vertical larch boards weathered honey-silver run up from a coursed gritstone base and over the bend into a standing-seam copper crown, with a band of glass set into the crown over the middle. A long ground floor window band and a shorter upper band, both in deep oak frames, run along the south side above a gritstone plinth, with a lit opening and a small terrace with sofas at its left-hand corner and copper rain chains dropping into stone troughs. The east end is an arch of coursed gritstone with one tall lit window in oak frames. To the right a small stone car barn with a curved copper roof and a band of glass under it is joined to the house by a short glazed link. Off brief: the drawings give the east end one window 2 m wide and 8 m tall behind close-set oak fins; here it is a wider window in plain oak frames with no fins. The car barn's roof is a plain barrel, where the drawings give it the house's saddle in miniature, dipping in the middle and rising to each end, and the link to it is glazed rather than gritstone with narrow oak-framed windows. The glass over the garden reads as a narrow strip, where the drawings have three panels covering a 20 by 10 m opening.
01 · The house from the south-east on a summer evening
Arrival on a summer morning, from the gravel court at the north-east, with low sun from the east and green hills behind. In front, the stone car barn: gritstone walls, two tall oak-boarded doors and a curved copper roof over a band of glass. Behind it the east end of the house rises as a gritstone arch, and the long north side runs away to the right: larch boards over a low gritstone wall, a row of narrow vertical oak-lined slots, a flush larch front door, and the copper crown above. A flagged path runs along the house, with a dry stone wall and a long wildflower bank beside it. Off brief: the east window should be 2 m wide and 8 m tall behind oak fins, running from the ground; here it is a wide, plain window raised over a row of small windows, with a fire glowing inside, where the fire is at the west end. The car barn has a plain barrel roof rather than the drawn saddle, and it stands hard against the gable with no gallery link between them.
02 · Arrival on a summer morning
The west end at sunset, straight on from the meadow, with the sun low behind the camera and a gold-to-blue sky. A wide, low arch of coursed gritstone under a thin bronze edge, with one tall window in dark bronze frames in the middle. Through it a fire burns low in a stone hearth, with the garden's trees softly lit beyond. A paved gritstone terrace runs along the foot of the wall, and on the right the gritstone plinth of the lower floor shows where the land falls away. Close to the drawings. Off brief: the shell stops flush with the stone behind a thin bronze edge, where the drawings have a soft 0.5 m overhang with the copper and larch showing over the top.
03 · The west end at sunset
Aerial view from a drone to the south-east on a summer midday, with the roof open. The shell reads as a ring of copper over larch sides on a gritstone base, round an opening into the garden: stone flags, a long narrow rill, an olive, a fig and a red Japanese maple, a long table with chairs on the north side and a wide oak bridge crossing at first floor level. Along the north edge of the opening sits a row of glass panels. A small terrace with two chairs is sunk into the south slope of the copper. The east end is gritstone with a tall narrow window behind oak fins, and the stone car barn with a curved copper roof sits on a gravel court to the right, with a wildflower bank and dry stone wall along the approach. Off brief: the drawings stack three 20 by 3.3 m glass panels over the guest wing, about 10 m deep in all; here the glass is a single row along the north edge. From above the plan reads as a rounded rectangle, where the long sides should pinch in by 1 m at the waist so it reads like a lens. The car barn's roof is a plain barrel rather than a small saddle.
04 · Aerial view from a drone to the south-east on a summer midday
In the garden with the roof open, from the fire room at the west end, looking east down its length. In the foreground a low fire burns in a stone hearth. A long stone-edged rill runs away down the middle of pale stone flags, with an old olive on the left, a red Japanese maple on the right and ferns and grasses in beds. On the left, a long oak table with chairs sits outside tall oak-framed glazing into a pale kitchen with a pendant light; on the right, glazing into a darker room with a sofa and lamps. A slim oak bridge crosses at first floor level. At the far end, the inside of the gritstone east gable with a tall narrow window over an oak door, under blue sky. Off brief: both wings carry straight timber eaves and soffits, where the drawings have the curved shell lined in larch with glulam ribs sweeping over the garden. The bridge reads as a solid timber beam with no glass balustrade, and the garden store at the east end has become a door under the window.
05 · In the garden with the roof open
The double-height lounge in late afternoon sun. The outer wall rises and curves over to become the ceiling, lined in warm walnut-toned boards with curved timber ribs. Along its foot a long window band in oak frames looks out over a sunlit valley, with a continuous window seat in charcoal cushions. On the left, the inside face of the coursed gritstone gable, a walnut stair going down, and tall glazing into the garden with an olive tree. A long low charcoal sofa, a heavy walnut coffee table on a wool rug, two cognac leather armchairs and a bronze floor lamp. Close to the drawings. Off brief: the ribs sit about four times further apart than the 1.5 m centres drawn.
06 · The double-height lounge in late afternoon sun
The kitchen on a bright summer morning, from the back of the room. Birch plywood joinery with recessed pulls, a long birch island with a terrazzo top, an undermount sink and a bronze tap, three oak stools, a pale terrazzo floor and a slatted birch ceiling over the island with three pendants. A doorway on the left leads to the back kitchen, and a narrow slot window is set into the back wall. On the right, tall oak-framed glazing slides open onto the garden: an olive, a fig, a rill and a long oak table with chairs, with a bridge crossing at first floor level. Close to the drawings. Off brief: across the garden, the south wing is in pale timber with straight eaves and a glass balustrade along its first floor, where the drawings have walnut on that side and the curved shell over both wings.
07 · The kitchen on a bright summer morning
The main bedroom at sunrise, with mist in the valley. A low bed in charcoal wool and undyed linen with a grey throw, on a thick wool rug over wide smoked oak boards. Walnut boards line the walls and the curved ceiling, with exposed timber ribs. A long low window band in oak frames, with a window seat, looks over the valley. Through a wide opening on the right, a pale stone freestanding bath with a bronze floor-standing tap sits at the window; through another, a walnut dressing room with hanging rails. Off brief: the bed stands side-on to the window band with its head against the side wall, where the drawings have it facing south to the view. The long low internal window beside the bedhead, looking down into the garden trees, is not shown.
08 · The main bedroom at sunrise
The cinema in the evening, from behind the back row. Eight deep cognac leather recliners in two rows with walnut side tables, on charcoal carpet with warm step lights along the tiers. Dark wool-wrapped wall panels with slim bronze reveals and bronze wall lights, a dark ceiling with a few tiny downlights, and a wide screen in a slim surround showing a misty valley. Through a doorway on the right, a small walnut bar with a lamp and a glass-fronted wine room. Close to the drawings.
09 · The cinema in the evening
The house at blue hour from the meadow to the south. The long ground floor window band and the upper band glow amber in their oak frames, the games room opening glows at the lower left corner, and warm light rises from the garden through the open middle of the shell, with tree tops showing. The east gable is dark gritstone with one tall lit window, and the car barn glows faintly beyond. Off brief: the whole shell is clad in copper, losing the larch sides between the stone and the copper crown. The upper window band tilts down towards the east rather than running level at main suite level.
10 · The house at blue hour from the meadow to the south
The west end at late blue hour, with a thin crescent moon. The coursed gritstone arch is dark, under a thin bronze edge. The tall bronze-framed window in the middle glows warm: a low fire burns just inside it, with soft chairs round it and the lit garden and its trees beyond. On the paved terrace in front, glass lanterns, two low chairs and potted olives, with a dry stone wall in the foreground. Close to the drawings.
11 · The west end at late blue hour
The house from the south-east on a late October afternoon, with low gold sun, oaks turning gold and amber, rust-brown bracken on the hills and mist lying in the valley. The window bands are lit warm, the garden's trees show through the opening in the roof, and the car barn sits to the right on its court. Off brief: the whole shell is clad in copper, losing the larch sides between the stone and the copper crown. The upper window band tilts down towards the east rather than running level.
12 · The house from the south-east on a late October afternoon
The house from the south-east on a clear January morning after snow, with frost on bare oaks and white hills beyond. Snow lies on the flatter top of the shell with copper showing through, the window bands glow warm, and the glass in the roof is lit from the garden beneath. Off brief: the whole shell is clad in copper, losing the larch sides between the stone and the copper crown. The upper window band tilts down towards the east rather than running level.
13 · The house from the south-east on a clear January morning after snow
The first take of the south-east view, on a summer evening, from a wildflower meadow with a dry stone wall in the foreground and patchwork fields beyond. The same low curved shell in vertical larch with a copper crown and a strip of glass on top, the ground floor and upper window bands in oak frames over a gritstone plinth, and the east end in coursed gritstone with one tall narrow window behind close-set vertical oak fins. The stone car barn with a curved copper roof sits to the right. This take set the softer ends, the lower copper line and the finned east window that rev H was then drawn to match. Off brief: the car barn's roof is a plain barrel rather than a small saddle, and the glass over the garden reads as a narrow strip rather than a 20 by 10 m opening.
14 · The first take of the south-east view

The model

drag to turn it · built from the drawings
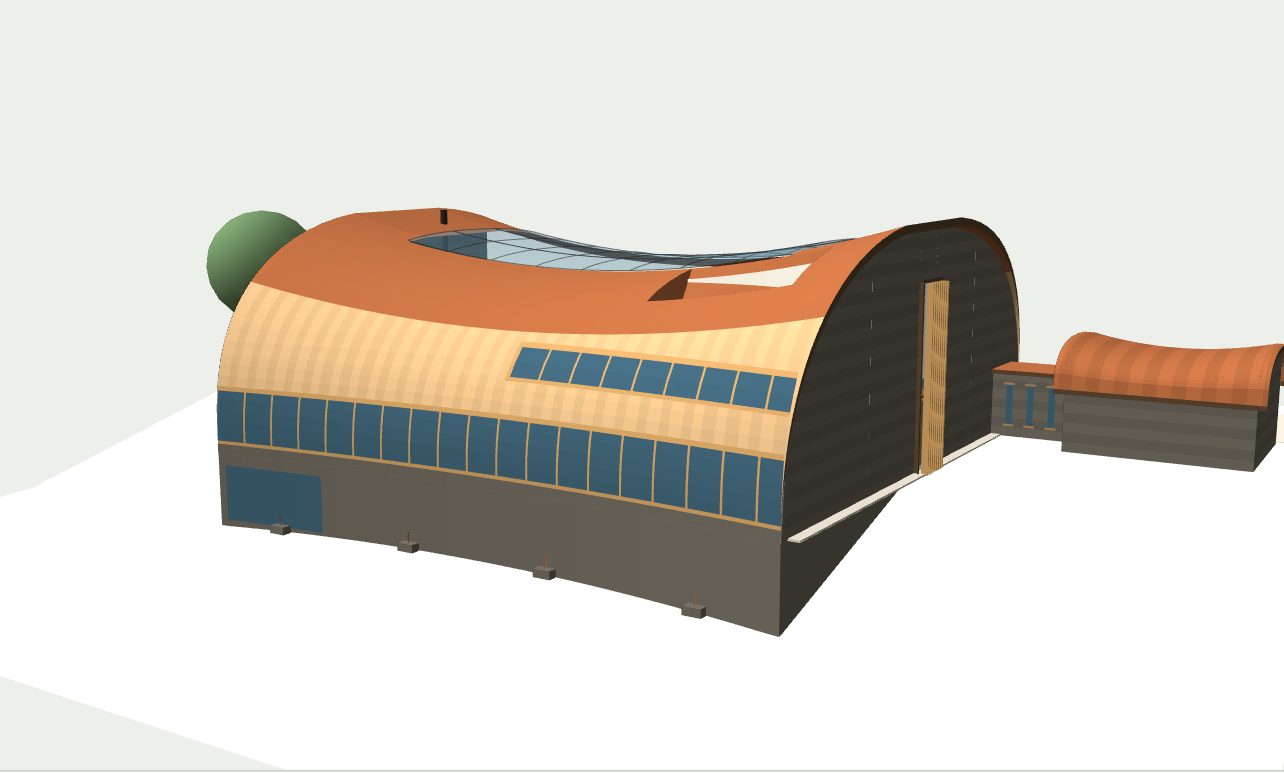
Screenshot of the 3D model from the south-east, untextured, on a pale ground. The curved shell in flat larch and copper colours, the two blue window bands on the south side, the gritstone plinth, the east gable with its window, and the car barn to the right. The shape reference for the south-east, autumn and winter renders.

the model loads as you reach it

The drawings

10 sheets
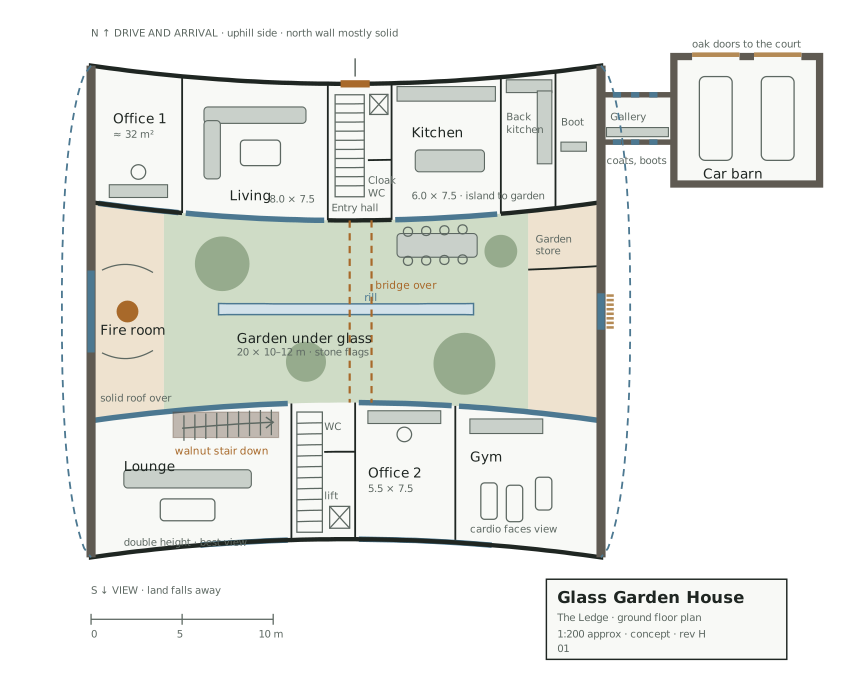
Ground floor plan, sheet 01 rev H, garden level, about 1:200 with a 10 m scale bar, north and the drive at the top and the view to the south at the bottom. Along the north side, from left to right: office 1, living, the entry hall with the cloaks, WC, stair and lift behind a single front door, the kitchen with its island facing the garden, the back kitchen and the boot room, with the gallery through to the stone car barn and its two cars at top right. In the middle, the garden under glass, 20 by 10 to 12 m on stone flags, with trees, the rill, the long dining table beside the kitchen glazing and the line of the bridge overhead. At the west end, the fire room under solid roof with its round fire; at the east end, the garden store. Along the south side: the double-height lounge with the walnut stair down, the stair, lift and WC, office 2, and the gym with its cardio machines facing the view. Both gables are solid with one window each on the garden axis.
01 · Ground floor plan
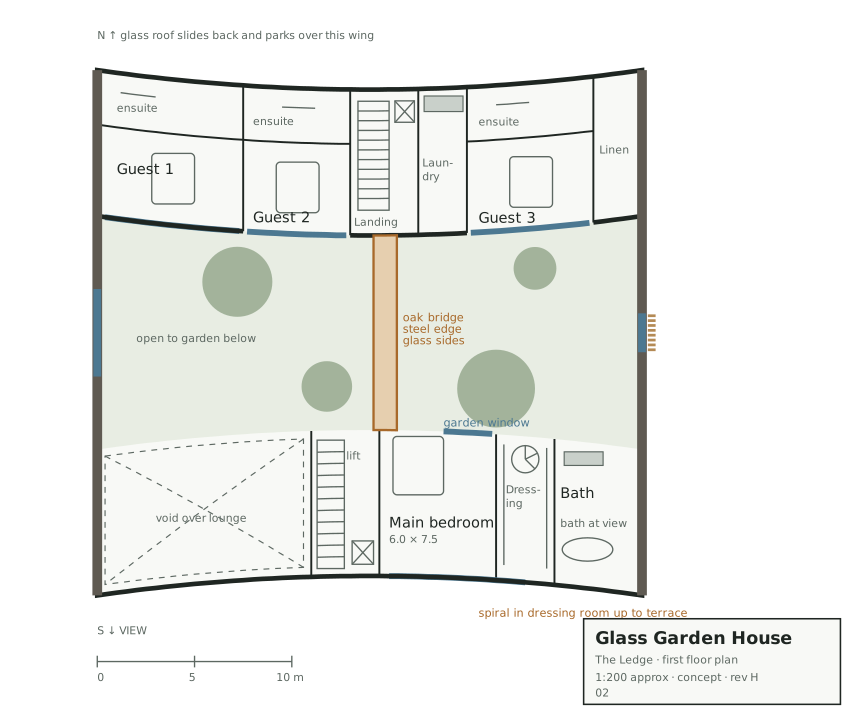
First floor plan, sheet 02 rev H, bedrooms and bridge at +3.3, about 1:200. On the north side: guest 1, guest 2 and guest 3, each with an ensuite on the solid north wall, with the landing, stair and lift, the laundry and the linen store. The bridge crosses the garden void from the north landing to the south landing. On the south side: the void over the double-height lounge, the landing, stair and lift, and the main suite: the bedroom facing south with a long low internal window to the garden, the dressing room with a spiral stair up to the roof terrace, and the main bathroom with the bath at the window band.
02 · First floor plan
Lower ground plan, sheet 03 rev H, at −3.3, under the south wing, about 1:200. From west to east: the games room opening south onto a paved lower terrace where the slope falls away, the foyer and bar with a glass wine room behind a solid south wall, the eight-seat cinema with no windows, the plant room for the heat pump, the roof drive and the AV rack, and the stair, lift and store, with the walnut stair coming down from the lounge.
03 · Lower ground plan
Section north to south through the bridge, sheet 04 rev H. The curved shell on glulam ribs at about 1.5 m centres, spanning 25 m at the waist, with the lower ground under the south wing, the ground and first floors of both wings, the bridge across the garden, and the three glass panels on rails over the middle 10 m, shown open and stacked north over the guest wing. The roof is 8.5 m high at the middle. The first floor ceilings drop near the outer walls, where the outer 1.5 m becomes window seats and storage.
04 · Section north to south through the bridge
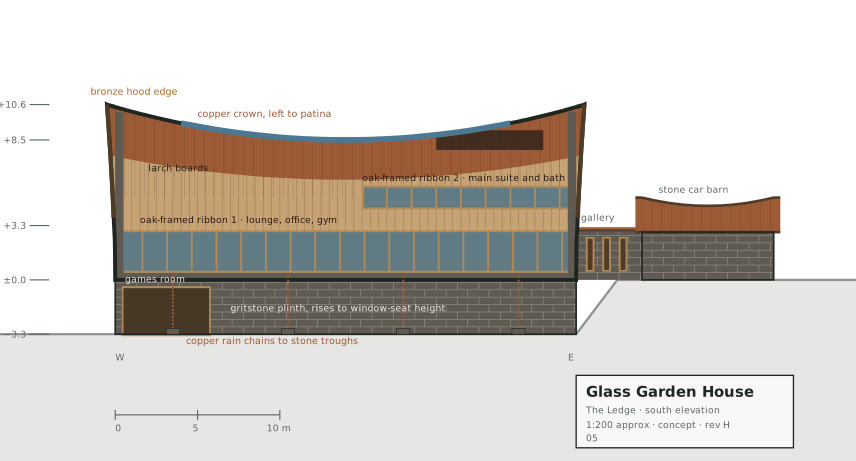
South elevation, the view side, sheet 05 rev H. The 28 m ground floor window band in deep oak frames with mullions every 1.5 m, on a 0.45 m gritstone upstand; the 13 m upper band at main suite level; the larch sides and the copper crown; the roof line dipping to 8.5 m over the garden and rising to about 10.5 m at each end with a soft 0.5 m overhang; the roof terrace as a dark slot near the east end; and the 3.3 m gritstone plinth with the games room set back into it and four copper rain chains into stone troughs.
05 · South elevation
North elevation, arrival, sheet 06 rev H. A closed face: the larch front door flush in a deep oak frame through a 1.2 m gritstone base wall, seven narrow oak-lined slots for the ensuites, laundry, boot room and back kitchen, larch between the stone and the copper crown, and the stone car barn forward at the east end with its oak doors to the gravel court and a larch-lined gallery to the boot room.
06 · North elevation
East elevation, the garage end, sheet 07 rev H. A coursed gritstone gable with one window on the garden axis, 2 m wide and 8 m tall behind close-set oak fins, in switchable glass. The car barn in front at the north, with a gritstone gable and a small copper roof that dips and rises like the house, with a bronze edge. The plinth grows from nothing at the drive to full height at the south corner.
07 · East elevation
West elevation, the fire room end, sheet 08 rev H. A coursed gritstone gable under a soft copper and larch overhang of about 0.5 m, with one bronze-framed window, 4.5 m wide and 7 m tall, on the garden axis in switchable glass, the fire just inside it, and a paved terrace at its foot.
08 · West elevation
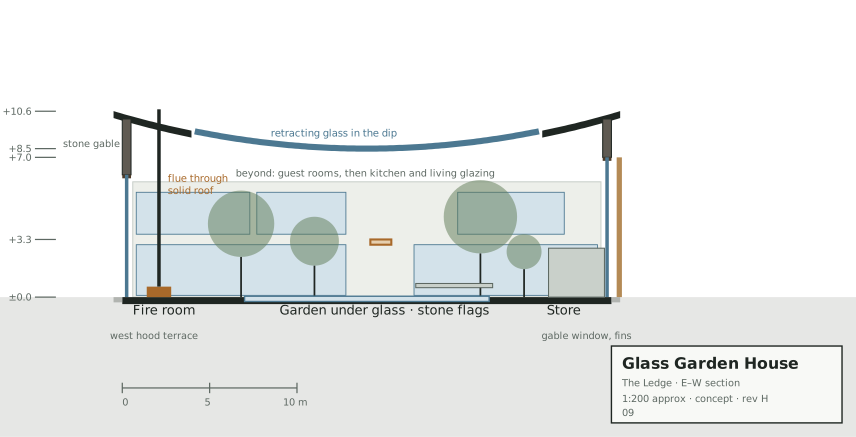
Section east to west through the garden, sheet 09 rev H. Solid roof over the fire room at the west end and the store at the east end, glass over the middle 20 m, the fire flue rising through the solid roof at the west, both gables cut through their windows (glass to 7 m at the west and 8 m at the east, stone above), and the north wing beyond, with the guest room glazing above and the kitchen and living glazing below.
09 · Section east to west through the garden
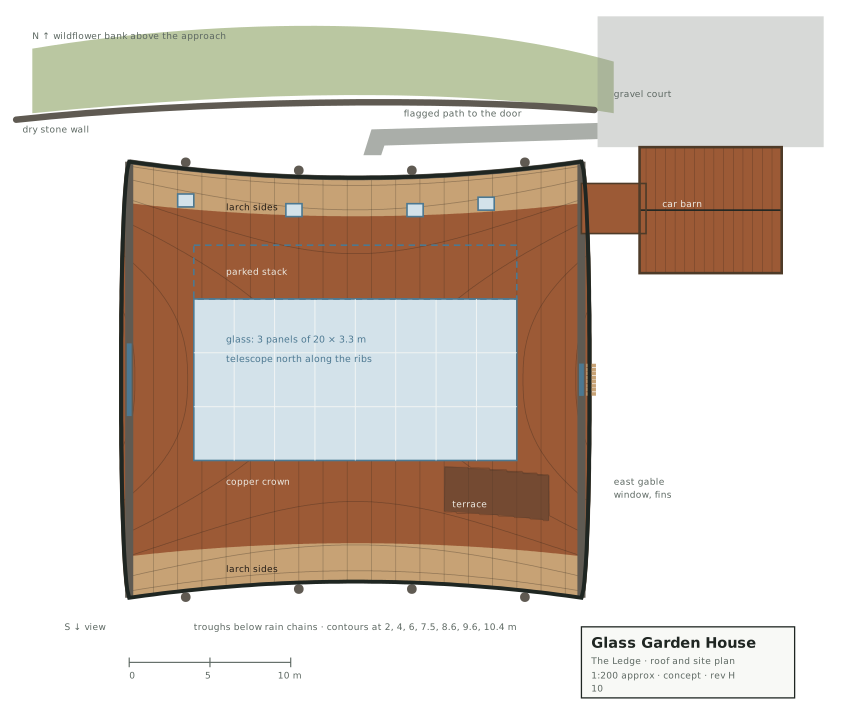
Roof and site plan, sheet 10 rev H. The shell from above, pinched in by 1 m at the waist so it reads like a lens: copper over the flatter top, larch on the steeper sides, three glass panels of 20 by 3.3 m over the garden with the parked stack over the north wing, the roof terrace sunk into the south slope under the east sweep, and small rooflights over the guest ensuites, with contours from 2 m to 10.4 m. Around it the wildflower bank and dry stone wall on the approach, the flagged path to the door, the gravel court and the car barn at the north-east.
10 · Roof and site plan

The elevations

4 · each has a page of its own

The floors

3 · each has a page of its own

The interiors

5 · each has a page of its own

The model views

1 · each has a page of its own

The render kit

13 · each has a page of its own

The roof and sections

3 · each has a page of its own