Ideas Factory/ the foundry
← the floorThe Ledge/render kit·if / 073
In the garden, roof open
Garden, view 05. Attach the model screenshot, then paste the prompt.
The card
render kit 05 of 13In the garden, roof open
render kit 05 of 13idea_073
The notes
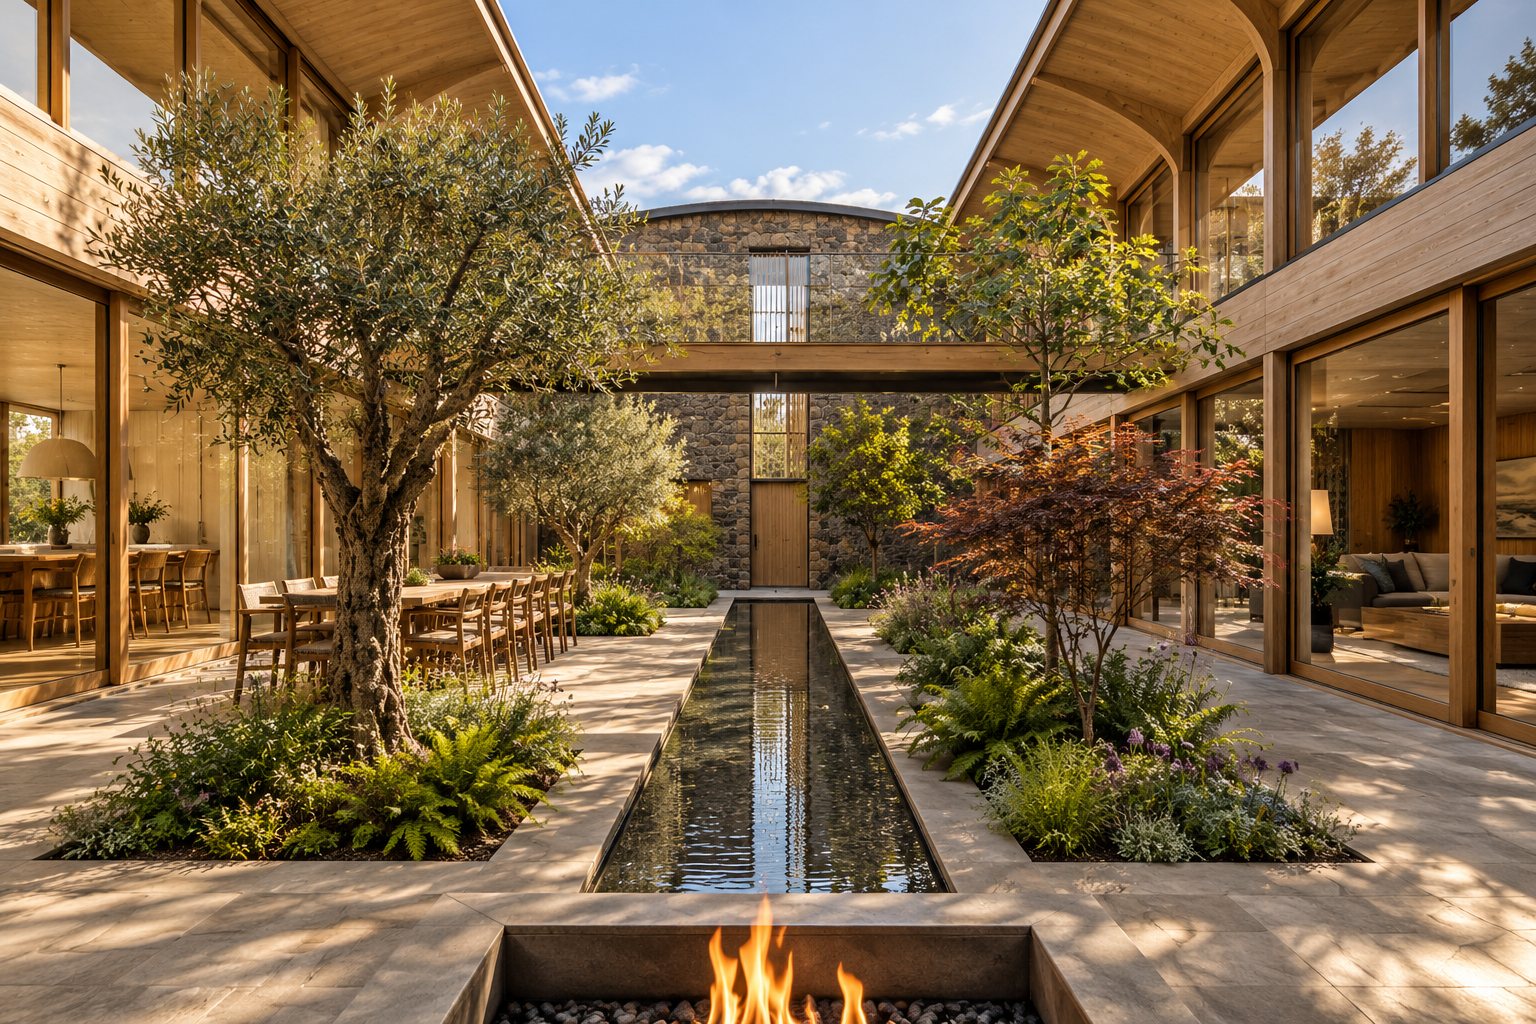
renderedGarden · view 05 of 13 · rendered with ChatGPT image generation.
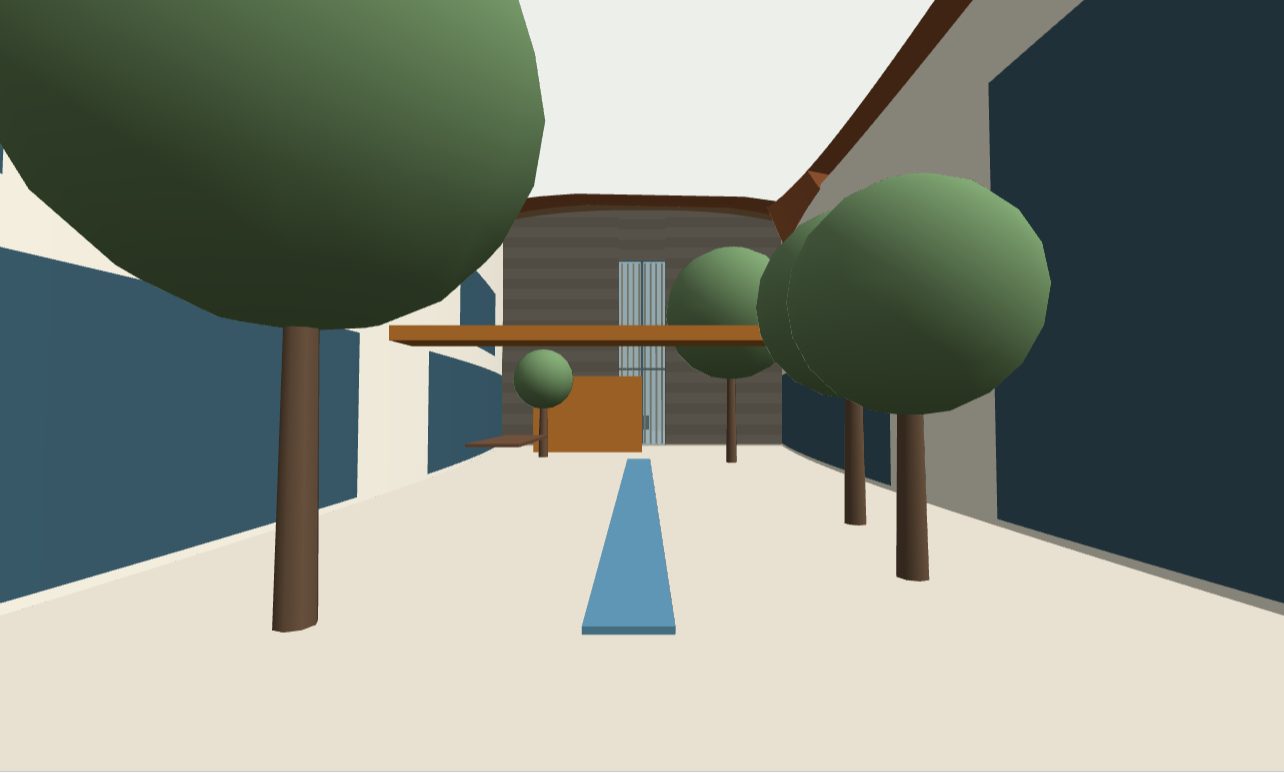
Attach model-garden.jpg (shape reference). The first image here is the result.
Open a fresh ChatGPT chat for each view, so it does not borrow from the last image. Attach only the one reference image named, then paste the prompt and ask for landscape format. If a render drifts, send it back with a short edit: "Keep everything the same except ...".
prompt
Turn the attached 3D model image into a photorealistic architectural photograph of an internal garden. Keep the exact layout, camera position, camera angle and the position of every element from the attached image. Only change the materials, lighting and planting as described below.

Setting: high summer late afternoon. The glass roof above the garden is fully slid open, so the sky is visible overhead and warm sun slants in across the garden. Camera at eye height in the fire room at the west end, looking east down the length of the garden, 24mm lens.

The space: a garden about 20 metres long and 10 to 12 metres wide, enclosed on both long sides by the two wings of the house and open to the sky. Above the wings, the underside of the curved shell is lined in warm larch, with exposed curved glulam ribs, framing the opening.

Materials and contents:
- Floor: large sawn Yorkstone flags with fine joints.
- Down the centre: a long narrow reflecting rill of still water edged in stone.
- Trees in beds set flush with the flags: an old gnarled olive, a fig, a Japanese maple, with ferns and soft grasses beneath.
- On the left (north) side, near the kitchen glazing: a long oak dining table with twelve chairs.
- Crossing the garden at first floor level: a slim bridge with oak treads, a thin dark steel edge and clear glass balustrades.
- Left wing: tall oak-framed glazing into light birch-lined rooms (kitchen and living). Right wing: tall oak-framed glazing into darker walnut-lined rooms (lounge and office).
- Far end: the inside face of the east gable in coursed gritstone, with a tall narrow window, and a small oak-boarded garden store.
- Foreground: the edge of a low open stone hearth with a small fire burning.

Style: calm, high-end architectural photography, natural colours, soft sun and shade, crisp detail. Avoid: greenhouse, conservatory, glass dome, shopping-mall atrium, tropical jungle, people, text.
The plates
2 · lift any one out