Ideas Factory/ the foundry
← the floorThe Ledge/roof and sections·if / 073
Section east to west
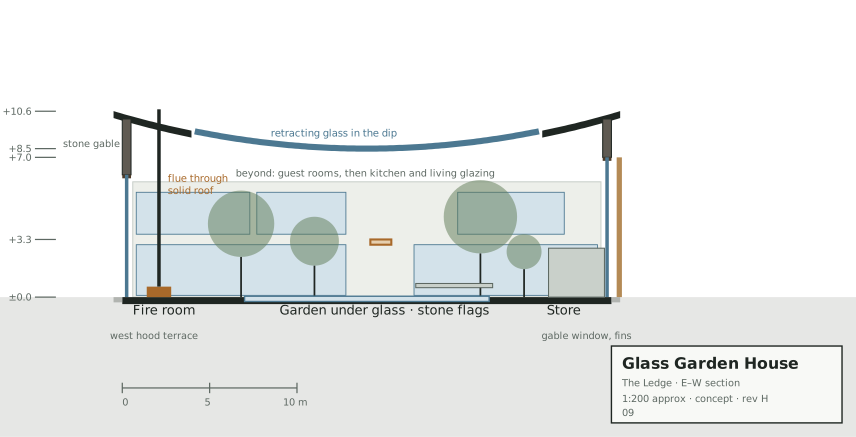
Through the garden: solid roof over the fire room and the store, glass over the middle 20 m, and both gables cut through their windows.
The card
roof and sections 03 of 03Section east to west
roof and sections 03 of 03idea_073
The notes
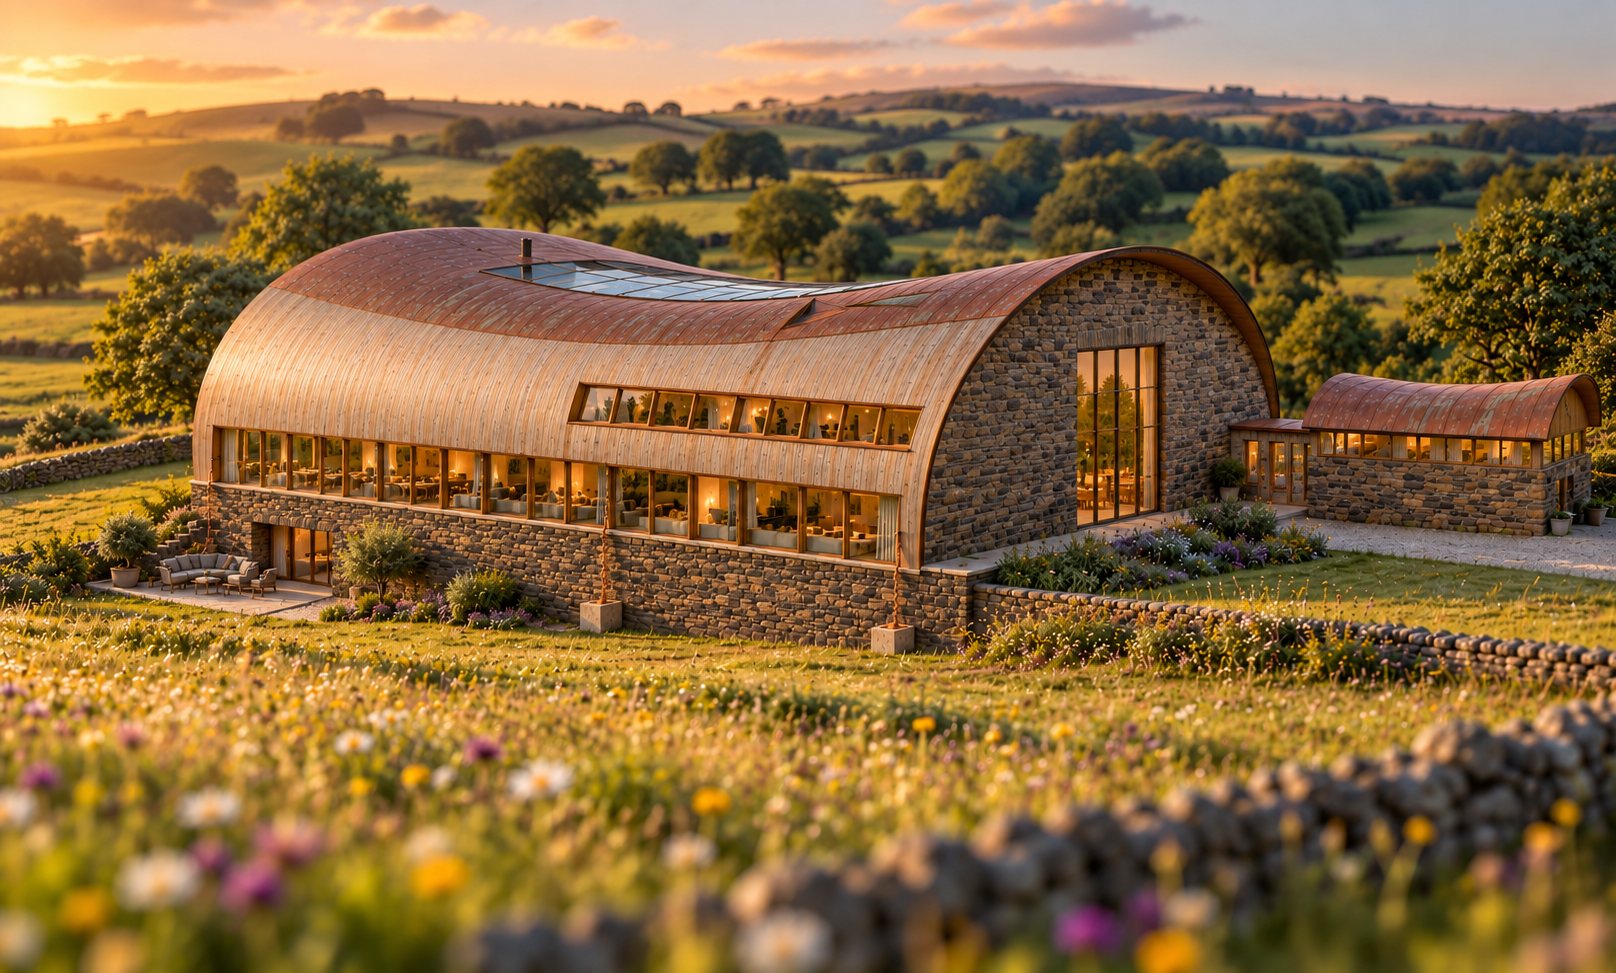
renderedSheet 09.
There is solid roof over the fire room and store at each end, and glass over the middle 20 m.
The fire flue rises through the solid roof at the west end, clear of the sliding glass.
Both ends are gritstone gables, cut here through the windows: glass to 7 m at the west and 8 m at the east, stone above. The roof overhangs by about 0.5 m at the top.
Beyond the garden you see the north wing: the guest room glazing above, and the kitchen and living glazing below.
The drawings
1 sheet