Ideas Factory/ the foundry

29 on the go · 3 materials
nothing here is finished

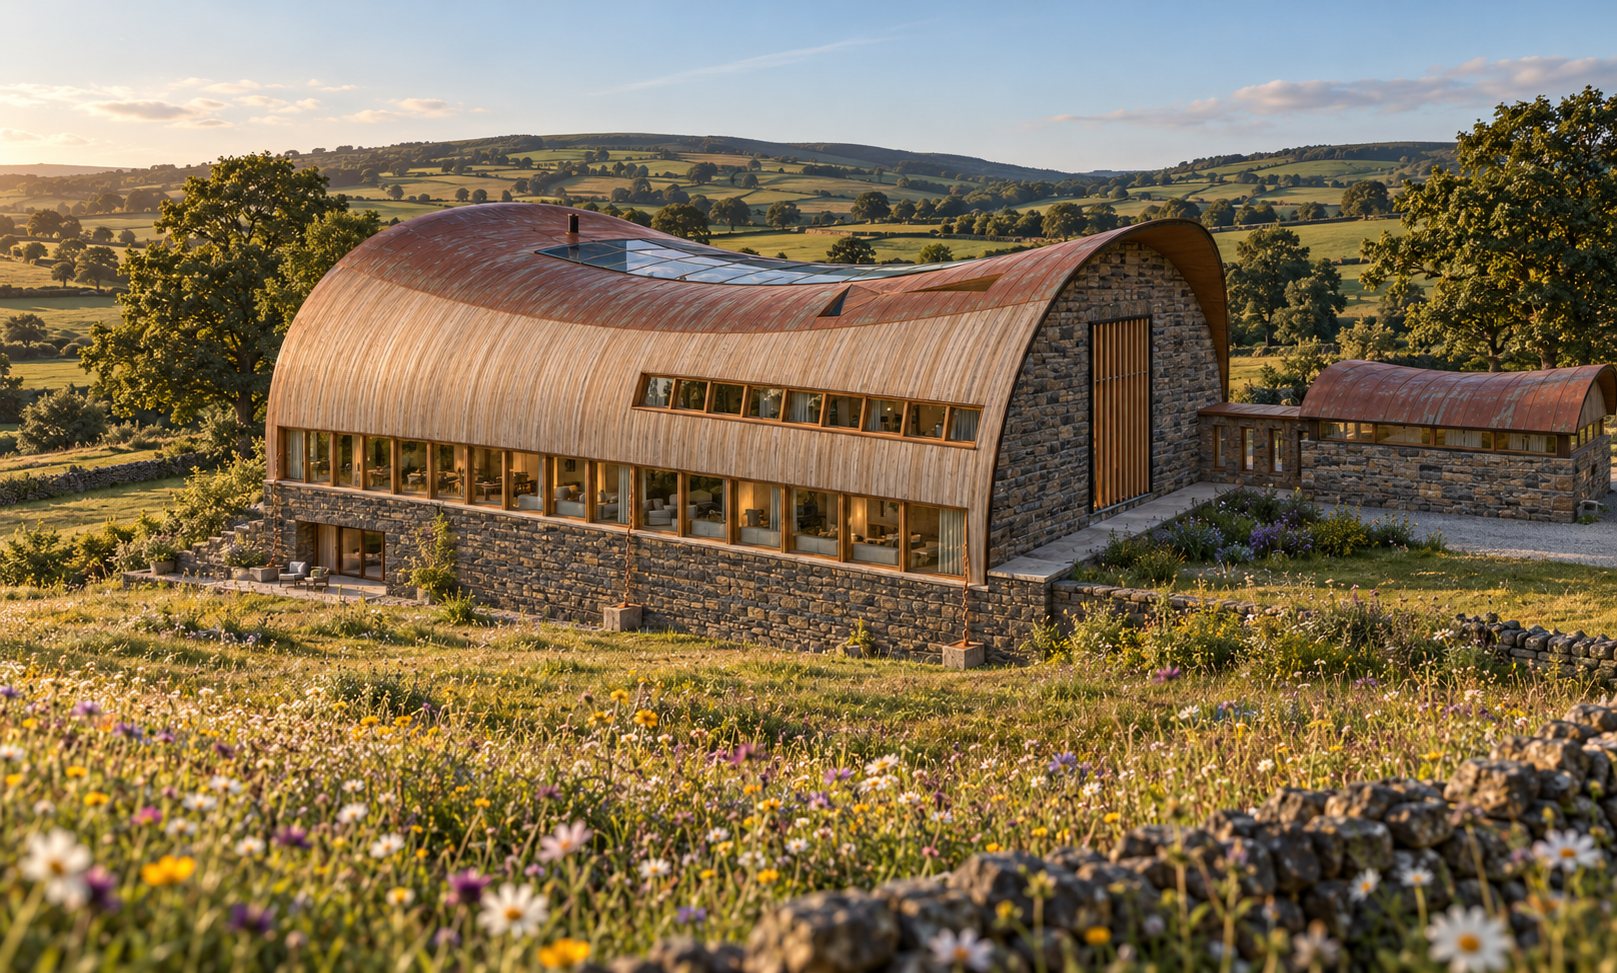
The first take of the south-east view, on a summer evening, from a wildflower meadow with a dry stone wall in the foreground and patchwork fields beyond. The same low curved shell in vertical larch with a copper crown and a strip of glass on top, the ground floor and upper window bands in oak frames over a gritstone plinth, and the east end in coursed gritstone with one tall narrow window behind close-set vertical oak fins. The stone car barn with a curved copper roof sits to the right. This take set the softer ends, the lower copper line and the finned east window that rev H was then drawn to match. Off brief: the car barn's roof is a plain barrel rather than a small saddle, and the glass over the garden reads as a narrow strip rather than a 20 by 10 m opening.

← the floorThe Ledge/elevations·if / 073

East, the garage end

A coursed gritstone gable with one window 2 m wide and 8 m tall behind close-set oak fins, and the car barn's small saddle roof in front.

The card

elevations 03 of 04

East, the garage end

elevations 03 of 04idea_073

The notes

rendered

Sheet 07.

The east end is a coursed gritstone gable with one tall narrow window on the garden axis, 2 m wide and 8 m tall, behind close-set oak fins. Switchable glass behind, so it can frost when needed.

The car barn sits in front at the north: a coursed gritstone gable, and a copper roof with the same saddle in miniature, with a bronze edge.

The plinth grows from nothing at the drive to full height at the south corner as the ground falls.

The first take of the south-east render has the finned window as drawn. The later renders widen it and lose the fins.

The drawings

1 sheet
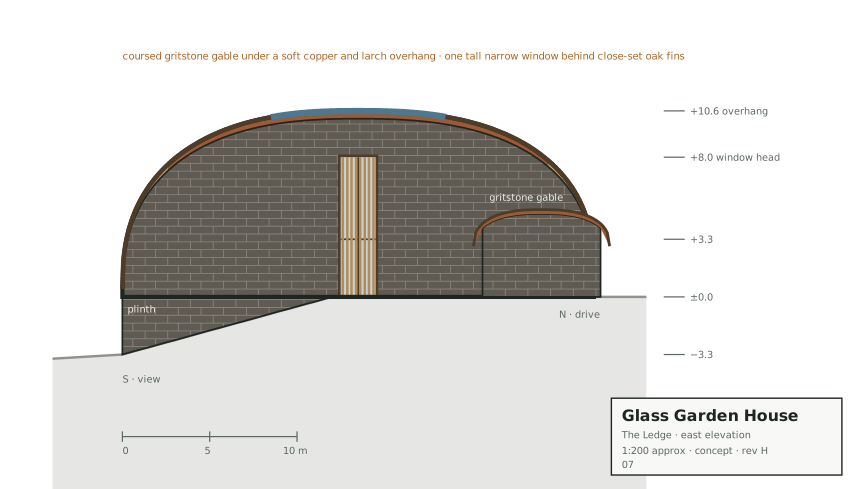
East elevation, the garage end, sheet 07 rev H. A coursed gritstone gable with one window on the garden axis, 2 m wide and 8 m tall behind close-set oak fins, in switchable glass. The car barn in front at the north, with a gritstone gable and a small copper roof that dips and rises like the house, with a bronze edge. The plinth grows from nothing at the drive to full height at the south corner.
01 · East elevation

The plates

2 · lift any one out
The first take of the south-east view, on a summer evening, from a wildflower meadow with a dry stone wall in the foreground and patchwork fields beyond. The same low curved shell in vertical larch with a copper crown and a strip of glass on top, the ground floor and upper window bands in oak frames over a gritstone plinth, and the east end in coursed gritstone with one tall narrow window behind close-set vertical oak fins. The stone car barn with a curved copper roof sits to the right. This take set the softer ends, the lower copper line and the finned east window that rev H was then drawn to match. Off brief: the car barn's roof is a plain barrel rather than a small saddle, and the glass over the garden reads as a narrow strip rather than a 20 by 10 m opening.
01 · The first take of the south-east view
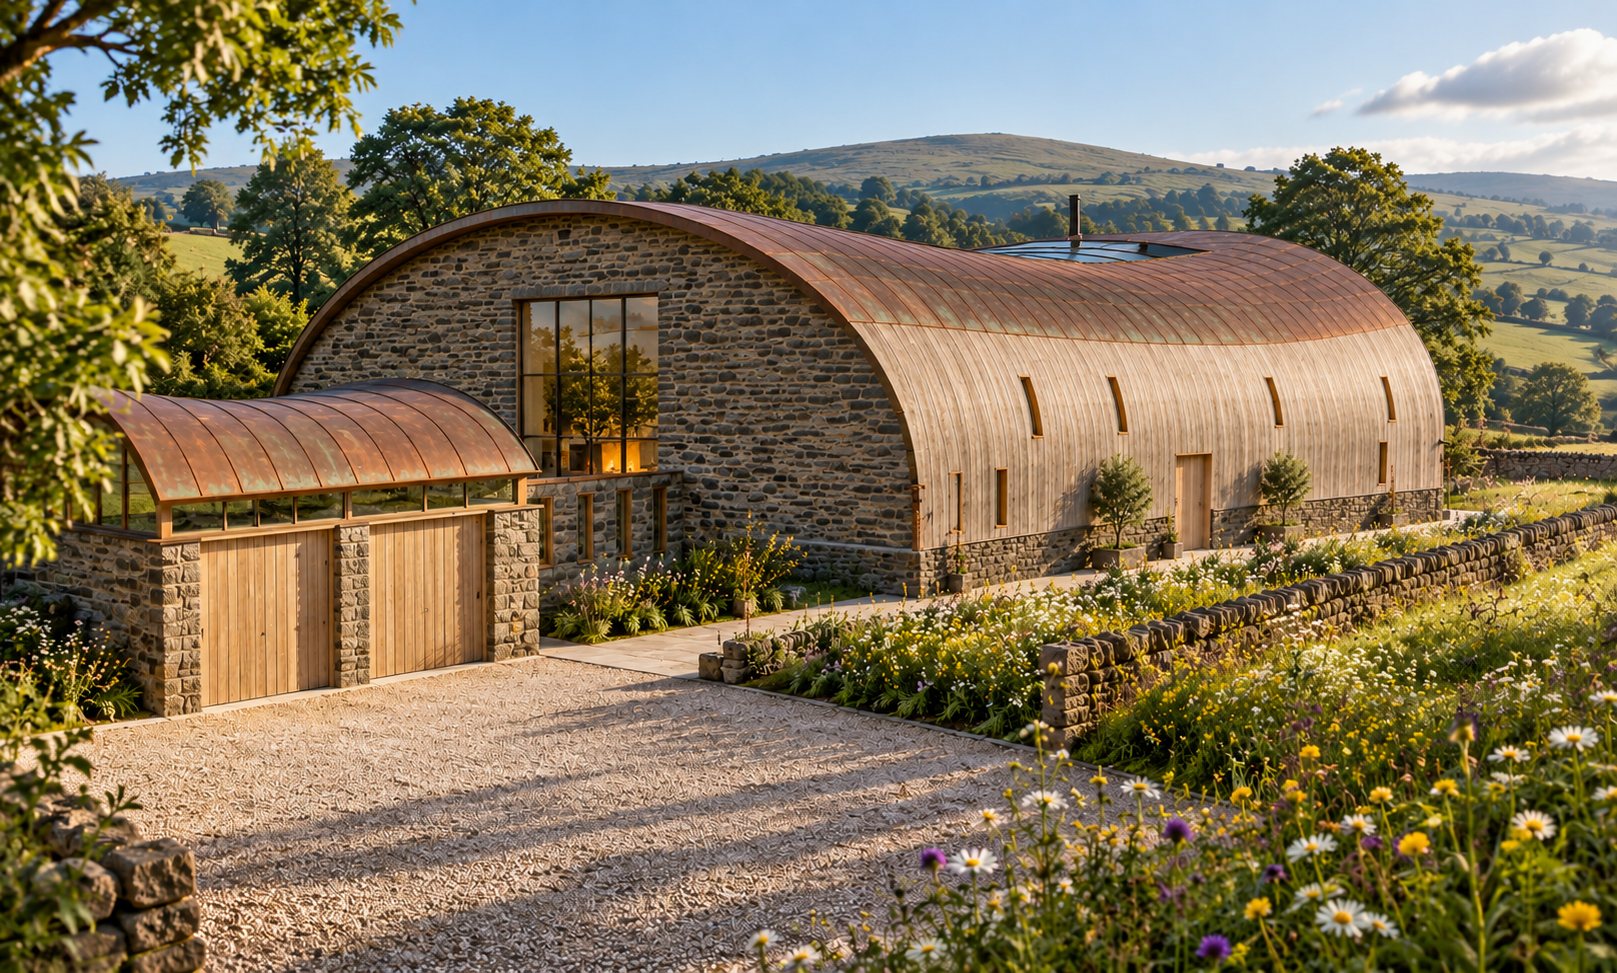
Arrival on a summer morning, from the gravel court at the north-east, with low sun from the east and green hills behind. In front, the stone car barn: gritstone walls, two tall oak-boarded doors and a curved copper roof over a band of glass. Behind it the east end of the house rises as a gritstone arch, and the long north side runs away to the right: larch boards over a low gritstone wall, a row of narrow vertical oak-lined slots, a flush larch front door, and the copper crown above. A flagged path runs along the house, with a dry stone wall and a long wildflower bank beside it. Off brief: the east window should be 2 m wide and 8 m tall behind oak fins, running from the ground; here it is a wide, plain window raised over a row of small windows, with a fire glowing inside, where the fire is at the west end. The car barn has a plain barrel roof rather than the drawn saddle, and it stands hard against the gable with no gallery link between them.
02 · Arrival on a summer morning