Ideas Factory/ the foundry

29 on the go · 3 materials
nothing here is finished

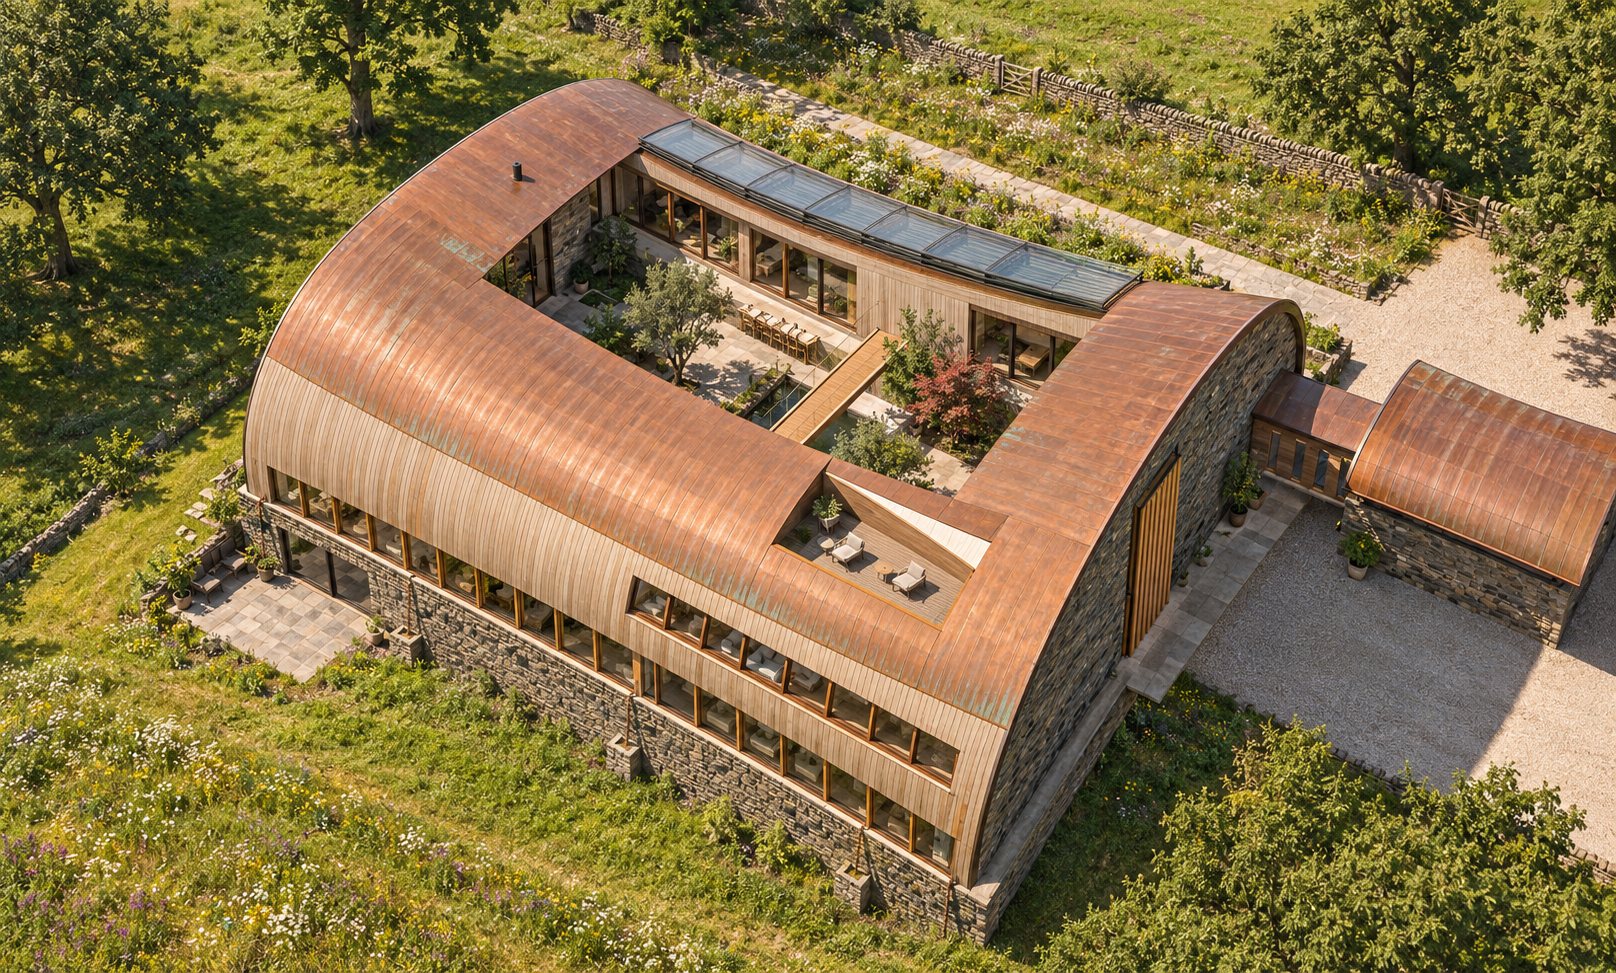
Aerial view from a drone to the south-east on a summer midday, with the roof open. The shell reads as a ring of copper over larch sides on a gritstone base, round an opening into the garden: stone flags, a long narrow rill, an olive, a fig and a red Japanese maple, a long table with chairs on the north side and a wide oak bridge crossing at first floor level. Along the north edge of the opening sits a row of glass panels. A small terrace with two chairs is sunk into the south slope of the copper. The east end is gritstone with a tall narrow window behind oak fins, and the stone car barn with a curved copper roof sits on a gravel court to the right, with a wildflower bank and dry stone wall along the approach. Off brief: the drawings stack three 20 by 3.3 m glass panels over the guest wing, about 10 m deep in all; here the glass is a single row along the north edge. From above the plan reads as a rounded rectangle, where the long sides should pinch in by 1 m at the waist so it reads like a lens. The car barn's roof is a plain barrel rather than a small saddle.

← the floorThe Ledge/roof and sections·if / 073

The roof that opens

Three glass panels of 20 × 3.3 m that telescope north along the ribs and stack over the guest wing, leaving the garden open to the sky.

The card

roof and sections 01 of 03

The roof that opens

roof and sections 01 of 03idea_073

The notes

rendered

Sheet 10.

Three glass panels, each 20 × 3.3 m, telescope north along the ribs and stack over the guest wing. The final roof will be set out as a translational surface, so each panel slides as a rigid unit.

The contours show the saddle: the roof dips to 8.5 m over the garden and rises to 10.5 m at the glazed ends. The long sides pinch in by 1 m at the waist, so from above it reads like a lens.

The roof terrace is sunk 0.8 to 1.7 m into the south slope under the east sweep, reached by the spiral stair from the dressing room.

Small rooflights light the guest ensuites. The copper covers the flatter top of the shell, and the larch covers the steeper sides.

The drawings

1 sheet
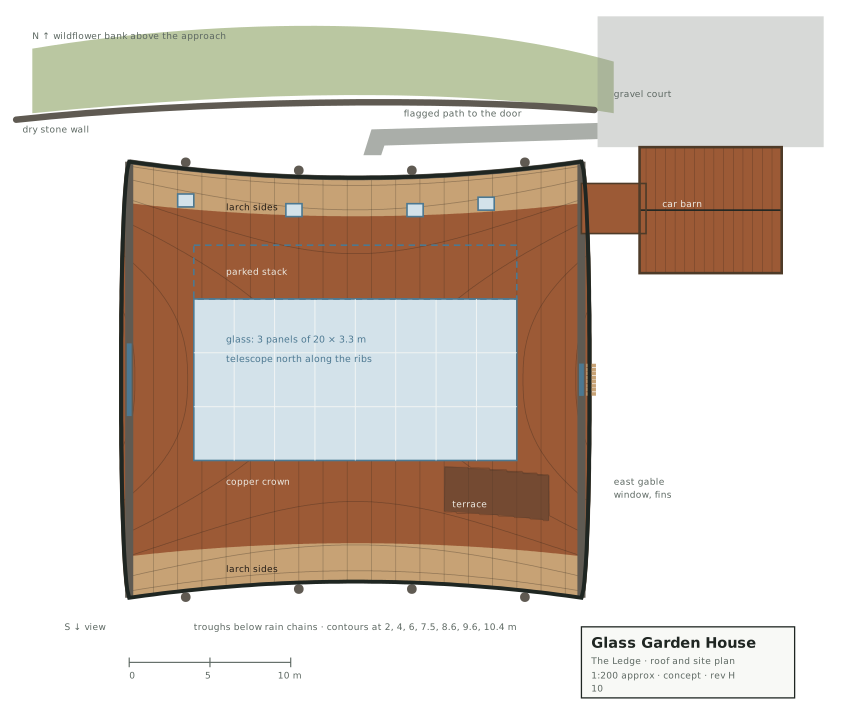
Roof and site plan, sheet 10 rev H. The shell from above, pinched in by 1 m at the waist so it reads like a lens: copper over the flatter top, larch on the steeper sides, three glass panels of 20 by 3.3 m over the garden with the parked stack over the north wing, the roof terrace sunk into the south slope under the east sweep, and small rooflights over the guest ensuites, with contours from 2 m to 10.4 m. Around it the wildflower bank and dry stone wall on the approach, the flagged path to the door, the gravel court and the car barn at the north-east.
01 · Roof and site plan

The plates

2 · lift any one out
Aerial view from a drone to the south-east on a summer midday, with the roof open. The shell reads as a ring of copper over larch sides on a gritstone base, round an opening into the garden: stone flags, a long narrow rill, an olive, a fig and a red Japanese maple, a long table with chairs on the north side and a wide oak bridge crossing at first floor level. Along the north edge of the opening sits a row of glass panels. A small terrace with two chairs is sunk into the south slope of the copper. The east end is gritstone with a tall narrow window behind oak fins, and the stone car barn with a curved copper roof sits on a gravel court to the right, with a wildflower bank and dry stone wall along the approach. Off brief: the drawings stack three 20 by 3.3 m glass panels over the guest wing, about 10 m deep in all; here the glass is a single row along the north edge. From above the plan reads as a rounded rectangle, where the long sides should pinch in by 1 m at the waist so it reads like a lens. The car barn's roof is a plain barrel rather than a small saddle.
01 · Aerial view from a drone to the south-east on a summer midday
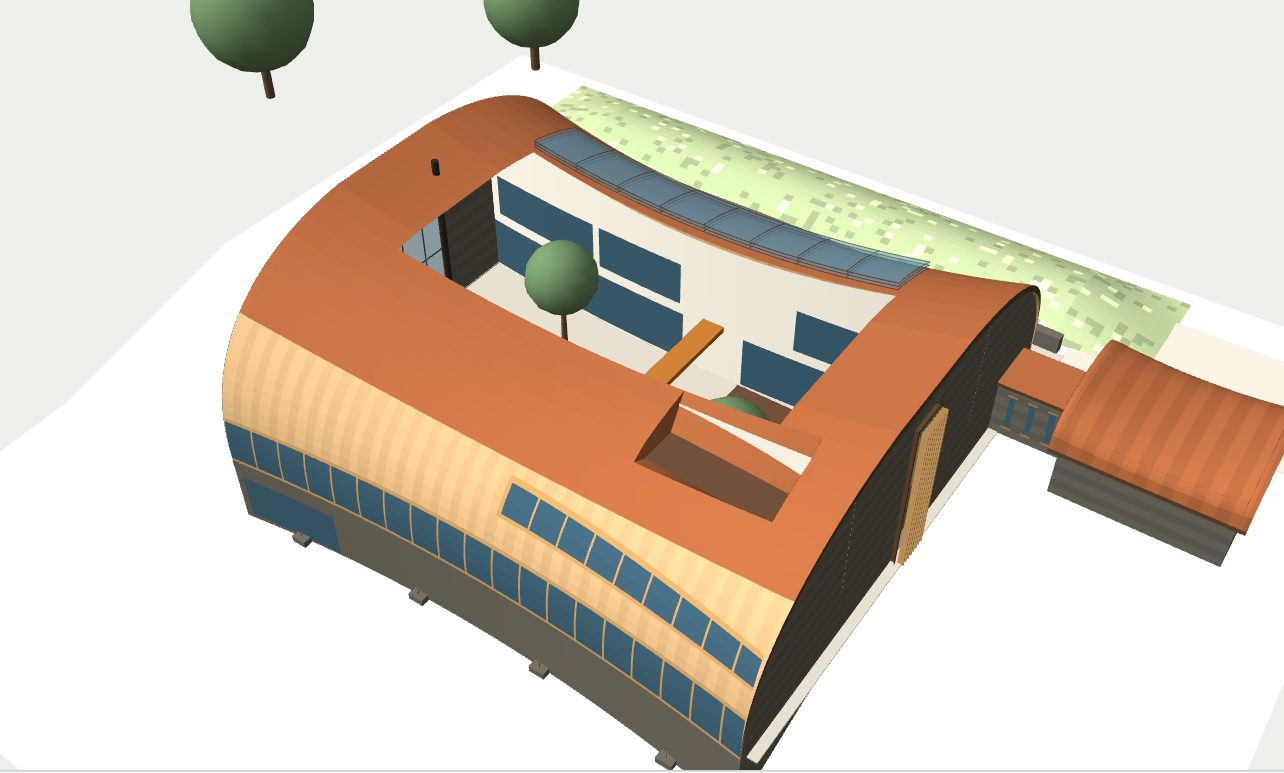
Screenshot of the 3D model from above to the south-east with the roof open: the copper shell round the garden opening, the three glass panels stacked over the north wing, the bridge, the trees, the sunk roof terrace on the south slope and the car barn. The shape reference for the aerial render.
02 · Screenshot of the 3D model from above to the south-east with the roof open: the copper shell round the garden opening