 Ideas Factory/ the foundry
← the floorThe Ledge/interiors·if / 073
Kitchen
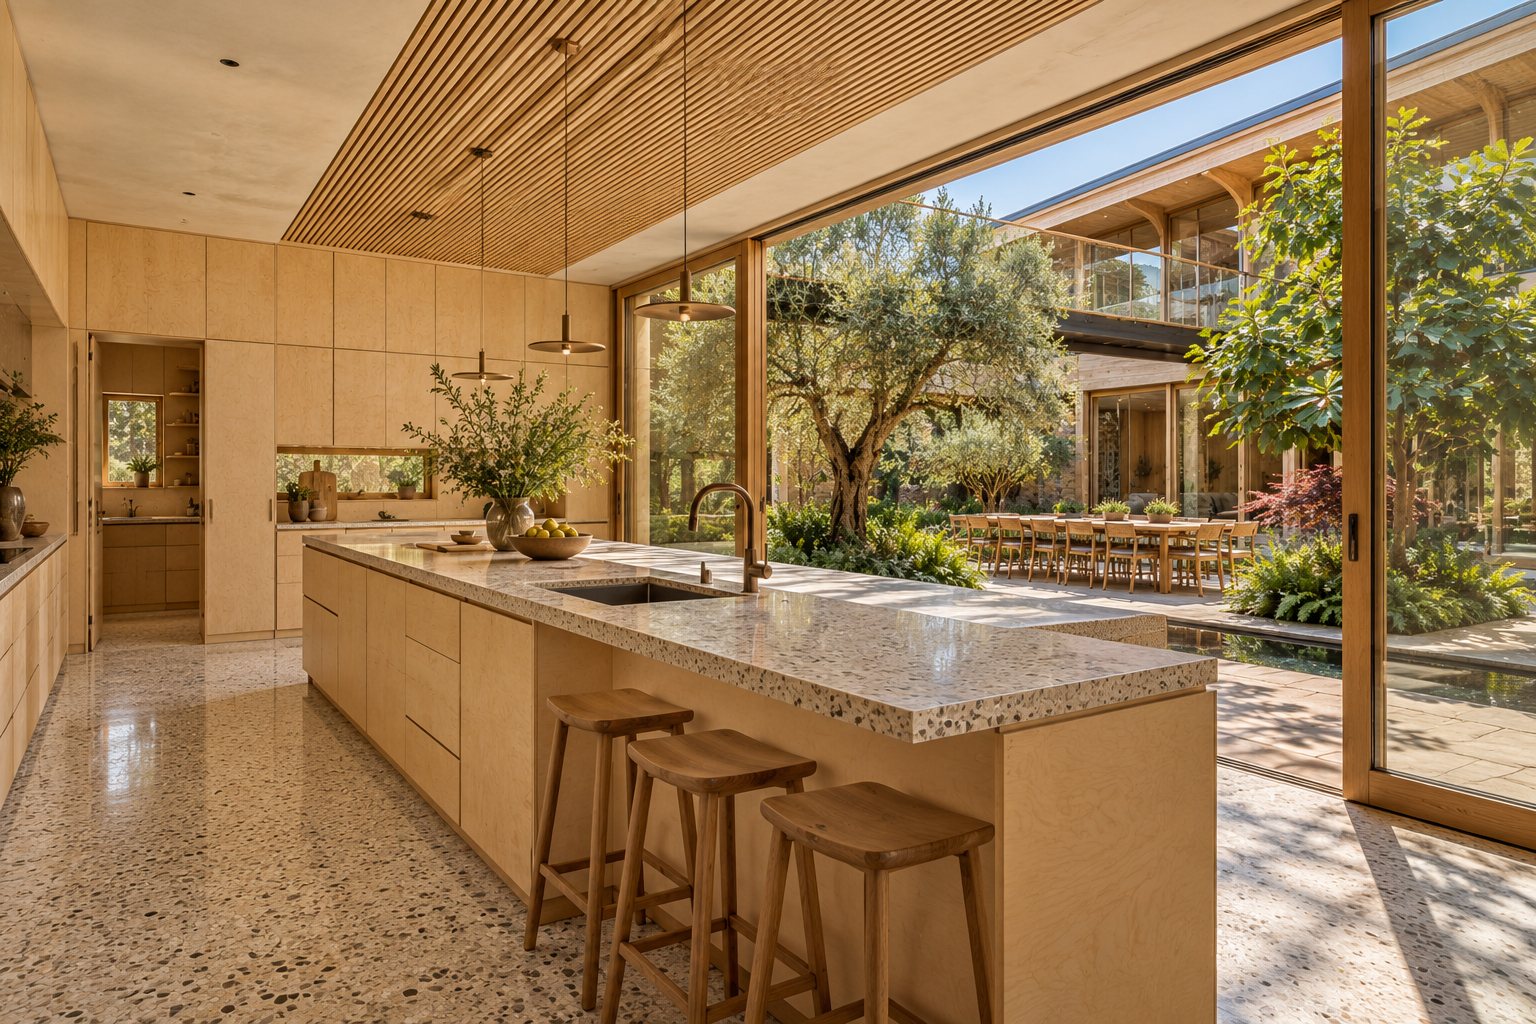
45 m² on the practical side: birch and terrazzo, an island facing the garden, and a sliding wall onto the long table.
The card
interiors 03 of 05Kitchen
The notes
renderedThe kitchen is about 6 by 7.5 m on the north side of the house, opening onto the garden.
The joinery is birch plywood throughout, with visible laminated edges and recessed pulls. A long run of tall cabinets fills the back wall around a narrow oak-lined slot window, with a doorway through to the back kitchen.
The island is long and generous, in birch with a pale terrazzo top, a deep undermount sink and a bronze tap. The floor is pale terrazzo. The ceiling is white lime plaster, with a slatted birch section over the island.
The garden wall is floor-to-ceiling glazing in slim oak frames, which slides open onto the dining table outside.
The plates
1 · lift any one out