Ideas Factory/ the foundry

29 on the go · 3 materials
nothing here is finished

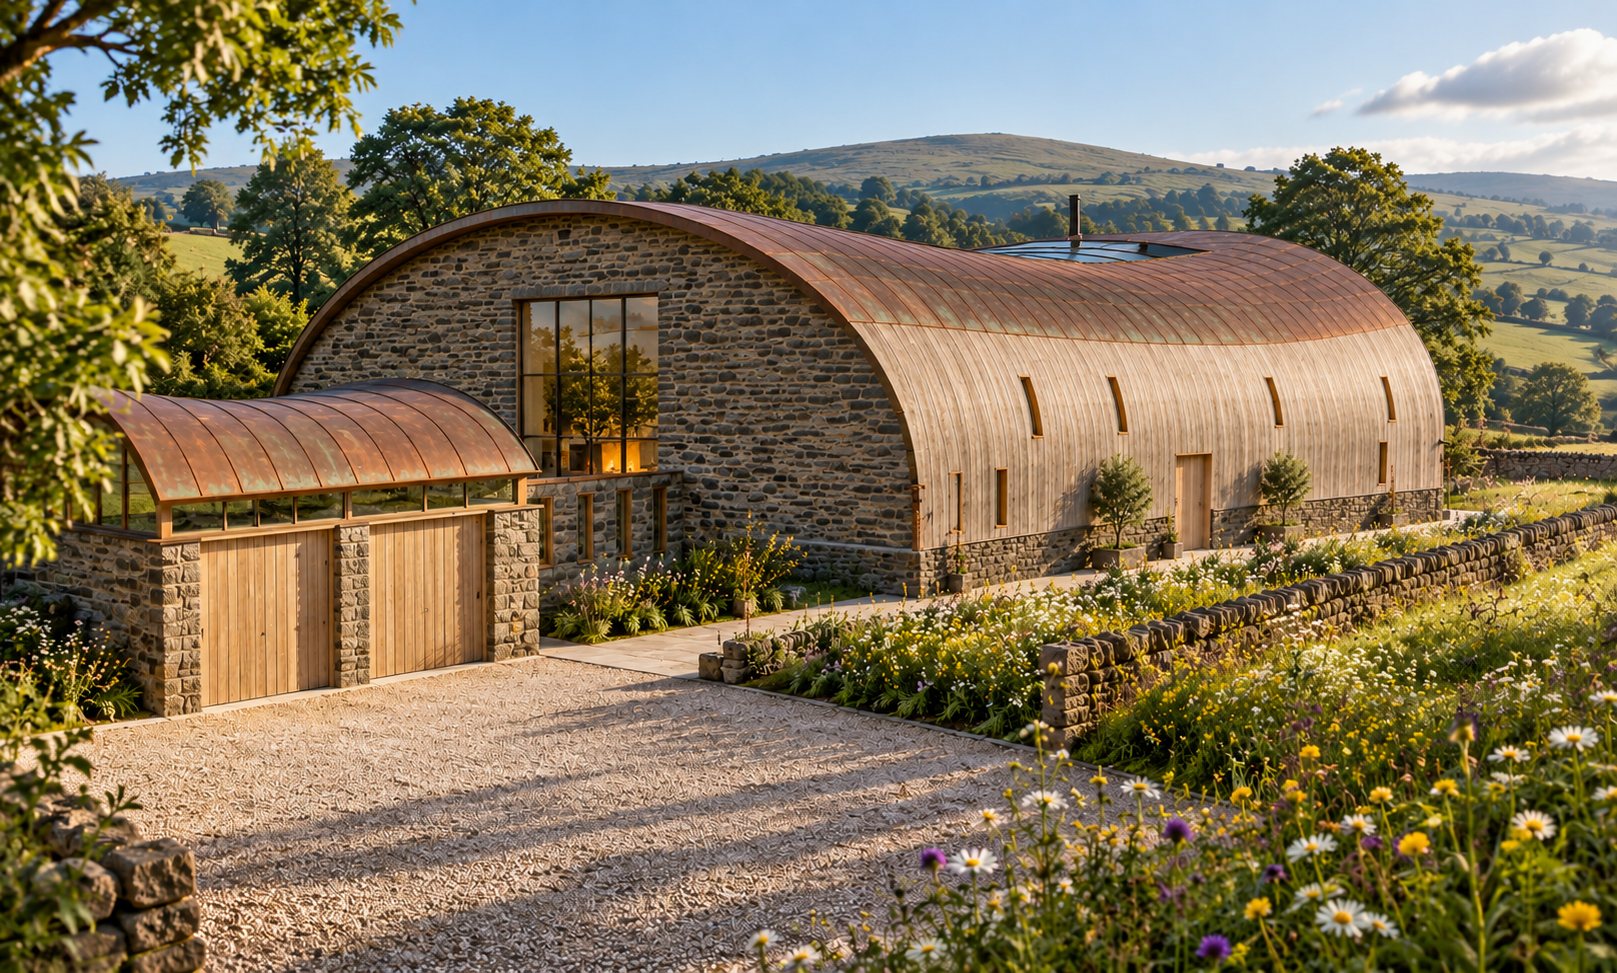
Arrival on a summer morning, from the gravel court at the north-east, with low sun from the east and green hills behind. In front, the stone car barn: gritstone walls, two tall oak-boarded doors and a curved copper roof over a band of glass. Behind it the east end of the house rises as a gritstone arch, and the long north side runs away to the right: larch boards over a low gritstone wall, a row of narrow vertical oak-lined slots, a flush larch front door, and the copper crown above. A flagged path runs along the house, with a dry stone wall and a long wildflower bank beside it. Off brief: the east window should be 2 m wide and 8 m tall behind oak fins, running from the ground; here it is a wide, plain window raised over a row of small windows, with a fire glowing inside, where the fire is at the west end. The car barn has a plain barrel roof rather than the drawn saddle, and it stands hard against the gable with no gallery link between them.

← the floorThe Ledge/elevations·if / 073

North, arrival

A closed face: a flush larch door in a deep oak frame, seven narrow slots, and the stone car barn forward on the gravel court.

The card

elevations 02 of 04

North, arrival

elevations 02 of 04idea_073

The notes

rendered

Sheet 06.

Nothing tells you what is inside. The larch door sits flush in a deep oak frame, cut through a 1.2 m gritstone base wall.

Seven narrow oak-lined slots light the ensuites, the laundry, the boot room and the back kitchen. Copper crown above, larch between, stone below.

The stone car barn sits forward of the house at the east end, with its oak doors facing the gravel court. A short larch-lined gallery with narrow oak-framed windows links it to the boot room.

The drawings

1 sheet
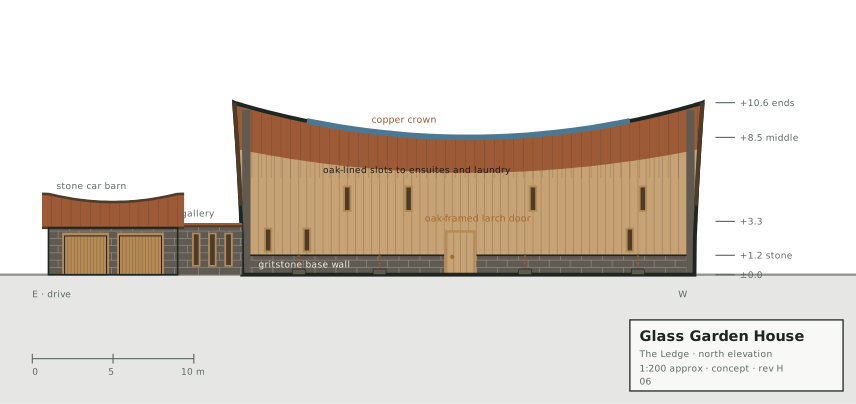
North elevation, arrival, sheet 06 rev H. A closed face: the larch front door flush in a deep oak frame through a 1.2 m gritstone base wall, seven narrow oak-lined slots for the ensuites, laundry, boot room and back kitchen, larch between the stone and the copper crown, and the stone car barn forward at the east end with its oak doors to the gravel court and a larch-lined gallery to the boot room.
01 · North elevation

The plates

1 · lift any one out
Arrival on a summer morning, from the gravel court at the north-east, with low sun from the east and green hills behind. In front, the stone car barn: gritstone walls, two tall oak-boarded doors and a curved copper roof over a band of glass. Behind it the east end of the house rises as a gritstone arch, and the long north side runs away to the right: larch boards over a low gritstone wall, a row of narrow vertical oak-lined slots, a flush larch front door, and the copper crown above. A flagged path runs along the house, with a dry stone wall and a long wildflower bank beside it. Off brief: the east window should be 2 m wide and 8 m tall behind oak fins, running from the ground; here it is a wide, plain window raised over a row of small windows, with a fire glowing inside, where the fire is at the west end. The car barn has a plain barrel roof rather than the drawn saddle, and it stands hard against the gable with no gallery link between them.
01 · Arrival on a summer morning