Ideas Factory/ the foundry

29 on the go · 3 materials
nothing here is finished

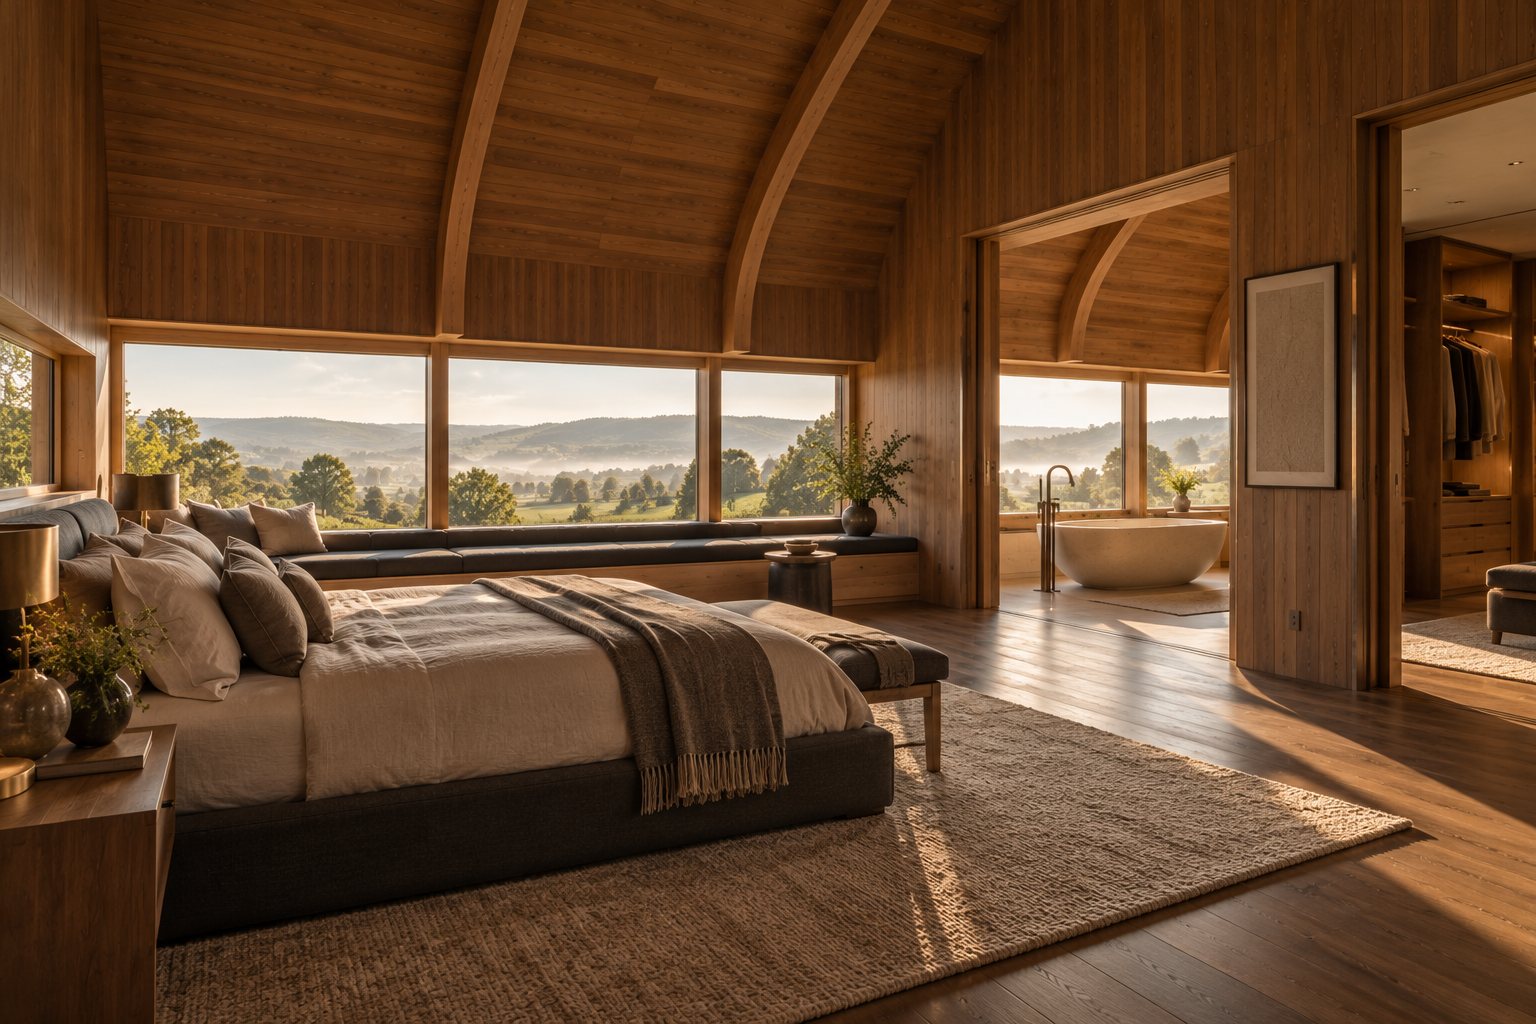
The main bedroom at sunrise, with mist in the valley. A low bed in charcoal wool and undyed linen with a grey throw, on a thick wool rug over wide smoked oak boards. Walnut boards line the walls and the curved ceiling, with exposed timber ribs. A long low window band in oak frames, with a window seat, looks over the valley. Through a wide opening on the right, a pale stone freestanding bath with a bronze floor-standing tap sits at the window; through another, a walnut dressing room with hanging rails. Off brief: the bed stands side-on to the window band with its head against the side wall, where the drawings have it facing south to the view. The long low internal window beside the bedhead, looking down into the garden trees, is not shown.

← the floorThe Ledge/render kit·if / 073

Main suite with the bath

Interiors, view 08. Attach the earlier render, then paste the prompt.

The card

render kit 08 of 13

Main suite with the bath

render kit 08 of 13idea_073

The notes

rendered

Interiors · view 08 of 13 · rendered with ChatGPT image generation.

Attach south-east-summer-evening.jpg (optional, for material character). The first image here is the result.

Open a fresh ChatGPT chat for each view, so it does not borrow from the last image. Attach only the one reference image named, then paste the prompt and ask for landscape format. If a render drifts, send it back with a short edit: "Keep everything the same except ...".

prompt

Photorealistic interior architectural photograph of a contemporary country house in the English Peak District. If an image is attached, use it only as a guide to the character of the materials; this is an interior view.

The room: the main bedroom suite on the first floor at the south-east of the house. Early morning in high summer, soft low sun. Camera at eye height near the dressing room opening, 24mm lens, looking towards the bed and the view.

- The outer wall and ceiling are the inside of the curved shell: the wall rises and curves over into the ceiling, lined in walnut-toned timber boards with exposed curved glulam ribs.
- Along that curved wall at bed height: a long, low window band in deep oak frames with oak mullions, framing the Peak District valley in morning mist.
- The bed: low, upholstered in charcoal wool with undyed linen, facing the window band. Behind it, a walnut-panelled wall; beside the bedhead, a long low internal window looking down into the tops of the trees in an internal garden.
- Through a wide opening on the right: a bathroom with a freestanding pale stone bath set right at the window band, a bronze floor-standing tap, and gritstone underfoot.
- Through another opening: a glimpse of a walnut-lined dressing room.
- Floor: wide smoked oak boards with a thick wool rug.

Palette: walnut, charcoal wool, linen, pale stone, bronze, smoked oak. Style: calm, private, crafted, editorial interior photography. Avoid: hotel cliches, four-poster bed, chandelier, flat white ceiling, gloss, people, text.

The plates

2 · lift any one out
The main bedroom at sunrise, with mist in the valley. A low bed in charcoal wool and undyed linen with a grey throw, on a thick wool rug over wide smoked oak boards. Walnut boards line the walls and the curved ceiling, with exposed timber ribs. A long low window band in oak frames, with a window seat, looks over the valley. Through a wide opening on the right, a pale stone freestanding bath with a bronze floor-standing tap sits at the window; through another, a walnut dressing room with hanging rails. Off brief: the bed stands side-on to the window band with its head against the side wall, where the drawings have it facing south to the view. The long low internal window beside the bedhead, looking down into the garden trees, is not shown.
01 · The main bedroom at sunrise
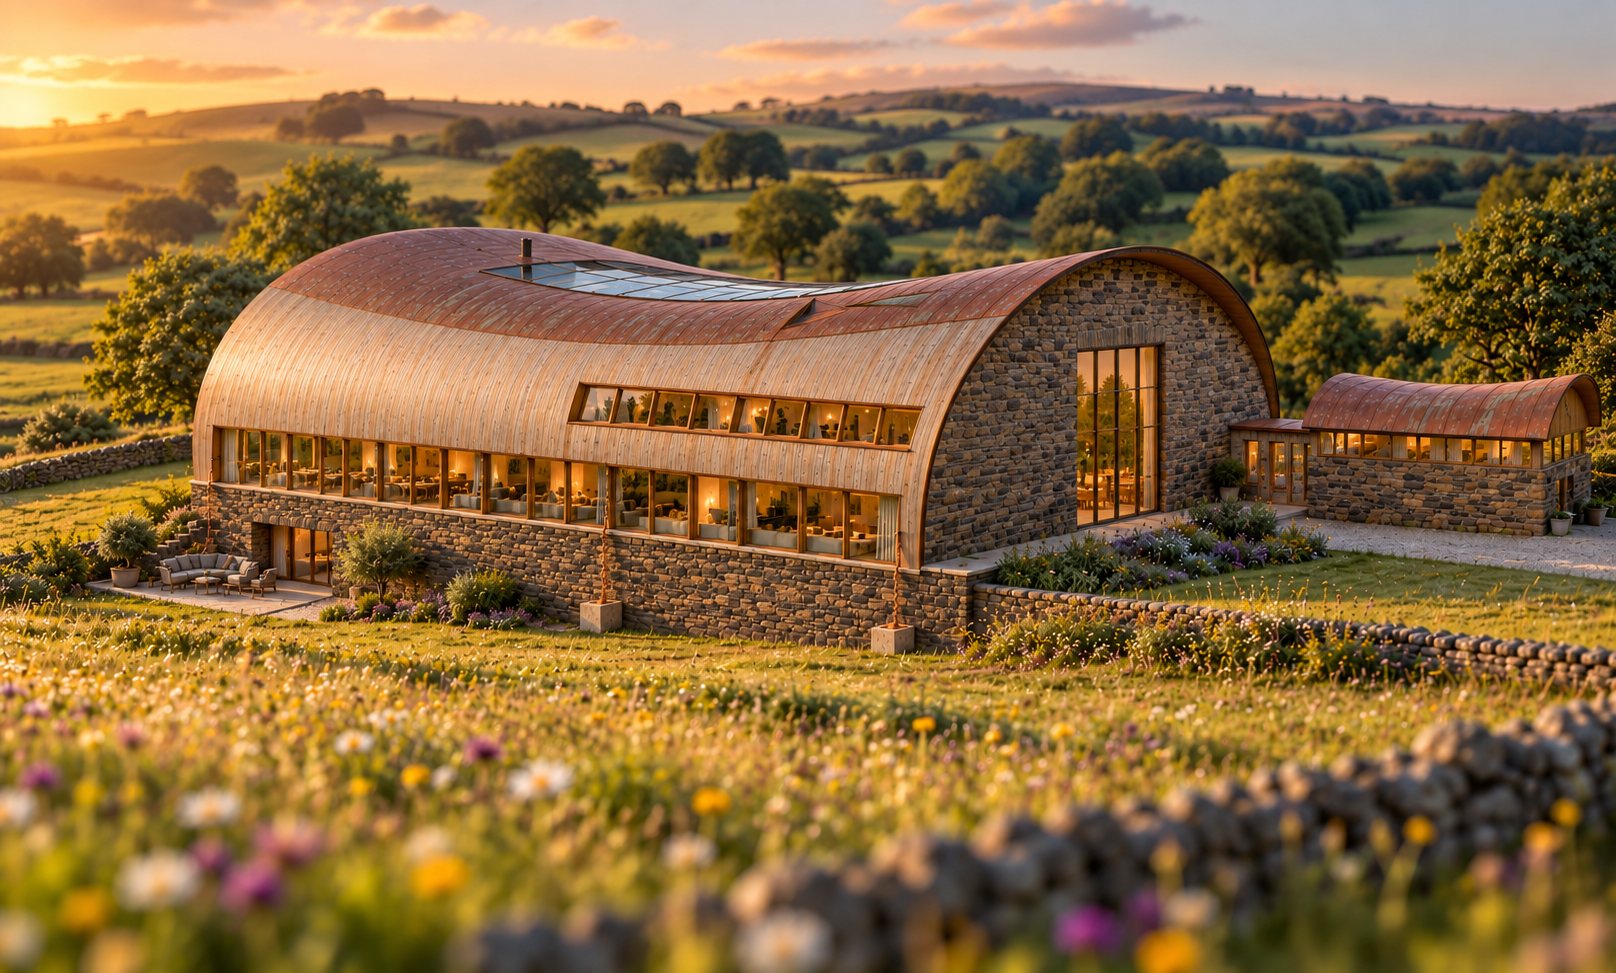
The house from the south-east on a summer evening, from a wildflower meadow below it, with a low sun from the west and rolling green hills and oaks behind. One broad, low curved shell: vertical larch boards weathered honey-silver run up from a coursed gritstone base and over the bend into a standing-seam copper crown, with a band of glass set into the crown over the middle. A long ground floor window band and a shorter upper band, both in deep oak frames, run along the south side above a gritstone plinth, with a lit opening and a small terrace with sofas at its left-hand corner and copper rain chains dropping into stone troughs. The east end is an arch of coursed gritstone with one tall lit window in oak frames. To the right a small stone car barn with a curved copper roof and a band of glass under it is joined to the house by a short glazed link. Off brief: the drawings give the east end one window 2 m wide and 8 m tall behind close-set oak fins; here it is a wider window in plain oak frames with no fins. The car barn's roof is a plain barrel, where the drawings give it the house's saddle in miniature, dipping in the middle and rising to each end, and the link to it is glazed rather than gritstone with narrow oak-framed windows. The glass over the garden reads as a narrow strip, where the drawings have three panels covering a 20 by 10 m opening.
02 · The house from the south-east on a summer evening