Ideas Factory/ the foundry

29 on the go · 3 materials
nothing here is finished

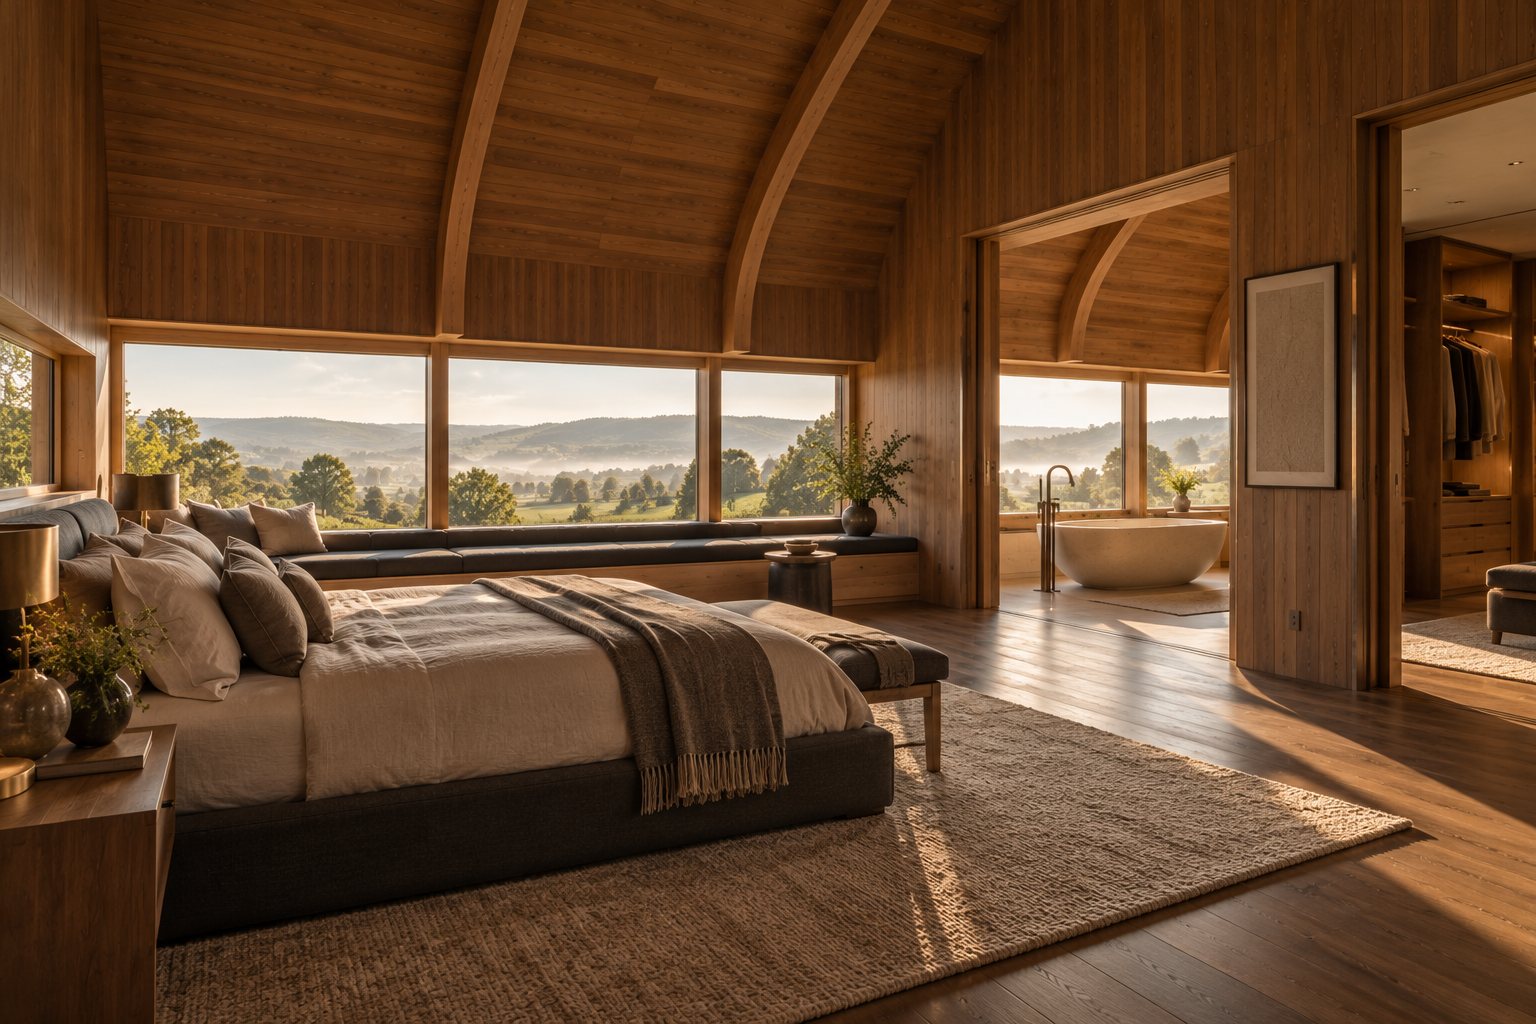
The main bedroom at sunrise, with mist in the valley. A low bed in charcoal wool and undyed linen with a grey throw, on a thick wool rug over wide smoked oak boards. Walnut boards line the walls and the curved ceiling, with exposed timber ribs. A long low window band in oak frames, with a window seat, looks over the valley. Through a wide opening on the right, a pale stone freestanding bath with a bronze floor-standing tap sits at the window; through another, a walnut dressing room with hanging rails. Off brief: the bed stands side-on to the window band with its head against the side wall, where the drawings have it facing south to the view. The long low internal window beside the bedhead, looking down into the garden trees, is not shown.

← the floorThe Ledge/floors·if / 073

First floor

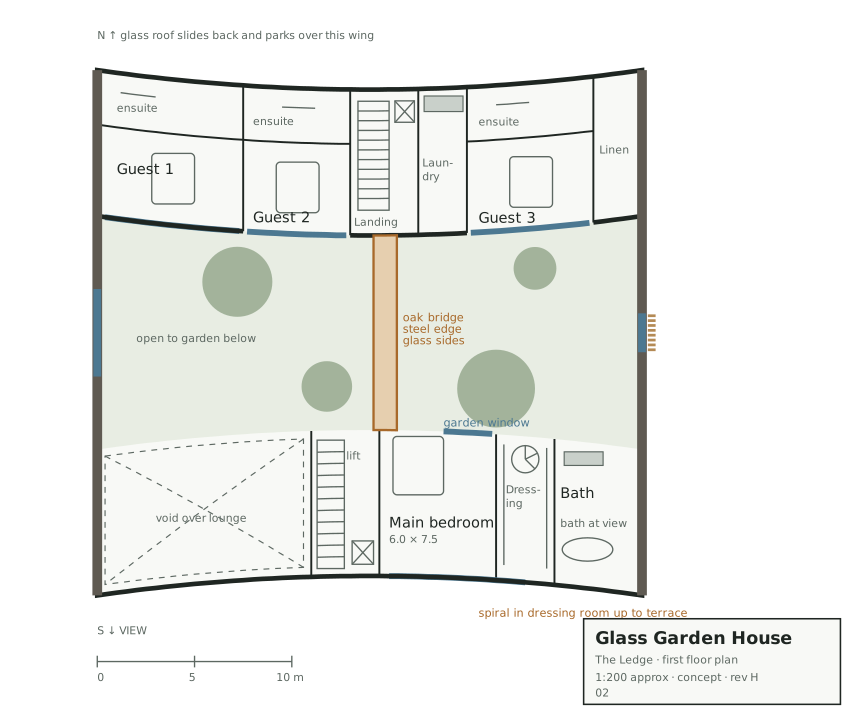
323 m² at +3.3: three guest suites on the practical side, the main suite on the fun side, and the bridge across the garden between the two lift cores.

The card

floors 03 of 03

First floor

floors 03 of 03idea_073

The notes

rendered

The first floor holds the bedrooms and the bridge, at +3.3. It is 323 m² inside.

guest suites

The three guest bedrooms face into the garden canopy rather than the drive. Their ensuites take the solid north wall, lit by narrow slots and small rooflights.

the bridge

The bridge lands at both stair and lift cores, so the whole first floor is step-free.

main suite

The main bed faces south to the view. A long low internal window beside the bedhead looks down into the trees. The bath stands at the window band, which runs about 13 m from the bed to the bath.

A spiral stair in the dressing room climbs to a terrace sunk into the roof curve, hidden from the ground.

under the curve

The first floor ceilings drop near the outer walls. The outer 1.5 m of the guest rooms and the main suite become window seats and storage.

rooms

Space Wing Size Area
Guest 1 with ensuite Practical 7.5 × 7.5 m 50 m²
Guest 2 with ensuite Practical 5.5 × 7.5 m 41 m²
Landing, stair, lift Practical 3.5 × 7.5 m 26 m²
Laundry Practical 2.5 × 7.5 m 19 m²
Guest 3 with ensuite Practical 6.5 × 7.5 m 49 m²
Linen store Practical 2.5 × 7.5 m 15 m²
Landing, stair, lift Fun 3.5 × 7.5 m 26 m²
Main bedroom Fun 6.0 × 7.5 m 45 m²
Dressing room Fun 3.0 × 7.5 m 22 m²
Main bathroom Fun 4.5 × 7.5 m 30 m²
First floor 323 m²
Roof terrace Fun about 3 × 6 m 18 m²

The drawings

2 sheets
First floor plan, sheet 02 rev H, bedrooms and bridge at +3.3, about 1:200. On the north side: guest 1, guest 2 and guest 3, each with an ensuite on the solid north wall, with the landing, stair and lift, the laundry and the linen store. The bridge crosses the garden void from the north landing to the south landing. On the south side: the void over the double-height lounge, the landing, stair and lift, and the main suite: the bedroom facing south with a long low internal window to the garden, the dressing room with a spiral stair up to the roof terrace, and the main bathroom with the bath at the window band.
01 · First floor plan
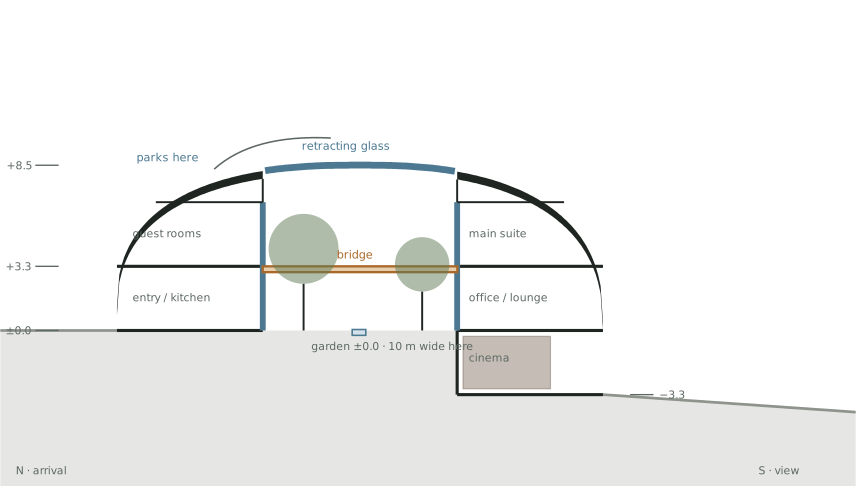
Section north to south through the bridge, sheet 04 rev H. The curved shell on glulam ribs at about 1.5 m centres, spanning 25 m at the waist, with the lower ground under the south wing, the ground and first floors of both wings, the bridge across the garden, and the three glass panels on rails over the middle 10 m, shown open and stacked north over the guest wing. The roof is 8.5 m high at the middle. The first floor ceilings drop near the outer walls, where the outer 1.5 m becomes window seats and storage.
02 · Section north to south through the bridge

The plates

1 · lift any one out
The main bedroom at sunrise, with mist in the valley. A low bed in charcoal wool and undyed linen with a grey throw, on a thick wool rug over wide smoked oak boards. Walnut boards line the walls and the curved ceiling, with exposed timber ribs. A long low window band in oak frames, with a window seat, looks over the valley. Through a wide opening on the right, a pale stone freestanding bath with a bronze floor-standing tap sits at the window; through another, a walnut dressing room with hanging rails. Off brief: the bed stands side-on to the window band with its head against the side wall, where the drawings have it facing south to the view. The long low internal window beside the bedhead, looking down into the garden trees, is not shown.
01 · The main bedroom at sunrise