Ideas Factory/ the foundry

29 on the go · 3 materials
nothing here is finished

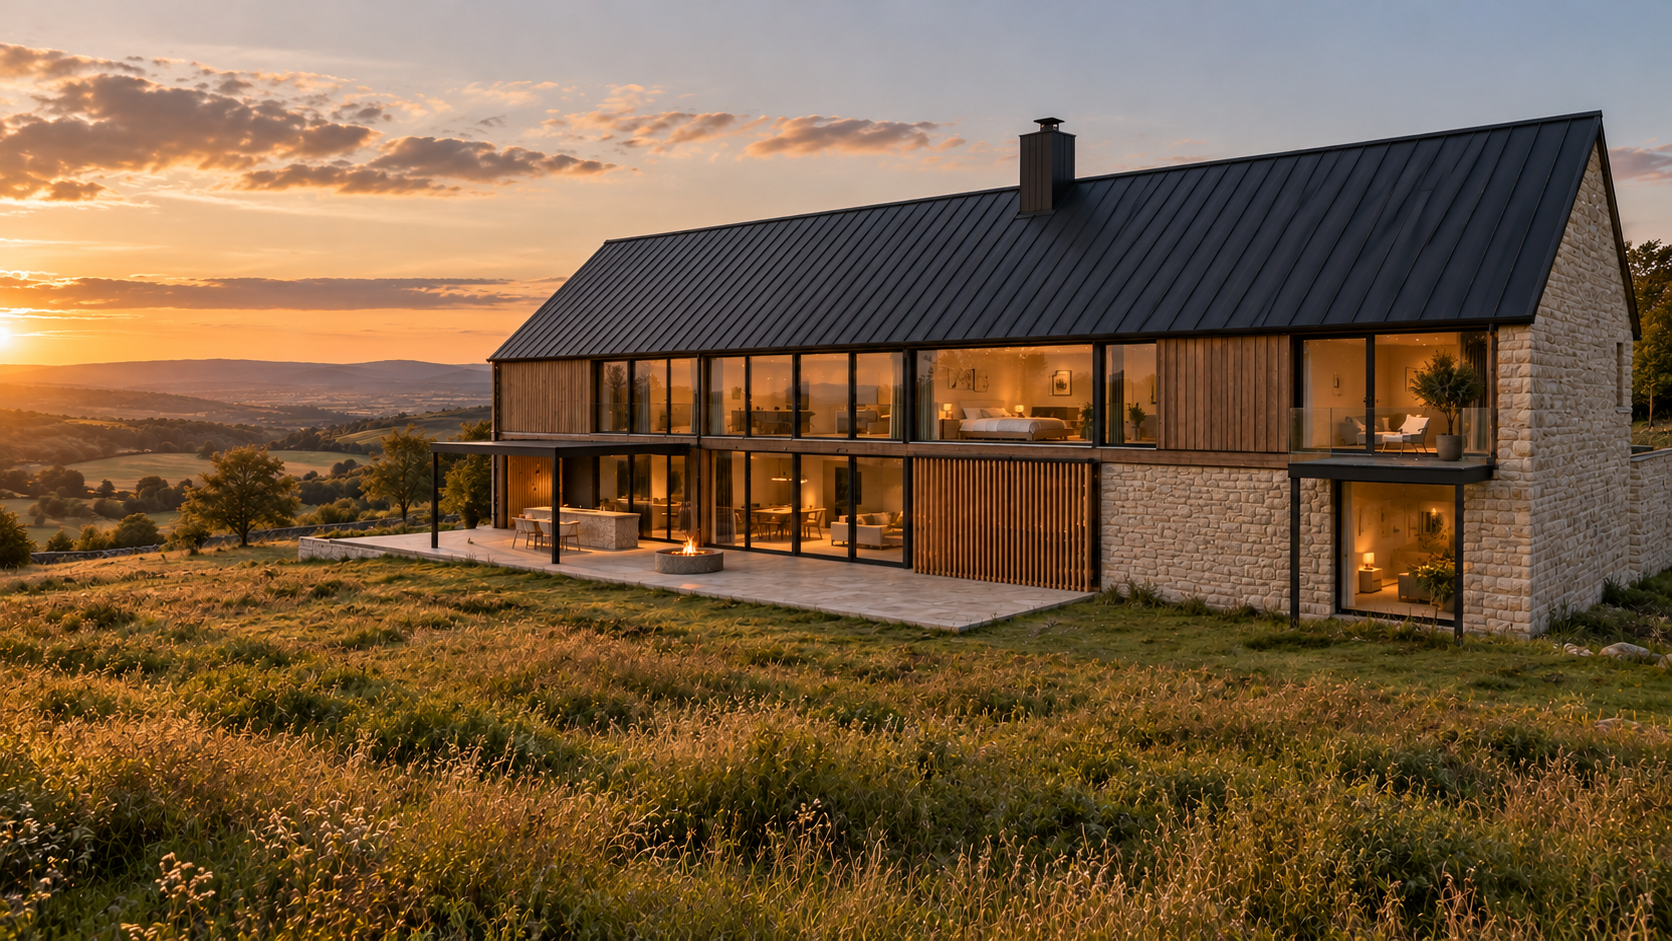
The west side at sunset, from the meadow below and to the south-west, with the sun setting over a wide valley on the left. A long two-storey house under a single steep black standing seam roof with one chimney, the upper floor timber-clad between long runs of glass, lit warm from inside. On the ground floor a limestone terrace runs along the glass with a dining table and grill under a black steel pergola at the left end and a round fire pit burning in the middle. A panel of vertical timber slats stands in front of part of the ground floor glass. The right-hand end is coursed pale limestone on both floors, with a glass balcony across the upper floor and a tall lit window in the stone below it. Long grass in the foreground. Off brief: the den at the left end should be one vaulted room with no floor above, but the render runs the upper floor and its glass right through it. The cinema should have no windows on the west side, with the limestone running solid along its 10 m length, but the render puts a tall lit window into the stone base. The stone also climbs the upper floor round the bedroom, where the drawings have only the end wall and the cinema base in limestone. A bed shows through the glass mid-way along the upper floor, where the drawings have the upstairs lounge and covered terrace. The balcony runs across the bedroom front rather than sitting small at its south-west corner. The fire pit is mid-terrace rather than at the kitchen end by the outdoor kitchen.

← the floorif / 072·Real things·rendered

Woods End

A walled hilltop estate for two: a long house on the crest facing a view west, a buried hall for 20 cars with a workshop, and a buggy track into the woods to a shack with a hot tub.

drawing072made ofdrawing sheetplates10sheets5drawn26 Oct 2026houseunbuiltplanscostscarscinemawoodland

The sheet

the card's own material, at page scale

drawing 072 / Real things

Woods End

statusrendered
drawing072
sheets15
revA
issued26 Oct 2026
updates0

The brief

rendered · rev A

A walled hilltop estate for one or two people. A long two-storey house stands on the crest, facing a view west across falling land. A buried building holds up to 20 cars and a workshop. A five-minute buggy ride into the woods leads to a timber shack with a hot tub.

For 1 to 2 adults, on an ideal 5 to 15 acre site. About 970 m² of house and 2,135 m² built in all. The working title is Woods End, and this is the concept drawing set, Rev AB, 26 October 2026. It is not to survey.

the idea

From the gate, the house is the only thing standing up. Everything else is low, buried or out of sight. The car building is dug into the hill and shows one stone face. The visitors' garage has a green roof. The shack is 400 m into the trees.

The house turns its back to the drive and its glass to the view. On the west side, kitchen, dining and living run as one 23 m room behind a wall of glass, with a terrace and the sunset beyond. At night, from a small balcony off the main bedroom, the shack shows as a glow through a gap in the trees.

the brief

Topic Decision
Site Ideal, 5 to 15 acres, on a crest with a long view west
Household 1 to 2 adults
Look Long gabled house, black standing seam zinc roof, limestone, timber over dark render, big west glass
Cars Up to 20, buried, with a workshop and a lounge to look at them from
Retreat A shack in the woods with a hot tub, a 5 minute buggy ride away
Budget Over £5m. The current order of cost is much higher, see below

the site

Through the 8 m gate, the low green-roofed 4-car garage sits on the left and almost disappears. It holds visitor and overflow cars. The two daily cars live in the garage in the house wing.

The house is the only thing standing up. Its wing reaches out towards the drive, with the carport in front of its gable. From the wing's front corner a 2.4 m limestone wall runs parallel to the drive to the limestone south end wall, closing off a walled front garden. From the drive you see the wall, with the upper floor and roof above it.

The drive runs along the long side of the house, past the south end wall, then forks. Left drops to the car building at no steeper than 1 in 15. It ends in a 30 m turning circle, so a 16.5 m articulated transporter can turn and unload on the apron. Straight on runs into the woods.

The limestone wall runs full height along the view side too, about 45 m downhill from the house. The land falls away, so its top sits below eye level from the ground floor and the view stays clear. From the first floor it reads as a stone line across the foreground.

The buggy track winds about 400 m through the trees, so the house drops out of sight quickly. It is gravel-bound, 2.4 m wide, with low foot-level lighting only. The shack sits slightly west of the house line.

the parts

  • House, ground floor, 551 m². The long west room, the den at the gate end and the cinema at the stone end, off a gallery on the drive side. The wing holds the daily garage, boot room, utility and guest stair.
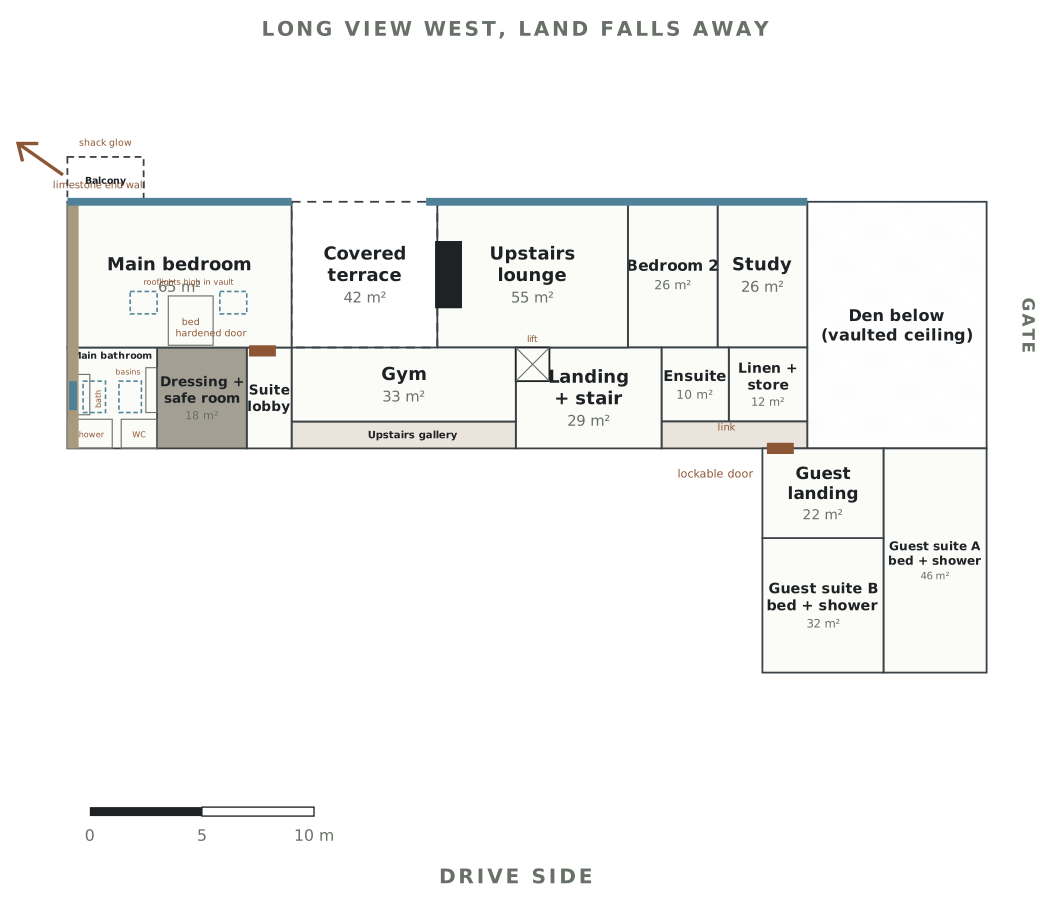
  • House, first floor, 421 m². The main suite over the cinema, an upstairs lounge facing the sunset, and two guest suites in the wing with their own stair.
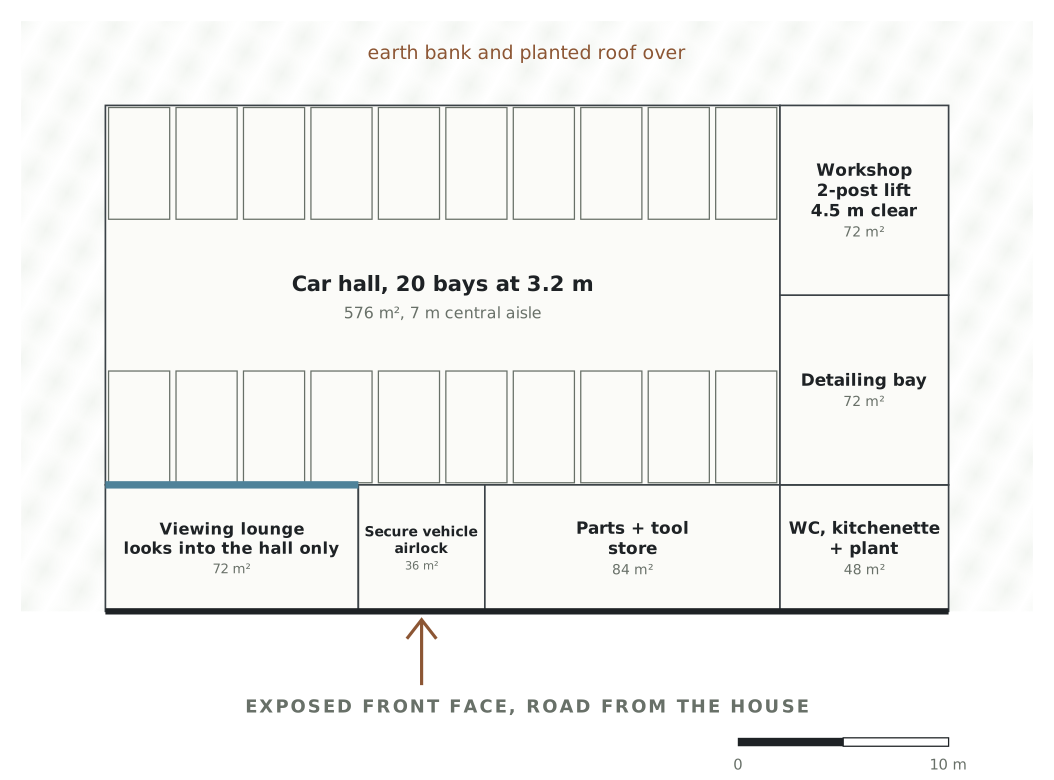
  • Car building, 960 m². A buried concrete hall for 20 cars, with a workshop, a detailing bay and a lounge that looks only into the hall.
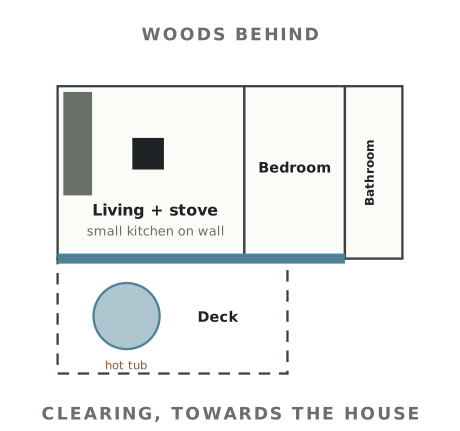
  • Woodland shack, 72 m². Charred timber, a stove, a bed, a real bathroom and a hot tub on the deck.

The site and each building have their own page, and so do the four main rooms inside. The block models used to shape the renders are on a page of their own.

areas

Part Area
House, ground floor 551 m²
House, first floor 421 m²
House total 972 m²
Car building: hall 576, workshop, store and lounge 384 960 m²
4-car garage, visitors and overflow, green roof 91 m²
Energy centre: heat pump, batteries, generator 40 m²
Woodland shack, plus a 32 m² deck 72 m²
Everything built 2,135 m²

what it costs

This is bigger than first thought. Drawn out properly, the house is about 970 m², not the 350 to 450 m² first guessed, and the car building is about 960 m², not 600 m². The den, the cinema block and the 7 m aisle in the car hall are what grew. The early figure of £6m to £8m was too low.

This rough order of cost is before land, at current UK rates for a one-off high-spec build.

Item Low High
House, 972 m² at £3,500 to £5,000/m² £3.40m £4.86m
Car building, 960 m² buried concrete £1.89m £2.89m
Limestone walls, about 830 m £1.00m £2.10m
Drive to lorry standard, turning circle, track, landscape £0.50m £0.90m
Walled front garden, 2.4 m limestone, two doors £0.13m £0.21m
Box-in-box cinema construction £0.04m £0.06m
Bedroom balcony £0.03m £0.05m
Platform lift £0.04m £0.06m
Limestone terrace and covered outdoor kitchen £0.10m £0.20m
Sliding thermo-ash screens to the west glass £0.07m £0.14m
Shack with services run in £0.35m £0.50m
Ground source, solar, battery, generator, energy centre £0.40m £0.65m
Security systems and safe room £0.20m £0.40m
4-car garage £0.20m £0.25m
Fees and contingency, about 15% £1.25m £1.99m
Total £9.6m £15.3m

The three biggest levers:

  • Stone wall only as far as the edge of the woods, with a hidden fence round the woods. That cuts the stone from 830 m to about 440 m and saves roughly £0.5m to £1.0m.
  • A 14-car hall instead of 20. That saves about 170 m², roughly £0.35m to £0.5m.
  • The den down to about 60 m² and the main body 1 m narrower. That saves about 80 m², roughly £0.3m to £0.4m.

still to confirm

Rev AB is a layout check in progress. Fixed so far: den access, cinema access, the safe room position, the utility size, plant moved out to an energy centre, an outside log store, the view turned to face west, bedroom 2 made smaller with an upstairs lounge added, sliding screens for the west sun, the daily cars moved to the house garage, the drive built for articulated transporters, the west terrace with its outdoor kitchen, an inward-looking car lounge, the platform lift, the chimney as the bed wall, the walled front garden, the cinema inside the two-storey house with only its end wall in stone, the main suite moved over the cinema, the shack glow seen from a bedroom balcony, the den's gate end in timber and render with narrow windows, and limestone wrapped onto the blank west cinema wall.

the renders

Ten views. The materials, the light and the mood are right throughout. Where they go wrong is in the layout.

  • West side at sunset. The cover. The terrace, fire pit and stone south end are right. The upper floor runs over the den, and the cinema has a window.
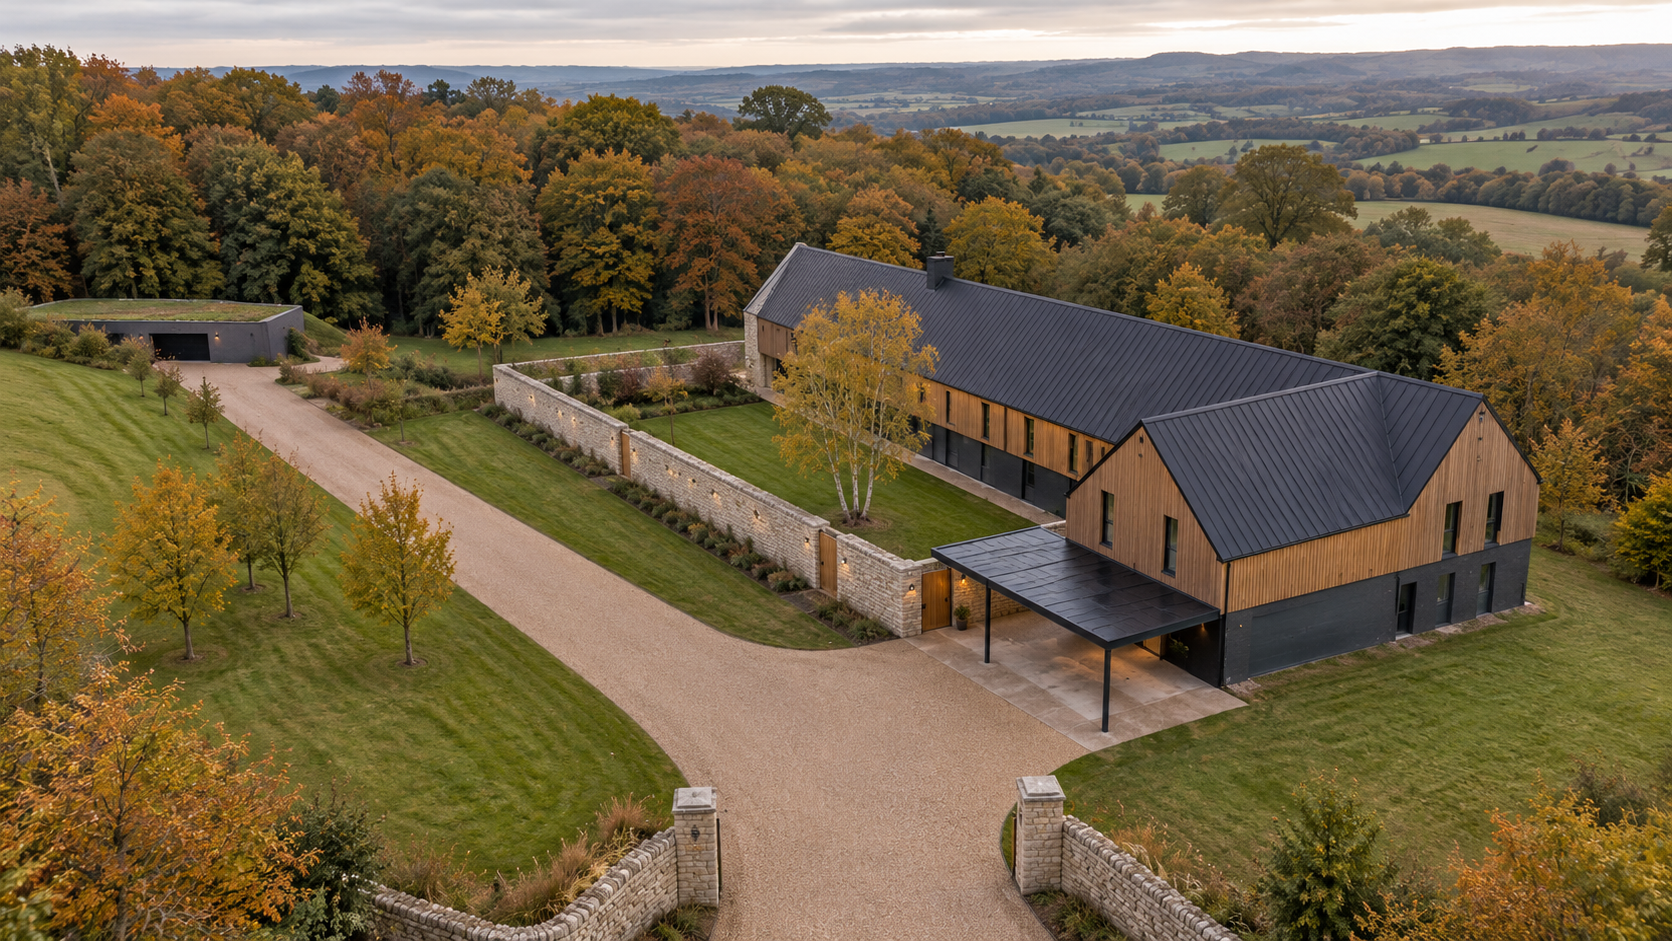
  • Arrival from above the gate. The L, the garden wall and the birch are right. The 4-car garage by the gate is missing.
  • Walled garden. Close, but the wall door and the front door do not line up.
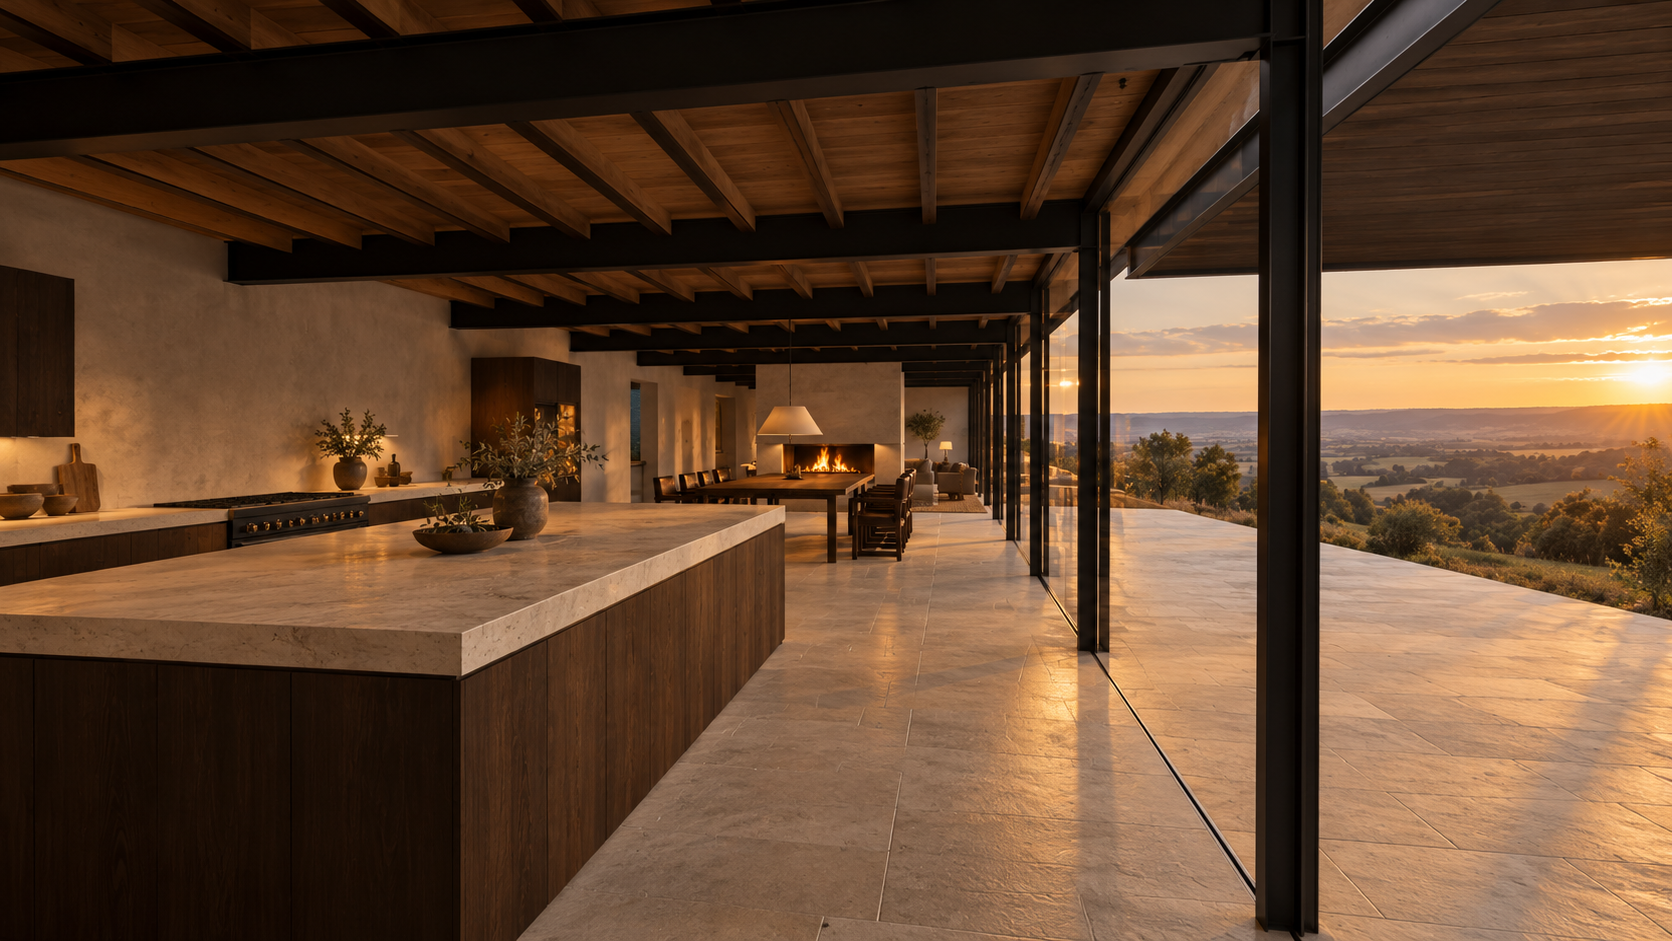
  • Kitchen, dining, living. The stone, oak and steel are as drawn. The freestanding limestone fire has become a fireplace in a wall, and there are posts in the glass.
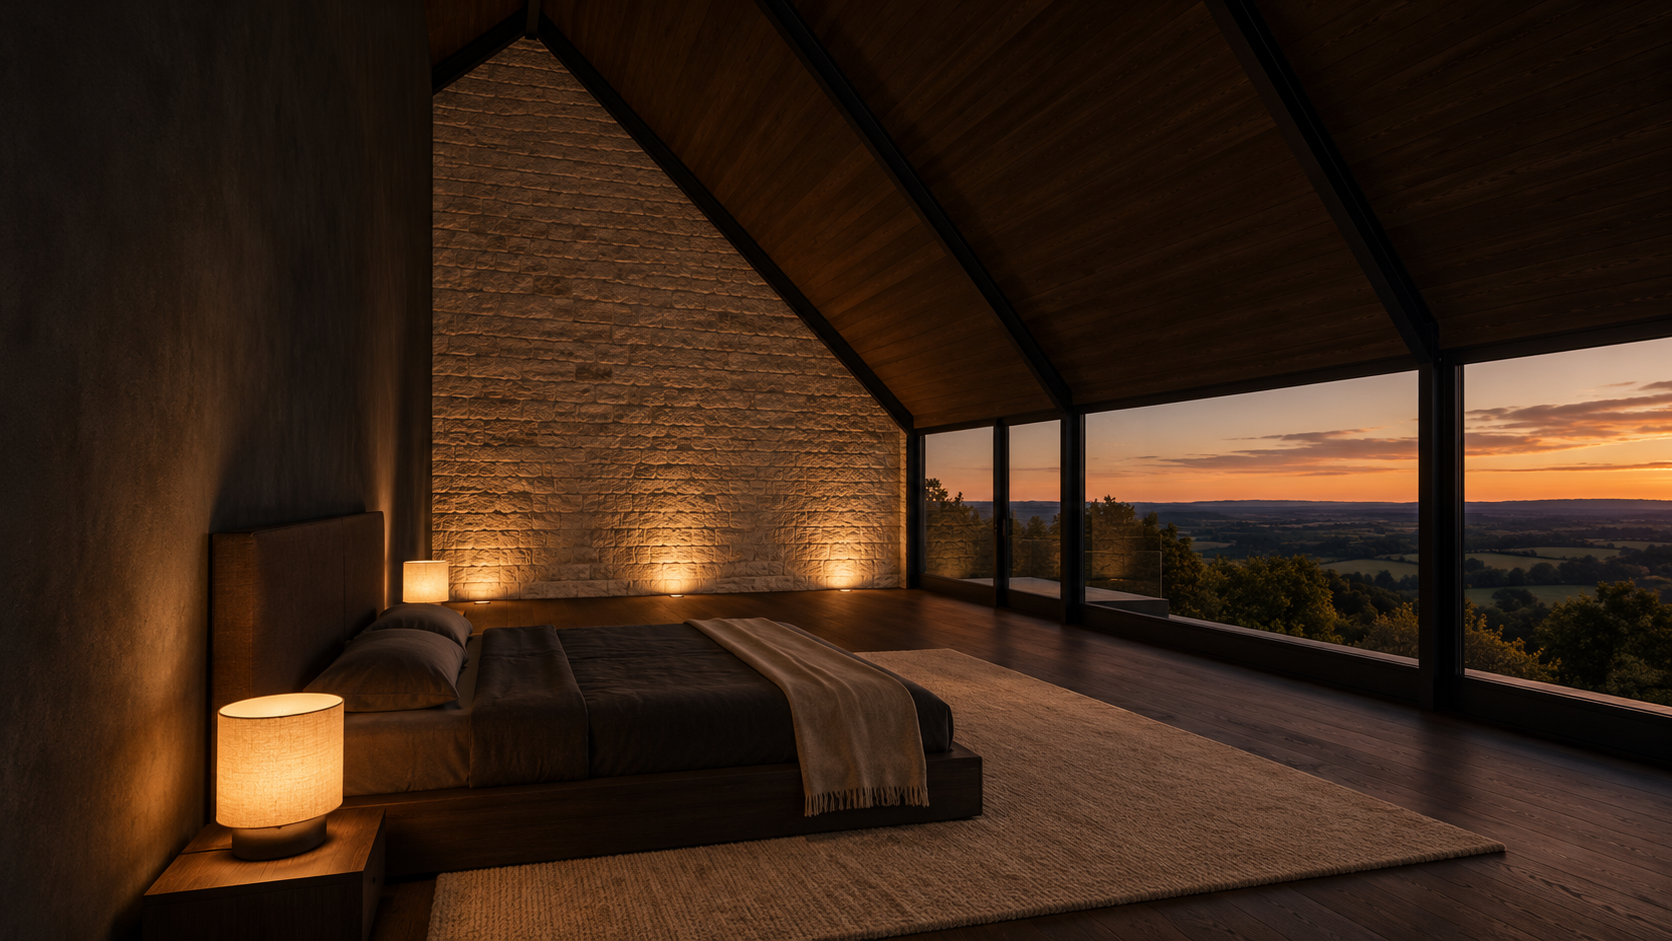
  • Main bedroom. Close to the drawings, with the gable lit from below and the bed facing the view.
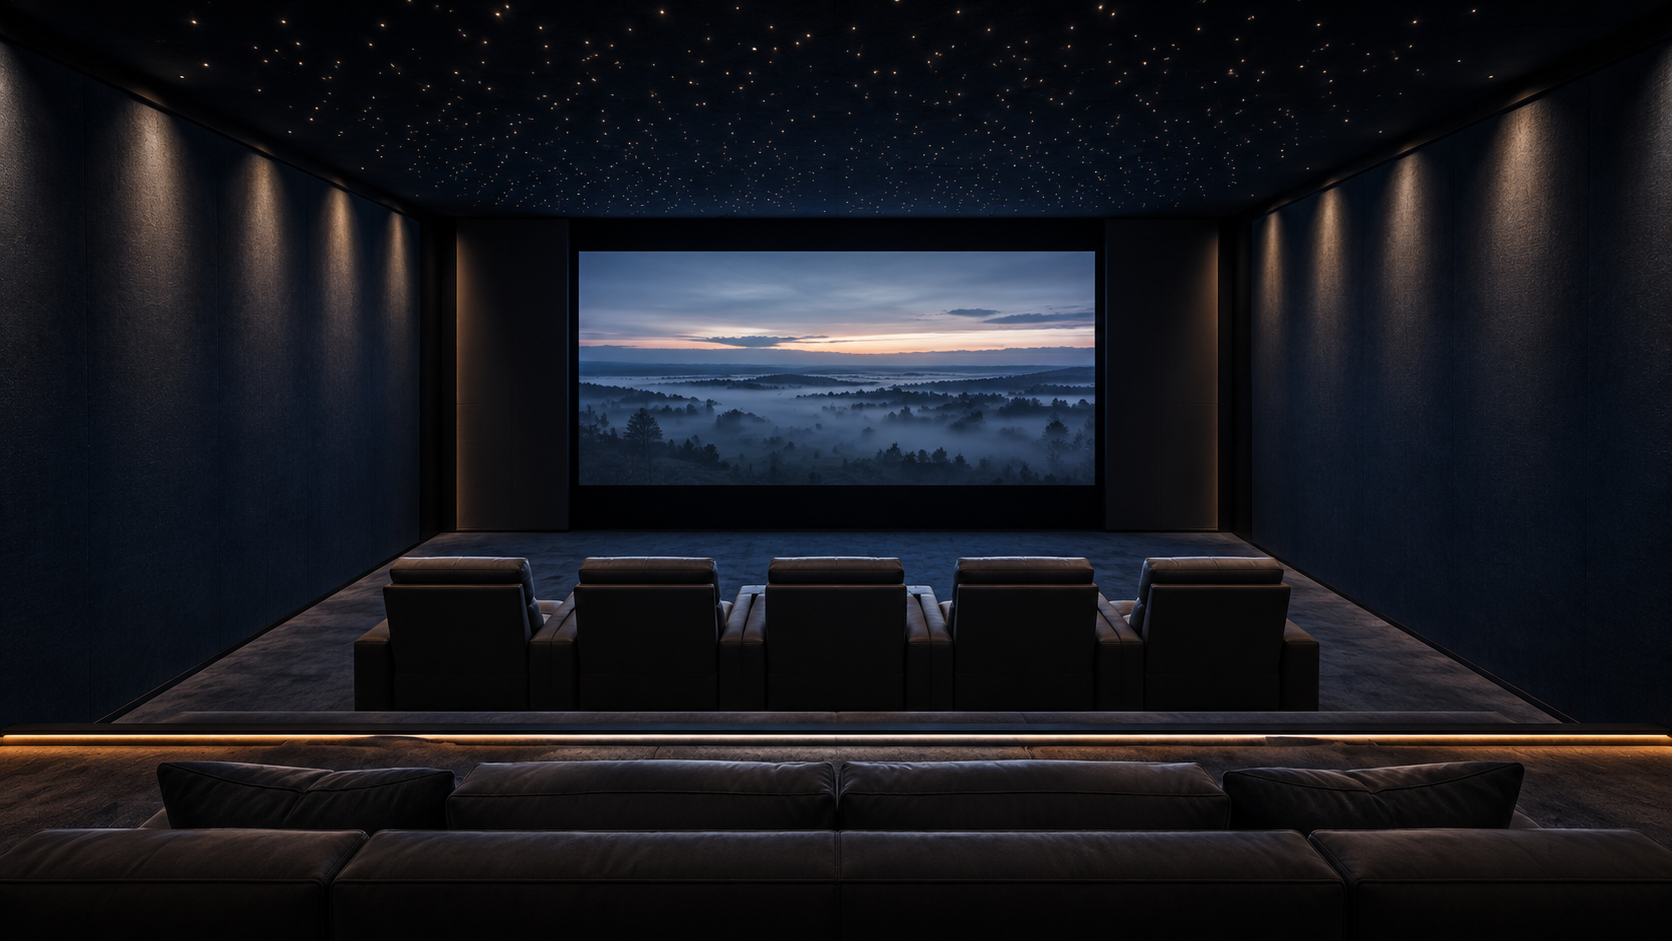
  • Cinema. Close to the drawings.
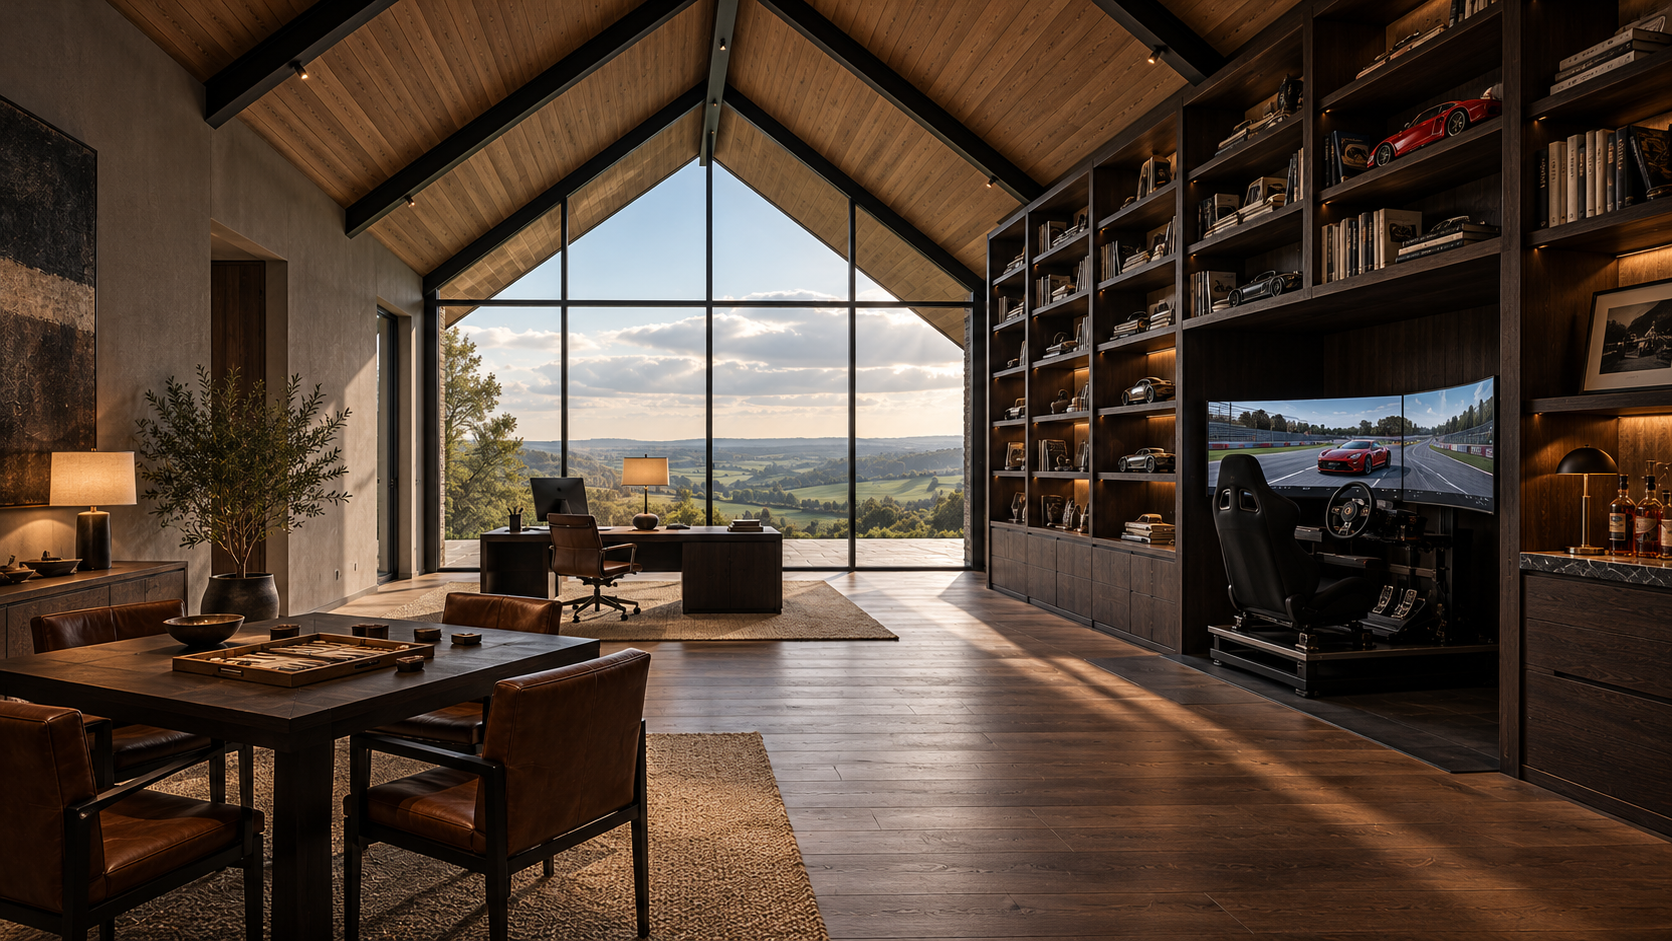
  • Office and games den. The vault, shelves and sim rig are right. The glass is on the wrong wall and the desk faces the wrong way.
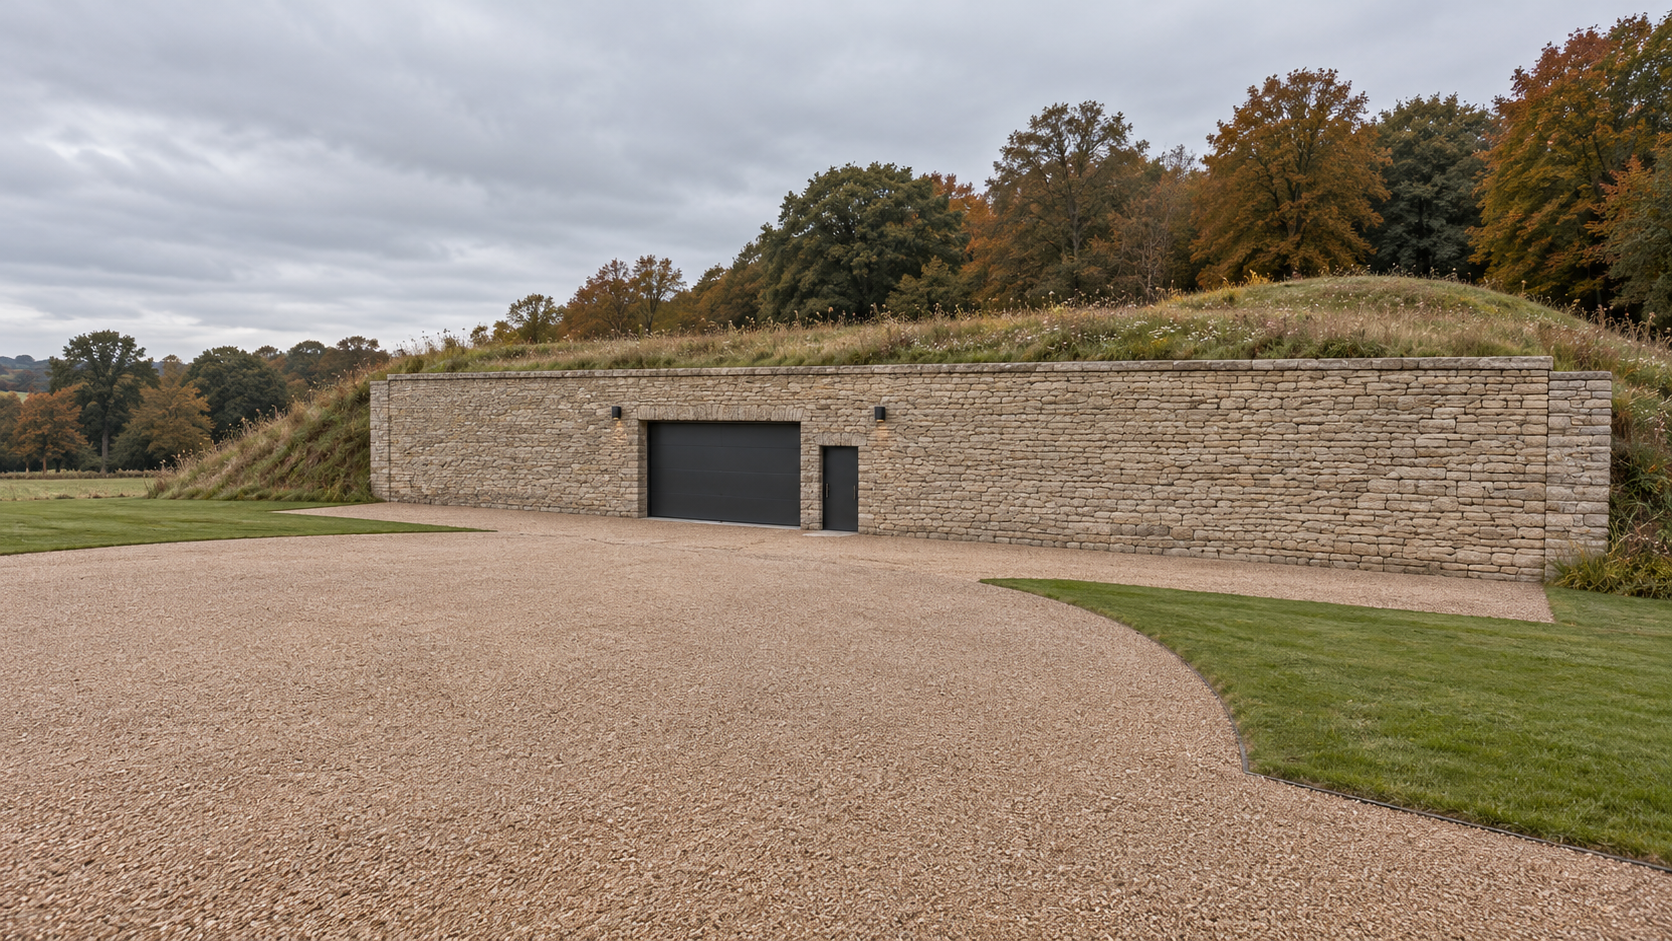
  • Car building. Close to the drawings.
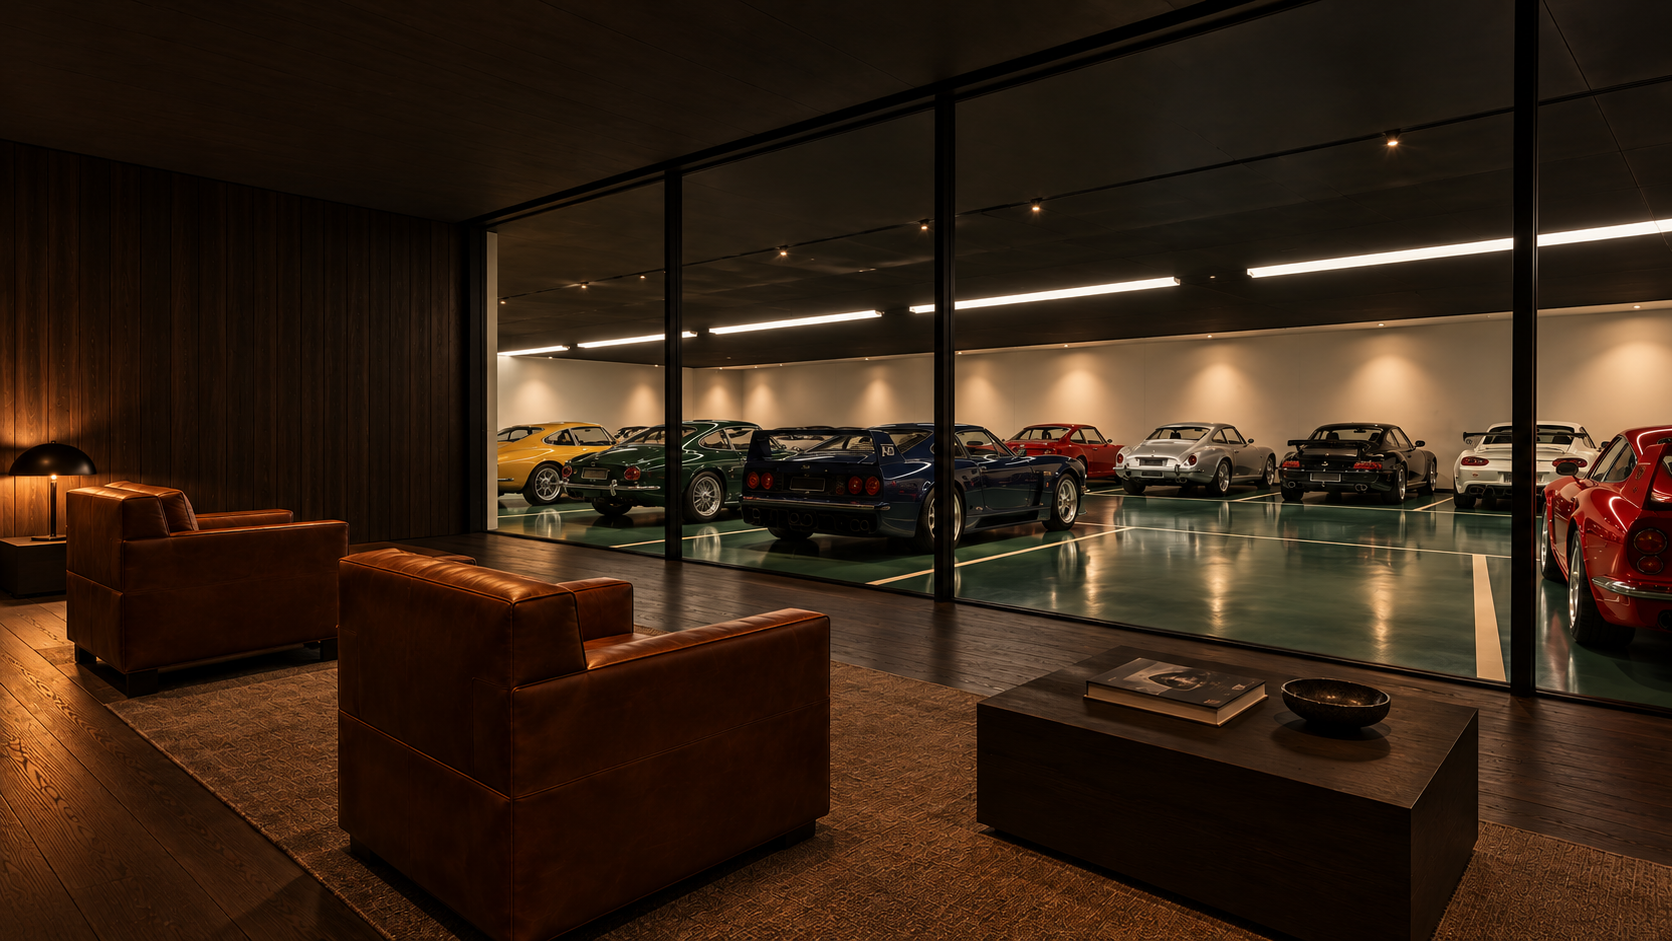
  • Car hall from the lounge. The hall is right. The cars are parked as one row rather than two facing the aisle.
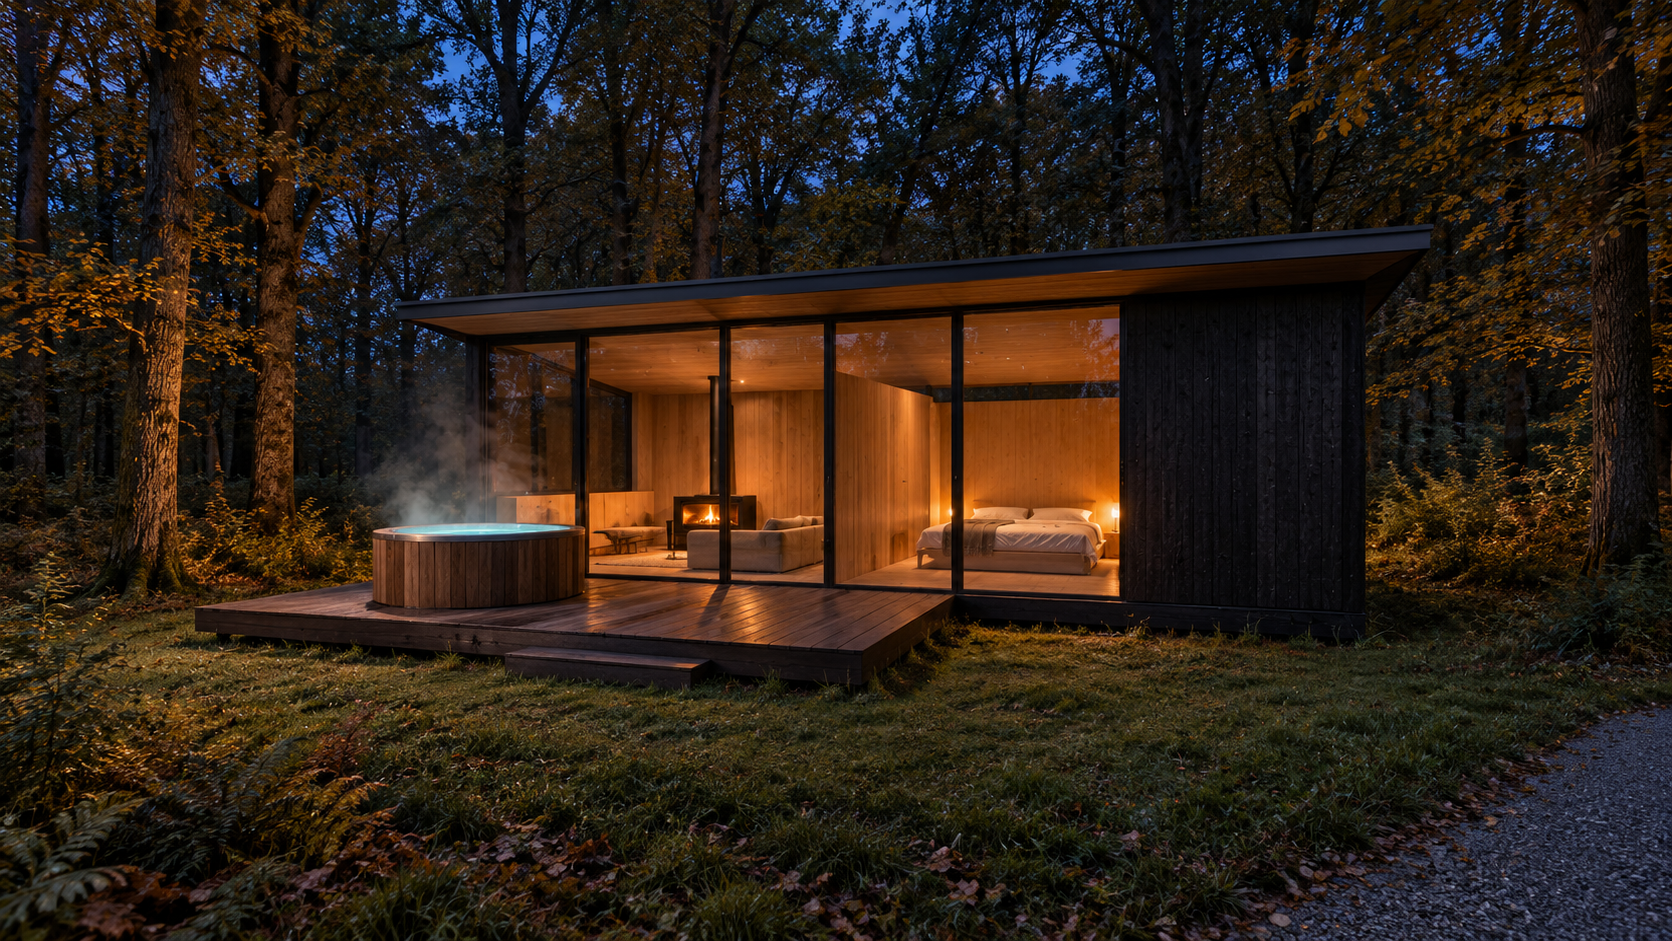
  • Shack at dusk. Close, with a flat roof rather than one rising to the deck.

Any further renders should restate the den's glass on the long west side, the freestanding limestone fire with no wall round it, the cinema with no windows, and the 4-car garage just inside the gate.

The plates

10 · lift any one out
The west side at sunset, from the meadow below and to the south-west, with the sun setting over a wide valley on the left. A long two-storey house under a single steep black standing seam roof with one chimney, the upper floor timber-clad between long runs of glass, lit warm from inside. On the ground floor a limestone terrace runs along the glass with a dining table and grill under a black steel pergola at the left end and a round fire pit burning in the middle. A panel of vertical timber slats stands in front of part of the ground floor glass. The right-hand end is coursed pale limestone on both floors, with a glass balcony across the upper floor and a tall lit window in the stone below it. Long grass in the foreground. Off brief: the den at the left end should be one vaulted room with no floor above, but the render runs the upper floor and its glass right through it. The cinema should have no windows on the west side, with the limestone running solid along its 10 m length, but the render puts a tall lit window into the stone base. The stone also climbs the upper floor round the bedroom, where the drawings have only the end wall and the cinema base in limestone. A bed shows through the glass mid-way along the upper floor, where the drawings have the upstairs lounge and covered terrace. The balcony runs across the bedroom front rather than sitting small at its south-west corner. The fire pit is mid-terrace rather than at the kitchen end by the outdoor kitchen.
01 · The west side at sunset
Drone view over the gate in autumn, looking up the drive with a wooded valley beyond. Two square limestone piers with drystone walls stand either side of a wide gravel drive that curves up past young trees to the house. The house is an L: a long two-storey main body under a black standing seam roof with one chimney, timber-clad above a dark render base, and a wing reaching out towards the drive with its timber gable facing the camera. A flat black carport canopy on slim posts stands at the wing's corner. A long pale limestone wall with wall lights and an oak door runs from the wing parallel to the drive, closing off a lawned front garden with a multi-stem birch. Far up the drive on the left, at the edge of the woods, is a low building with a grass roof and dark doors. Off brief: the drawings put the 4-car garage just inside the gate on the left, low and green-roofed so it almost disappears, and there is nothing there. The one green-roofed building sits far up the drive by the woods, with a dark face rather than the limestone the drawings give the car building's 40 m front. The carport sits off the wing's corner rather than square in front of its gable.
02 · Drone view over the gate in autumn
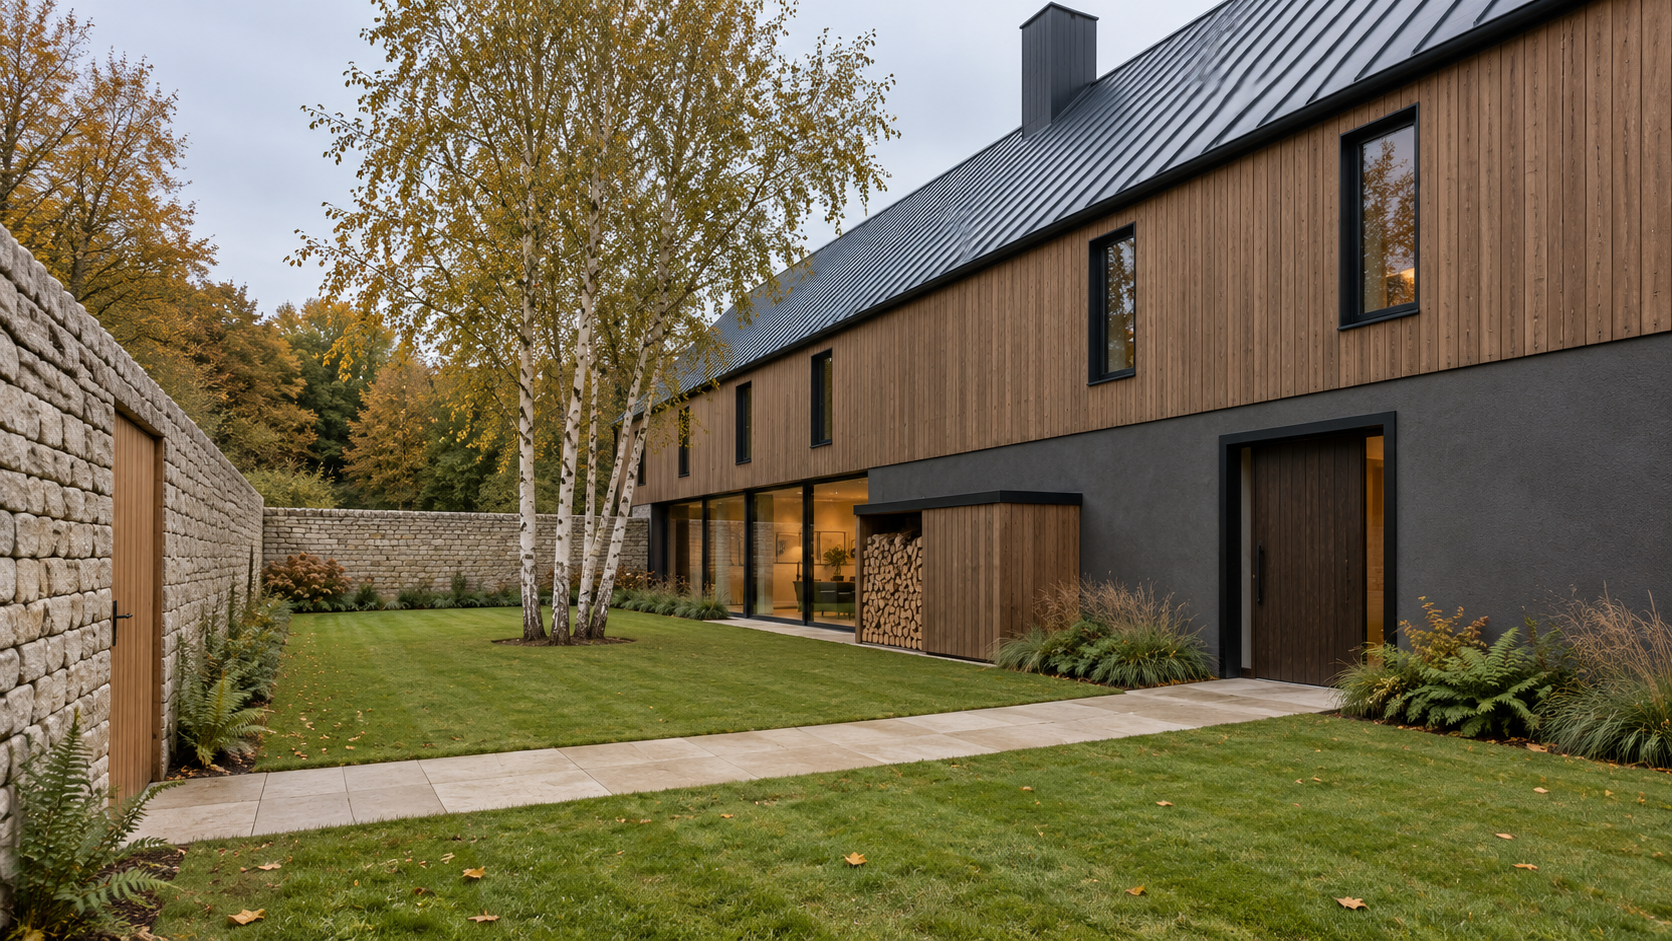
The walled front garden on an overcast autumn day, looking along the lawn. On the left, a tall pale limestone wall with an oak door in it and ferns at its foot runs away to a cross wall at the far end. On the right, the drive-side face of the house: vertical timber cladding with small black-framed windows on the upper floor, a dark charcoal render base, a tall dark oak front door in a black frame, a timber-framed log store stacked with split logs, and beyond it a run of floor-to-ceiling glass with a lit room behind. A multi-stem birch grows from the middle of the lawn, and a pale stone path runs along the house to the front door. Off brief: the drawings line the oak door in the wall up with the front door, with the stone path running straight across the lawn between them. Here the wall door is in the foreground and the path runs diagonally along the house. The drawings also put gallery windows between the front door and the wing, and the render shows solid render there.
03 · The walled front garden on an overcast autumn day
The kitchen, dining and living space at sunset, looking down its length from the kitchen end. On the left, a long island of smoked oak with a thick pale limestone top, a black range with brass knobs against a warm grey lime plaster wall, and tall dark oak units further down. Large pale limestone flags run across the floor and straight out through the open glass onto the terrace. Overhead, black steel beams carry close-spaced oak joists and boards. At the far end, a dining table with leather chairs under one large pendant, and a fire burning in a wide, low opening in a plastered chimney breast, with a sofa beyond. On the right, a row of slim black steel posts at the glass line, a deep timber roof overhang, and the sun setting over the valley. Off brief: the fire should be a freestanding 3 m block of honed limestone, open on both sides, with about 1.75 m to walk past on each side; here it reads as a fireplace in a plastered wall across the room. The drawings have steel goalpost frames so that there are no posts in the way, and the render has a row of posts along the glass. There is a deep roof overhang over the terrace and no sliding thermo-ash screens, where the drawings have the terrace open to the sky with screens on tracks along the glass. The living area's smoked oak boards and cognac leather sofa facing the view are not in shot.
04 · The kitchen
The main bedroom at dusk. A vaulted ceiling of dark oak boards between black steel rafters rises to the ridge. Ahead, the bare limestone gable fills the end of the room from floor to peak, lit warm from small floor uplights. On the left, a low dark platform bed with dark linen and a pale wool throw, its headboard against a charcoal plastered wall, with a linen-shaded lamp on each side. A large cream wool rug on dark smoked oak boards. On the right, a long band of glass from floor to eaves looks west over trees and a wide valley under an orange sky, with a glass balustrade outside at the corner. Close to the drawings. Off brief: the whole triangle of the gable shows from wall to wall, as if the bedroom took the full width of the house. The drawings put the bathroom against the drive-side half of the gable, opening off the bedroom, with the dressing room beside it. The two narrow rooflights in the west slope are not shown.
05 · The main bedroom at dusk
The cinema, from behind the back row, looking at a wide screen showing a misty valley at dawn. The walls are midnight blue fabric washed by soft grazer lights, and the ceiling is the same blue with hundreds of tiny fibre-optic stars. Five recliners in dark leather sit in a row on the lower level, and in the foreground a deep dark sofa sits on a raised tier, its front edge picked out by a warm step light. Dark fabric panels frame the screen at each side. Close to the drawings. Off brief: the stars are still lit while the film plays, where the drawings have them dim to nothing when it starts.
06 · The cinema
The office and games den on a bright afternoon, under a vault of pale oak boards on black steel rafters. Ahead, a fully glazed gable end with black mullions looks out onto a stone terrace and a wide valley. A dark oak desk with a monitor and a lamp stands in front of the glass, with a leather office chair on a jute rug. Along the right wall, dark oak shelves run full height, holding books, model cars and a framed photograph, with a motion sim rig and triple curved screens set into them and a small bar with bottles beyond. In the foreground on the left, a dark oak games table with a backgammon set and four leather chairs on a wool rug. Off brief: the drawings put the big view glass on the long west side, with the gate end in timber over render with three tall narrow windows. Here the gable end is the full-height glass wall. The desk faces into the room with its back to the glass, so whoever sits there is a silhouette on a call, which the drawings set out to avoid by putting the desk side-on to the glass. The games table should be by the gate-end windows, not across the room from the desk.
07 · The office and games den on a bright afternoon
The car building on an overcast autumn day, from the gravel apron. A long, low wall of coursed pale limestone is set into a grassy mound of meadow planting, with autumn trees behind. In the wall are a wide dark steel vehicle door and, to its right, a narrow dark steel person door, with a small black wall light either side of the pair. Gravel sweeps across the foreground between curved lawn edges. Close to the drawings. Off brief: the person door into the lobby by the viewing lounge should be on the lounge side, to the left of the vehicle door, not the right.
08 · The car building on an overcast autumn day
The car hall from the viewing lounge, at night. In the foreground two cognac leather club chairs and a low dark oak coffee table with a book and a bowl stand on a rug and dark oak boards, with dark timber panelling and a domed lamp on the left. A full-height glass wall with slim black mullions looks into the hall, which has a racing green resin floor with each bay picked out in thin cream lines, warm off-white walls, a near-black ceiling, long linear lights and spotlights. About ten classic sports and GT cars in yellow, green, blue, red, silver, black and white are parked nose-in along the back wall, with a red one close to the glass on the right. Close to the drawings. Off brief: the drawings have two rows of ten bays facing each other across a 7 m aisle, with the near row right behind the lounge glass. Here the cars are lined up along the back wall and the near row is almost empty. The small dark oak bar in the lounge is not shown.
09 · The car hall from the viewing lounge
The woodland shack at dusk, among tall autumn trees. A low single-storey building under a thin flat roof with a pale timber soffit. Most of the long front is floor-to-ceiling glass in black frames, showing a pale timber interior lit warm: a sofa, a black wood stove with its flue against the back wall, and a bed with a bedside lamp behind a timber partition. The right-hand end is a solid box of charred black vertical timber. A timber deck runs along the left half of the front, with a round timber hot tub steaming under blue light and a step down to the grass. A gravel path runs in at the bottom right. Off brief: the roof reads flat, where the drawings have a single low slope rising towards the deck. The left end is glazed too, where the drawings have glass only along the deck face. The stove sits against the back wall rather than in the middle of the room.
10 · The woodland shack at dusk

The model

drag to turn it · built from the drawings
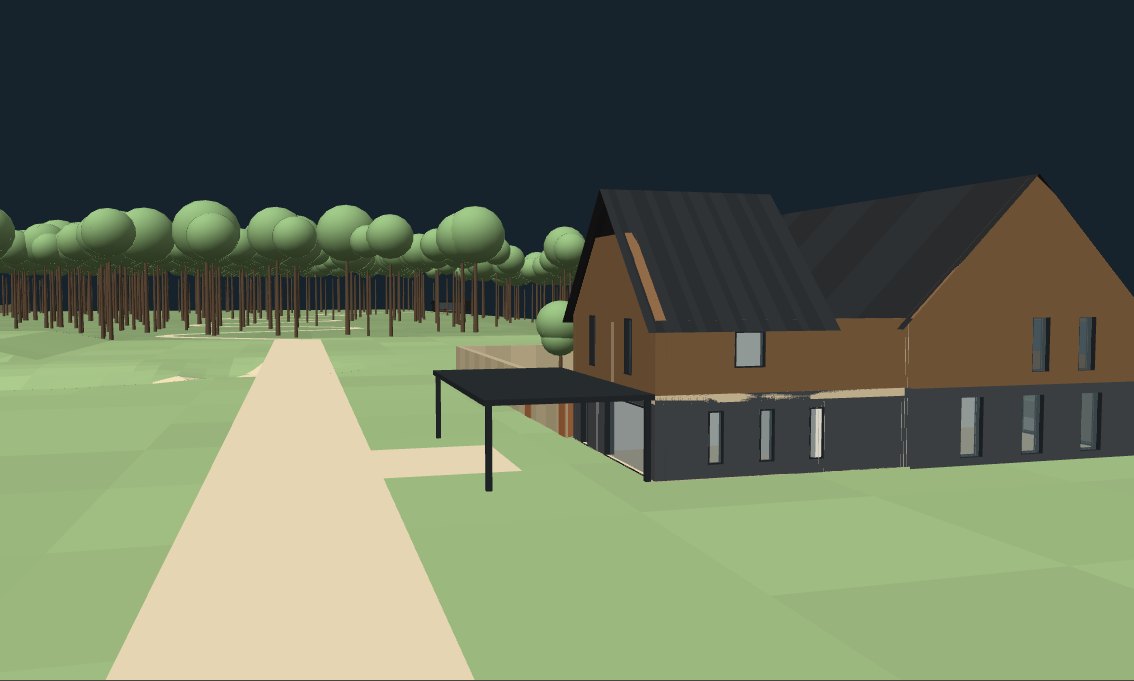
Screenshot of the 3D model from just inside the gate, untextured. The drive runs up past the long gabled house, dark render below and timber above under a steep black zinc roof, with the wing's gable to the drive, the flat steel carport in front of it and the limestone wall of the walled front garden running along beside the drive. The woods stand behind, and the low green-roofed visitors' garage sits off to the right.

the model loads as you reach it

The drawings

5 sheets
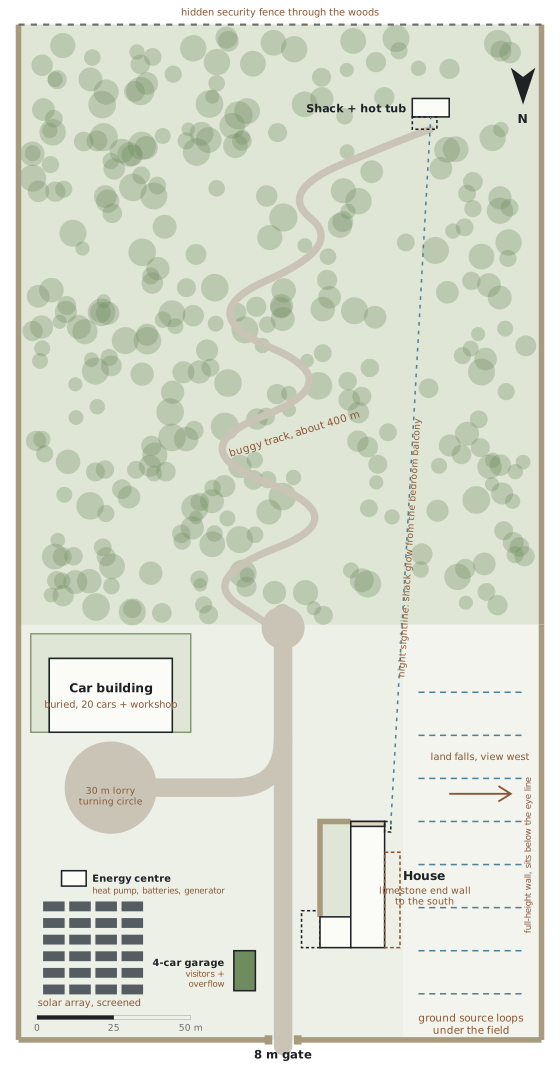
Site plan, sheet A-001 rev AB, drawn to a scale bar in metres with north down the page and the view to the west. The 8 m gate is at the bottom, and the drive runs up past the 4-car garage for visitors and overflow on the left, and the house on the right, with its limestone end wall to the south. Further up, the drive branches left to a 30 m lorry turning circle in front of the car building, buried, for 20 cars and a workshop. Below that are the energy centre with heat pump, batteries and generator, and a screened solar array. The drive ends in a small turning circle at the edge of the woods, and a buggy track of about 400 m winds through the trees to the shack and hot tub at the top. A dashed sightline runs from the bedroom balcony to the shack. The land falls away to the west, with a full-height wall below the eye line and ground source loops under the field. A limestone wall runs round the open ground and a hidden security fence runs through the woods.
01 · Site plan
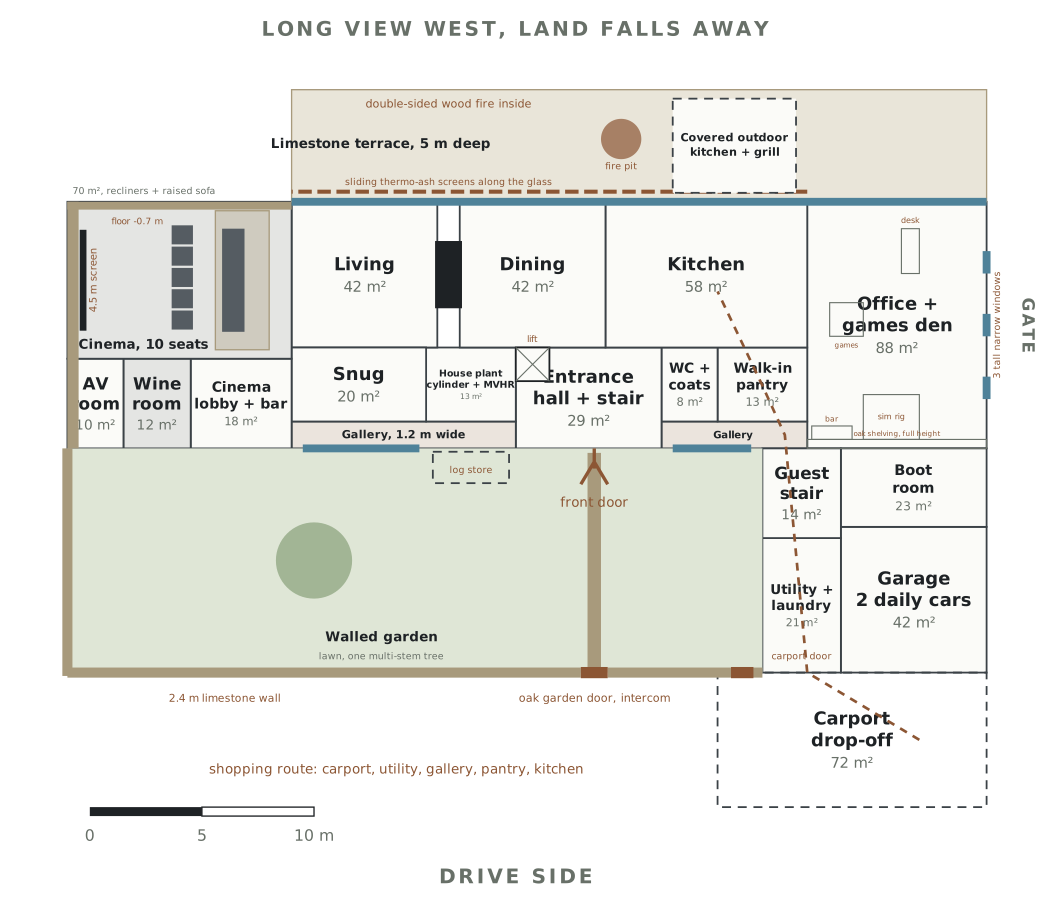
House ground floor plan, sheet A-101 rev AB, scale bar in metres, with the long view west at the top and the drive side at the bottom. Along the west glass, from left to right: the cinema for 10, 70 m², with its floor 0.7 m down, a 4.5 m screen, five recliners and a raised sofa; living, 42 m²; the double-sided wood fire; dining, 42 m²; kitchen, 58 m²; and the office and games den, 88 m², at the gate end with its desk, sim rig, bar, games table and three tall narrow windows. Outside is the 5 m limestone terrace with a fire pit, the covered outdoor kitchen and grill, and sliding thermo-ash screens along the glass. Behind, along a 1.2 m gallery on the drive side, are the AV room, wine room, cinema lobby and bar, snug, house plant room with cylinder and MVHR, the lift, entrance hall and stair, WC and coats, and walk-in pantry. The wing to the right holds the guest stair, boot room, utility and laundry, and a 42 m² garage for two daily cars, with a 72 m² carport drop-off in front of its gable. The walled garden, with a 2.4 m limestone wall, one multi-stem tree, a log store and an oak garden door with intercom, fills the space in front of the house. A dashed line traces the shopping route from carport to utility, gallery, pantry and kitchen.
02 · House ground floor plan
House first floor plan, sheet A-102 rev AB, scale bar in metres, with the long view west at the top. At the left, against the limestone end wall, the main bedroom of 85 m², with the bed, rooflights high in the vault and a small balcony at its south-west corner pointing to the shack glow. Behind it are the main bathroom with bath, basins, shower and WC, the dressing and safe room of 18 m² behind a hardened door, and the suite lobby. Along the west side are the covered terrace, 42 m², the chimney breast, the upstairs lounge, 55 m², bedroom 2, 26 m², and the study, 26 m². Along the drive side are the gym, 33 m², the upstairs gallery, the lift, the landing and stair, 29 m², an ensuite and linen store. The den below has a vaulted ceiling and no floor over it. In the wing, a lockable door from the link opens to the guest landing, 22 m², with guest suite A, 46 m², and guest suite B, 32 m², each with bed and shower.
03 · House first floor plan
Car building plan, sheet A-201 rev AB, scale bar in metres, with the exposed front face at the bottom and an earth bank and planted roof over the rest. The car hall has 20 bays at 3.2 m in two rows of ten facing a 7 m central aisle, 576 m². To the right are the workshop with a 2-post lift and 4.5 m clear, 72 m², and the detailing bay, 72 m². Along the front face, from left to right, are the viewing lounge, 72 m², which looks into the hall only, the secure vehicle airlock, 36 m², the parts and tool store, 84 m², and the WC, kitchenette and plant, 48 m². An arrow marks the way in from the road from the house.
04 · Car building plan
Woodland shack plan, sheet A-301 rev AB, about 12 by 6 m, with the woods behind at the top and the clearing towards the house at the bottom. The living room with a stove in the middle and a small kitchen on the wall, a bedroom, and a narrow bathroom at the end, with glass along the front of the living room and bedroom. In front of the living room is a deck with the round hot tub.
05 · Woodland shack plan

The block models

1 · each has a page of its own

The buildings

5 · each has a page of its own

The interiors

4 · each has a page of its own