Ideas Factory/ the foundry

29 on the go · 3 materials
nothing here is finished

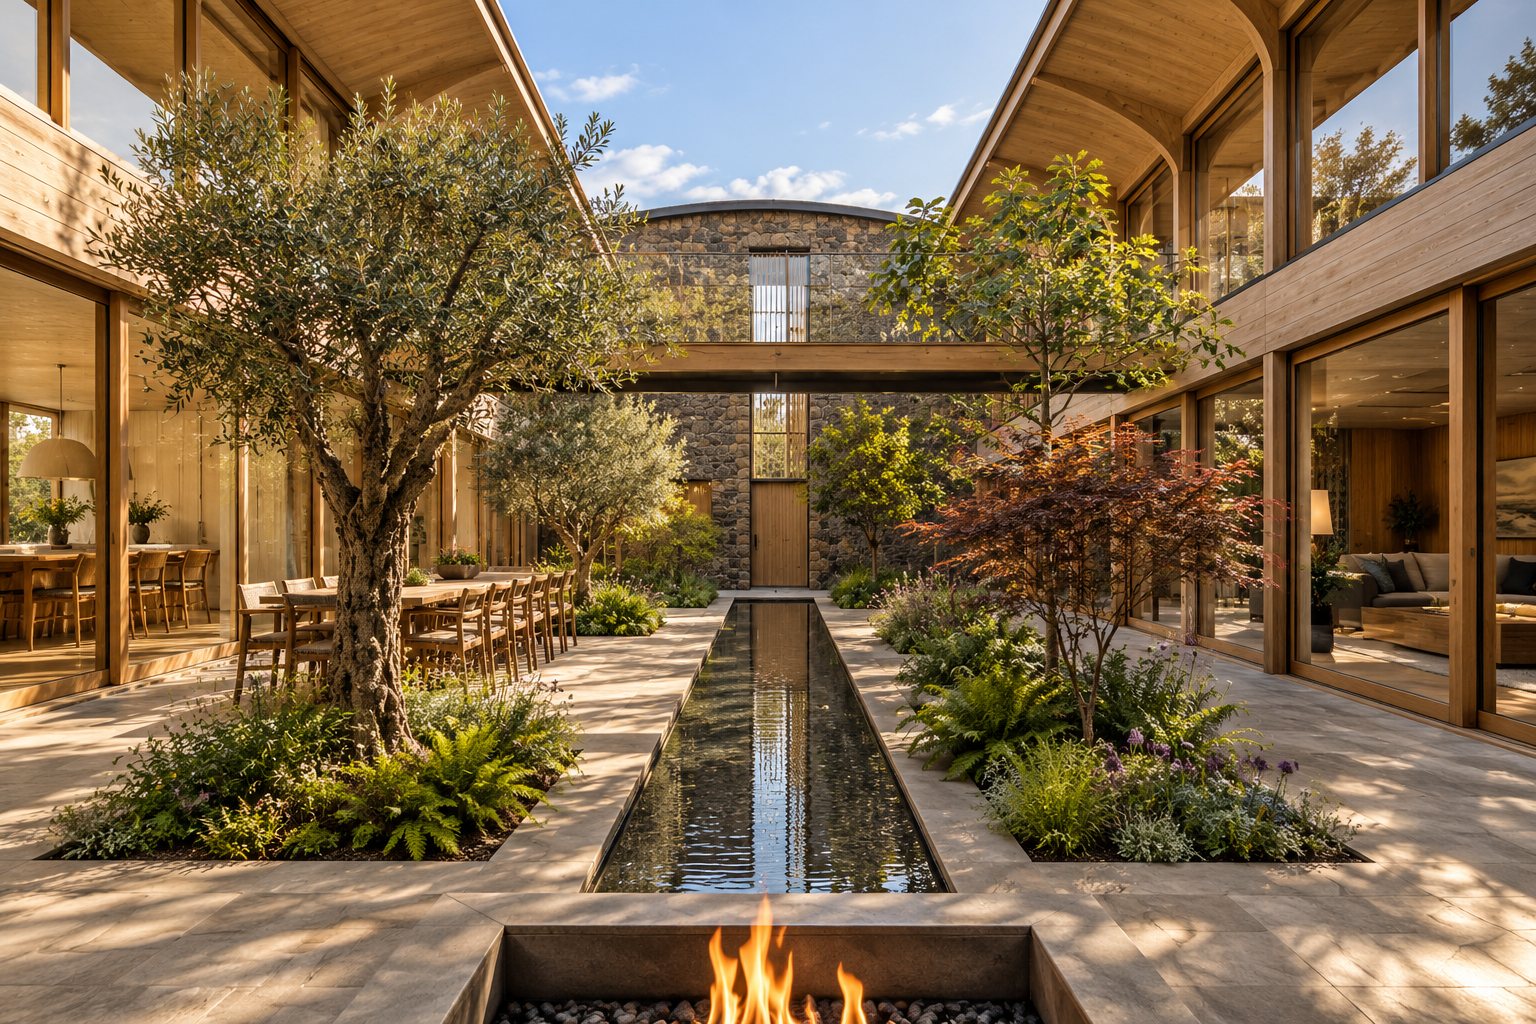
In the garden with the roof open, from the fire room at the west end, looking east down its length. In the foreground a low fire burns in a stone hearth. A long stone-edged rill runs away down the middle of pale stone flags, with an old olive on the left, a red Japanese maple on the right and ferns and grasses in beds. On the left, a long oak table with chairs sits outside tall oak-framed glazing into a pale kitchen with a pendant light; on the right, glazing into a darker room with a sofa and lamps. A slim oak bridge crosses at first floor level. At the far end, the inside of the gritstone east gable with a tall narrow window over an oak door, under blue sky. Off brief: both wings carry straight timber eaves and soffits, where the drawings have the curved shell lined in larch with glulam ribs sweeping over the garden. The bridge reads as a solid timber beam with no glass balustrade, and the garden store at the east end has become a door under the window.

← the floorThe Ledge/interiors·if / 073

The garden

205 m² of heated stone flags under glass: an olive, a fig and a maple, a long rill, the dining table by the kitchen, the fire at the west end and the bridge overhead.

The card

interiors 01 of 05

The garden

interiors 01 of 05idea_073

The notes

rendered

The garden is about 20 m long and 10 to 12 m wide, narrowing to 10 m at the waist. It is enclosed on both long sides by the two wings and covered by the glass roof, which slides open in good weather.

The floor is large sawn Yorkstone flags, heated. A long narrow rill of still water runs down the middle. An old olive, a fig and a Japanese maple grow in beds set flush with the flags, with ferns and grasses beneath.

On the north side, next to the kitchen glazing, a long oak table seats twelve. At the west end is the fire room, with its fire in a low stone hearth. At the east end is an oak-boarded garden store.

A slim bridge with oak treads, a thin dark steel edge and glass balustrades crosses at first floor level, through the canopy.

The plates

3 · lift any one out
In the garden with the roof open, from the fire room at the west end, looking east down its length. In the foreground a low fire burns in a stone hearth. A long stone-edged rill runs away down the middle of pale stone flags, with an old olive on the left, a red Japanese maple on the right and ferns and grasses in beds. On the left, a long oak table with chairs sits outside tall oak-framed glazing into a pale kitchen with a pendant light; on the right, glazing into a darker room with a sofa and lamps. A slim oak bridge crosses at first floor level. At the far end, the inside of the gritstone east gable with a tall narrow window over an oak door, under blue sky. Off brief: both wings carry straight timber eaves and soffits, where the drawings have the curved shell lined in larch with glulam ribs sweeping over the garden. The bridge reads as a solid timber beam with no glass balustrade, and the garden store at the east end has become a door under the window.
01 · In the garden with the roof open
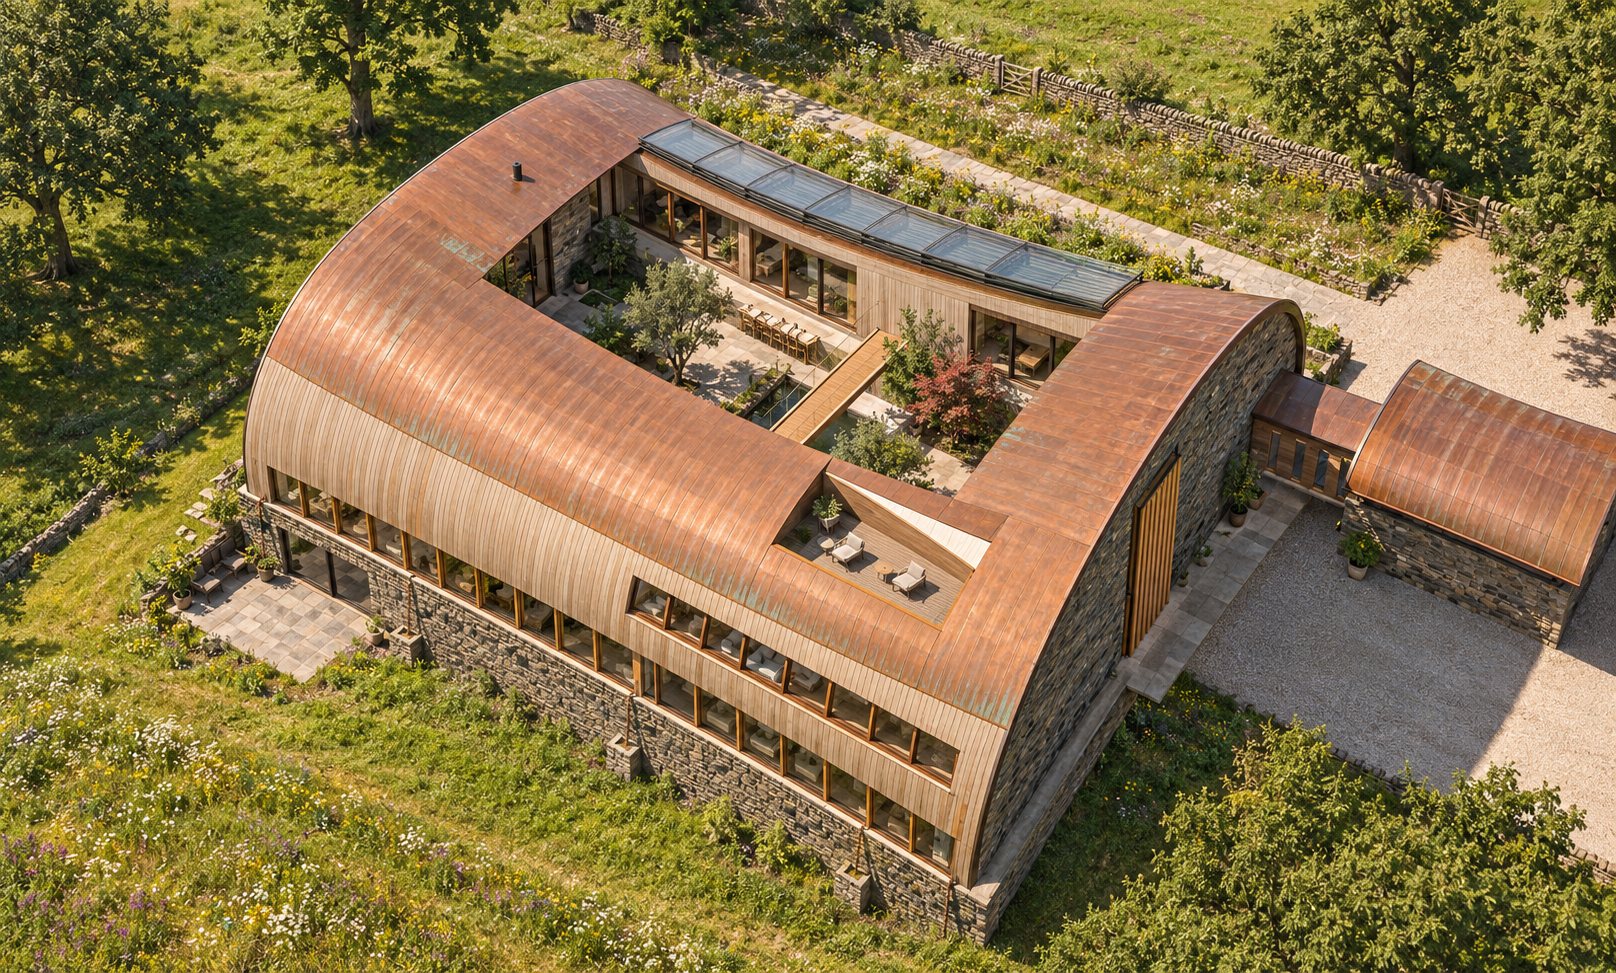
Aerial view from a drone to the south-east on a summer midday, with the roof open. The shell reads as a ring of copper over larch sides on a gritstone base, round an opening into the garden: stone flags, a long narrow rill, an olive, a fig and a red Japanese maple, a long table with chairs on the north side and a wide oak bridge crossing at first floor level. Along the north edge of the opening sits a row of glass panels. A small terrace with two chairs is sunk into the south slope of the copper. The east end is gritstone with a tall narrow window behind oak fins, and the stone car barn with a curved copper roof sits on a gravel court to the right, with a wildflower bank and dry stone wall along the approach. Off brief: the drawings stack three 20 by 3.3 m glass panels over the guest wing, about 10 m deep in all; here the glass is a single row along the north edge. From above the plan reads as a rounded rectangle, where the long sides should pinch in by 1 m at the waist so it reads like a lens. The car barn's roof is a plain barrel rather than a small saddle.
02 · Aerial view from a drone to the south-east on a summer midday
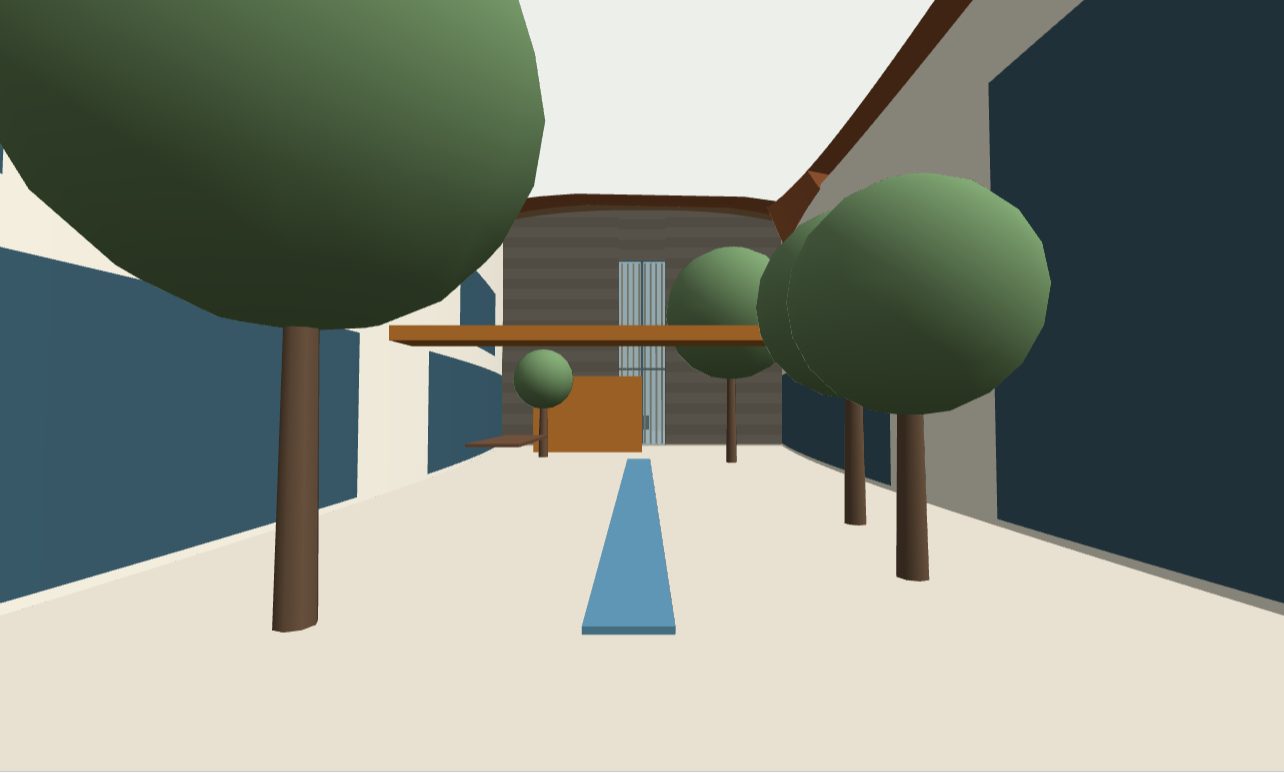
Screenshot of the 3D model from the fire room looking east down the garden: the rill, the round trees, the bridge at first floor level, the timber garden store and the east gable at the far end, between the glazed inner walls of the two wings. The shape reference for the garden render.
03 · Screenshot of the 3D model from the fire room looking east down the garden: the rill