Ideas Factory/ the foundry
← the floorThe Ledge/floors·if / 073
Ground floor
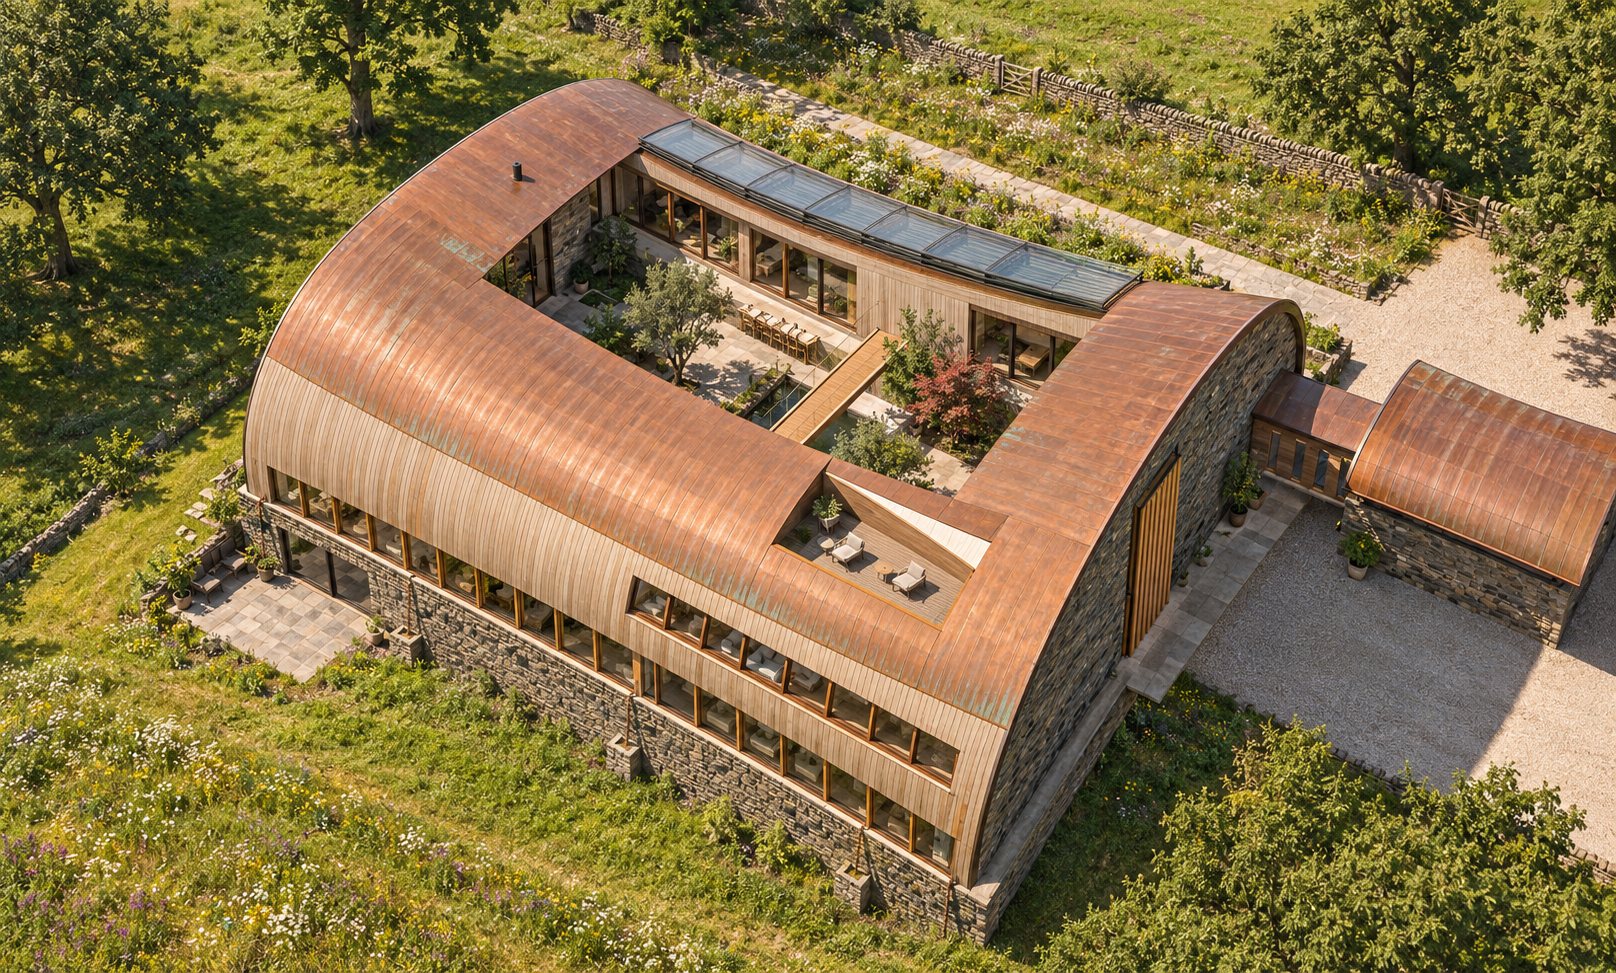
496 m² round the 205 m² garden: the practical wing on the north, the fun wing on the south, a fire room at the west end and a garden store at the east.
The card
floors 02 of 03Ground floor
The notes
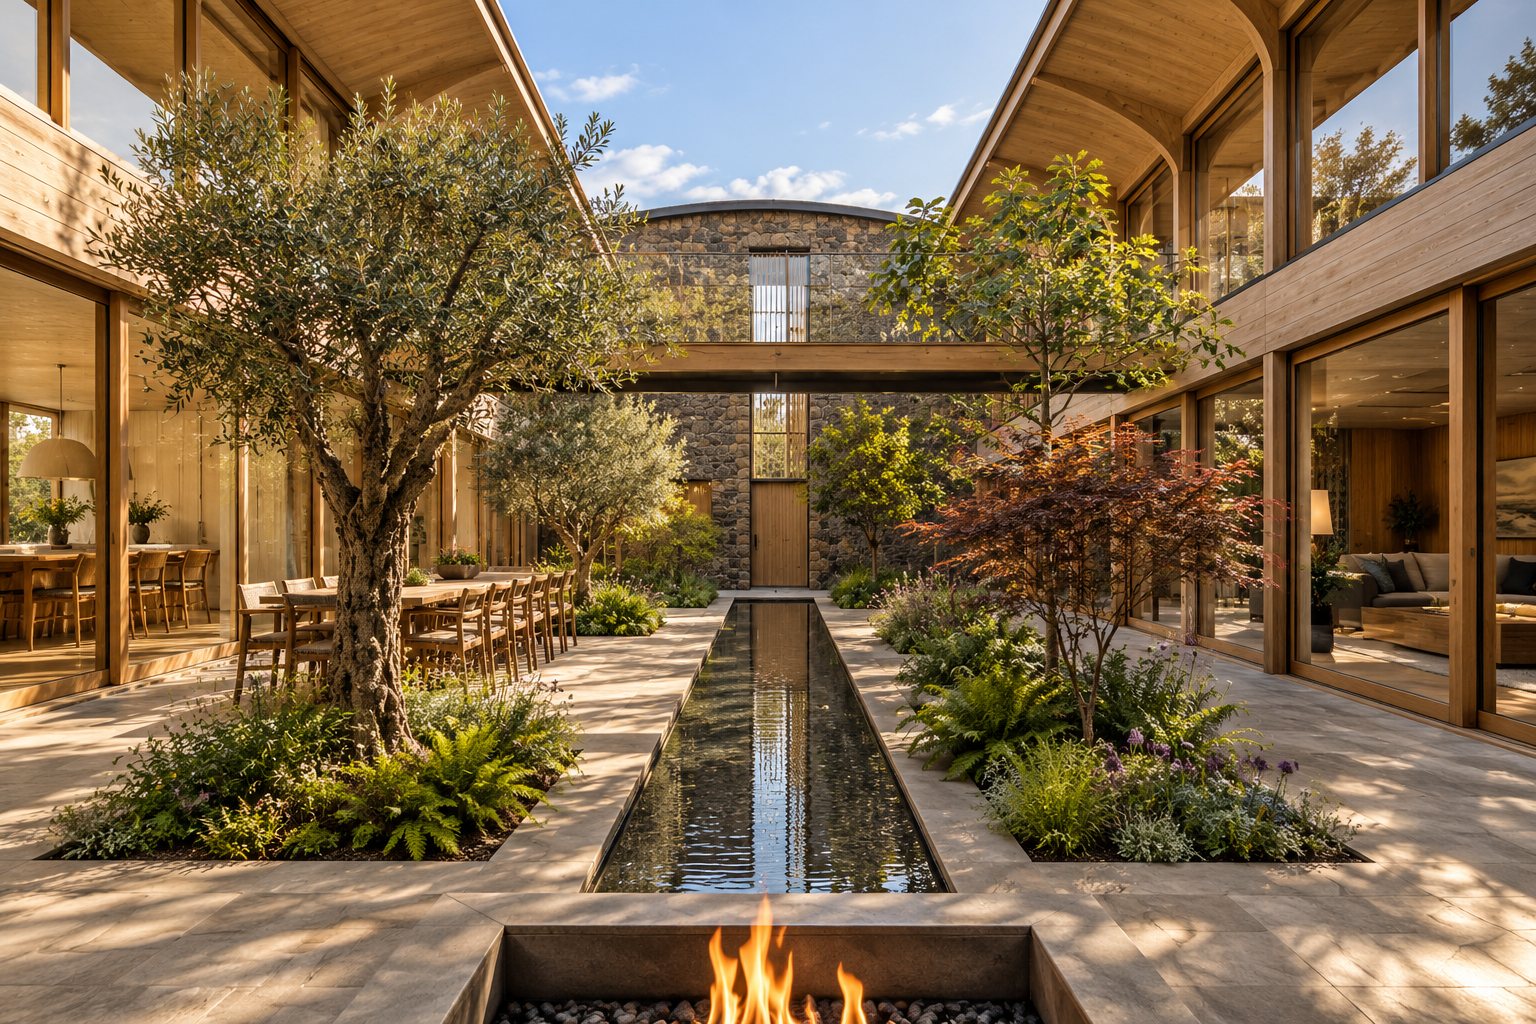
renderedThe ground floor is the garden level, at ±0.0. It is 496 m² inside, not counting the 205 m² garden under glass in the middle.
arrival
The front door is a single oak door in a closed larch wall. You see the garden first, then the lounge window beyond it.
the practical wing
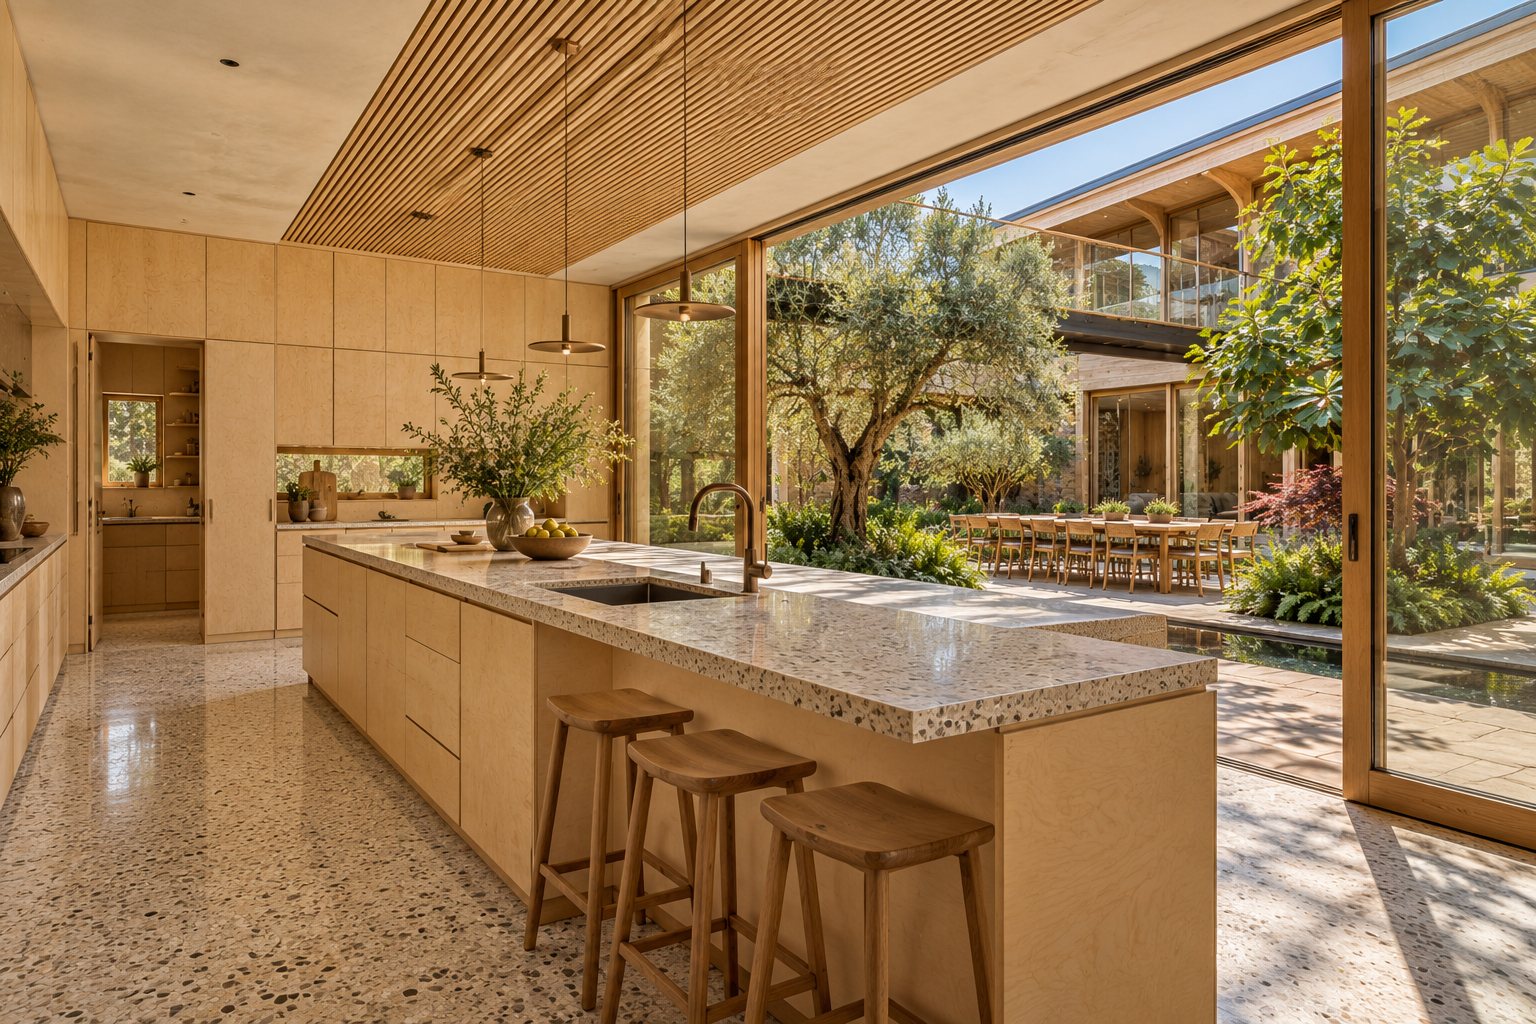
Along the north side: office 1, living, the entry hall with its stair, lift and WC, the kitchen, the back kitchen and the boot room. The kitchen island faces the dining table, which sits in the garden next to the kitchen glazing. The boot room leads on through the gallery to the car barn.
the fun wing
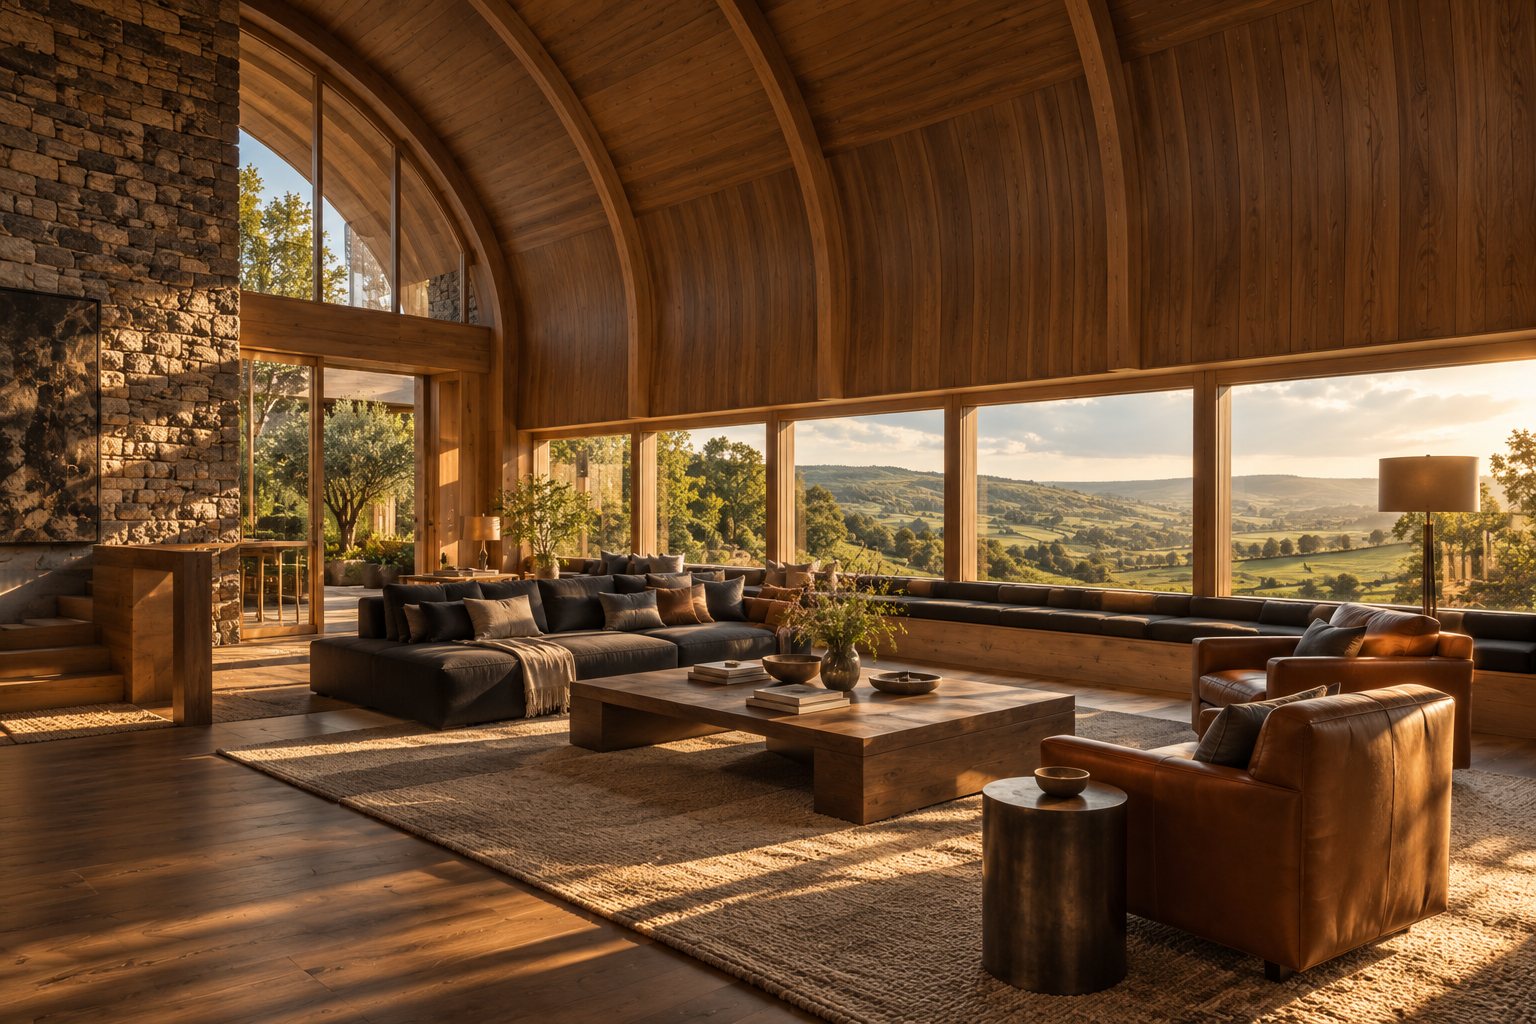
Along the south side: the double-height lounge, a second stair, lift and WC, office 2 and the gym, with the cardio machines facing the view. The walnut feature stair goes down from the lounge to the lower ground.
Both offices look into the garden, as asked. Neither faces the glare of the south view.
the ends
The fire room sits at the west end under the solid roof, so the flue is simple and the fire works with the glass shut or open. The garden store fills the east end.
Both ends are solid gritstone gables with one window each on the garden axis: 4.5 m wide into the fire room at the west, and a tall narrow 2 m window behind oak fins at the east.
rooms
| Space | Wing | Size | Area |
|---|---|---|---|
| Office 1 | Practical | 5.0 × 7.5 m | 32 m² |
| Living | Practical | 8.0 × 7.5 m | 60 m² |
| Entry, stair, lift, WC | Practical | 3.5 × 7.5 m | 26 m² |
| Kitchen | Practical | 6.0 × 7.5 m | 45 m² |
| Back kitchen | Practical | 3.0 × 7.5 m | 22 m² |
| Boot room | Practical | 2.5 × 7.5 m | 15 m² |
| Lounge, double height | Fun | 11.0 × 7.5 m | 82 m² |
| Stair, lift, WC | Fun | 3.5 × 7.5 m | 26 m² |
| Office 2 | Fun | 5.5 × 7.5 m | 41 m² |
| Gym | Fun | 8.0 × 7.5 m | 55 m² |
| Fire room and garden store | Ends | 2 × 4.0 × 11.5 m | 92 m² |
| Ground floor, excluding the garden | 496 m² | ||
| Heated garden under glass | Middle | 20 × 10 to 12 m | 205 m² |
The drawings
1 sheet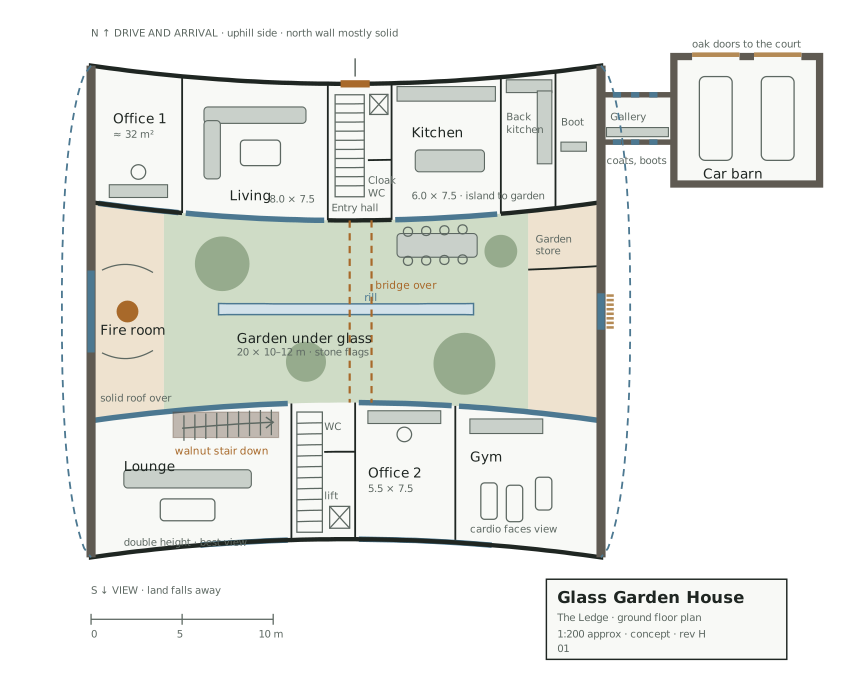
The plates
4 · lift any one out