Ideas Factory/ the foundry

29 on the go · 3 materials
nothing here is finished

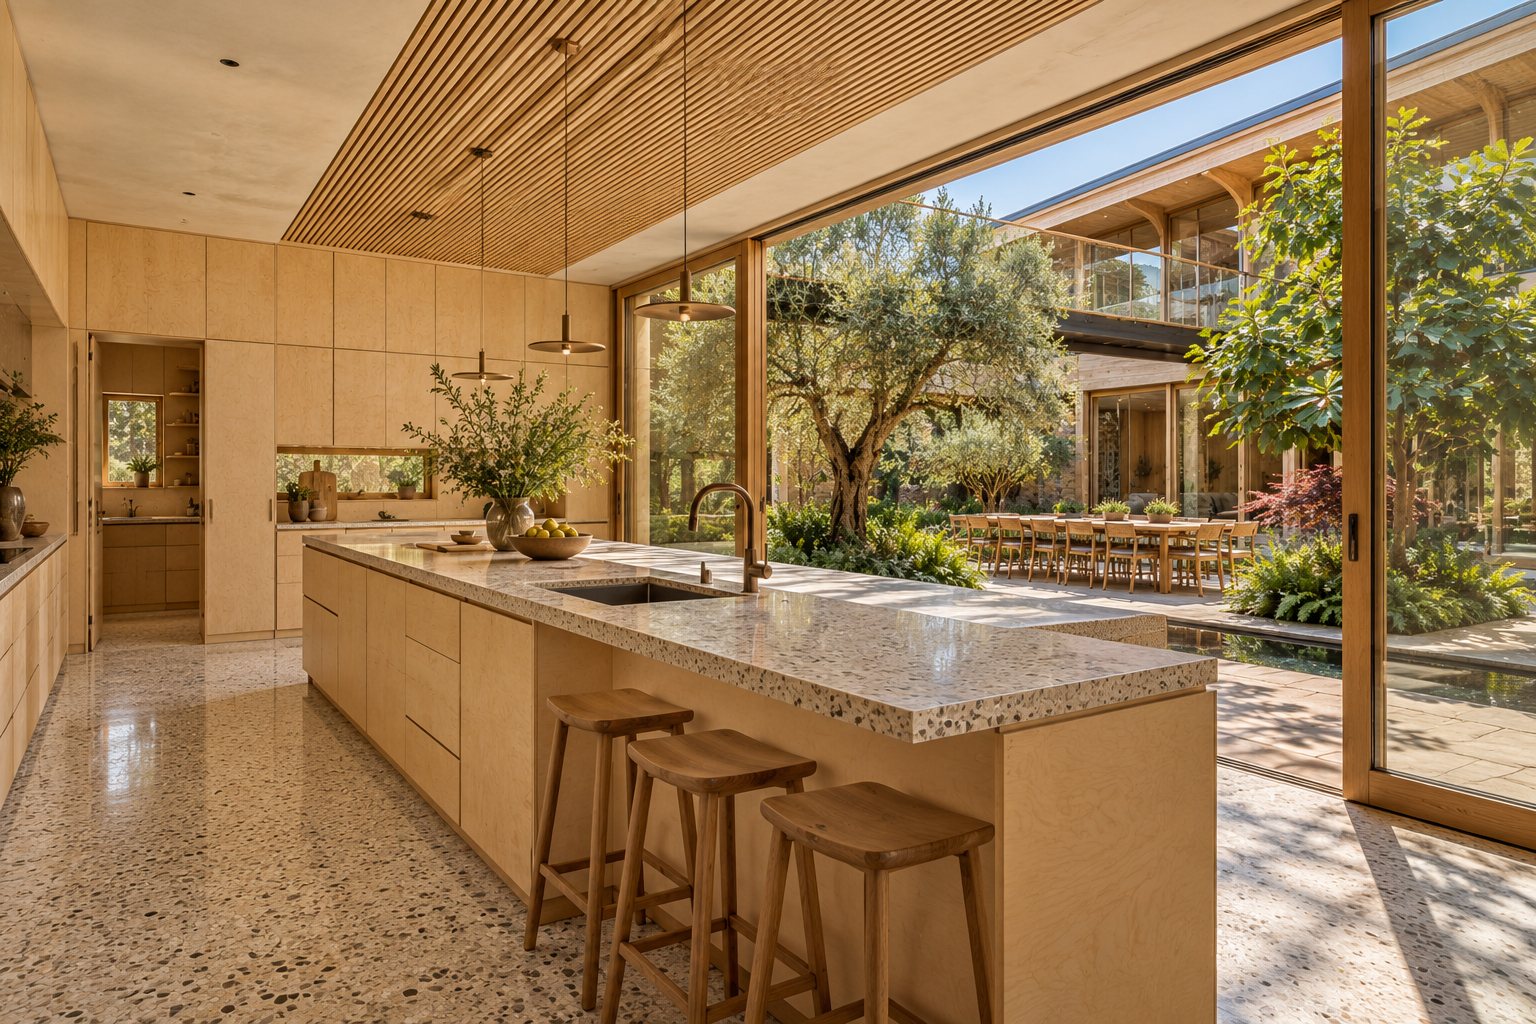
The kitchen on a bright summer morning, from the back of the room. Birch plywood joinery with recessed pulls, a long birch island with a terrazzo top, an undermount sink and a bronze tap, three oak stools, a pale terrazzo floor and a slatted birch ceiling over the island with three pendants. A doorway on the left leads to the back kitchen, and a narrow slot window is set into the back wall. On the right, tall oak-framed glazing slides open onto the garden: an olive, a fig, a rill and a long oak table with chairs, with a bridge crossing at first floor level. Close to the drawings. Off brief: across the garden, the south wing is in pale timber with straight eaves and a glass balustrade along its first floor, where the drawings have walnut on that side and the curved shell over both wings.

← the floorThe Ledge/render kit·if / 073

Kitchen onto the garden

Interiors, view 07. Attach the earlier render, then paste the prompt.

The card

render kit 07 of 13

Kitchen onto the garden

render kit 07 of 13idea_073

The notes

rendered

Interiors · view 07 of 13 · rendered with ChatGPT image generation.

Attach aerial-roof-open.jpg (optional, shows the garden layout). The first image here is the result.

Open a fresh ChatGPT chat for each view, so it does not borrow from the last image. Attach only the one reference image named, then paste the prompt and ask for landscape format. If a render drifts, send it back with a short edit: "Keep everything the same except ...".

prompt

Photorealistic interior architectural photograph of a contemporary country house in the English Peak District. If an image is attached, use it only as a guide to the character of the materials; this is an interior view.

The room: the kitchen, about 6 metres wide and 7.5 metres deep, on the north side of the house, opening onto an internal garden. A bright high summer morning. Camera at eye height from the back of the kitchen, 24mm lens, looking out across the island to the garden.

- Joinery: birch plywood throughout, with visible laminated edges, simple recessed pulls, no handles on show. A long run of tall cabinets on the back wall with a narrow oak-lined slot window, and a doorway through to a back kitchen.
- Island: long and generous, in birch with a pale terrazzo top, a deep undermount sink and a bronze tap, three simple oak stools.
- Floor: pale terrazzo with small grey and warm stone chips.
- Ceiling: flat, white lime plaster with a slatted birch section over the island.
- The garden wall: floor-to-ceiling glazing in slim oak frames, partly slid open. Beyond it, under a glass roof that is fully open to the sky: stone flags, an olive and a fig tree, a long oak dining table with twelve chairs, a narrow reflecting rill, and a slim oak and steel bridge crossing at first floor level.

Palette: birch, terrazzo, white lime, oak, bronze, greenery beyond. Style: light, bright and practical, editorial interior photography. Avoid: glossy white cabinets, marble, industrial look, dark walnut in this room, clutter, people, text.

The plates

2 · lift any one out
The kitchen on a bright summer morning, from the back of the room. Birch plywood joinery with recessed pulls, a long birch island with a terrazzo top, an undermount sink and a bronze tap, three oak stools, a pale terrazzo floor and a slatted birch ceiling over the island with three pendants. A doorway on the left leads to the back kitchen, and a narrow slot window is set into the back wall. On the right, tall oak-framed glazing slides open onto the garden: an olive, a fig, a rill and a long oak table with chairs, with a bridge crossing at first floor level. Close to the drawings. Off brief: across the garden, the south wing is in pale timber with straight eaves and a glass balustrade along its first floor, where the drawings have walnut on that side and the curved shell over both wings.
01 · The kitchen on a bright summer morning
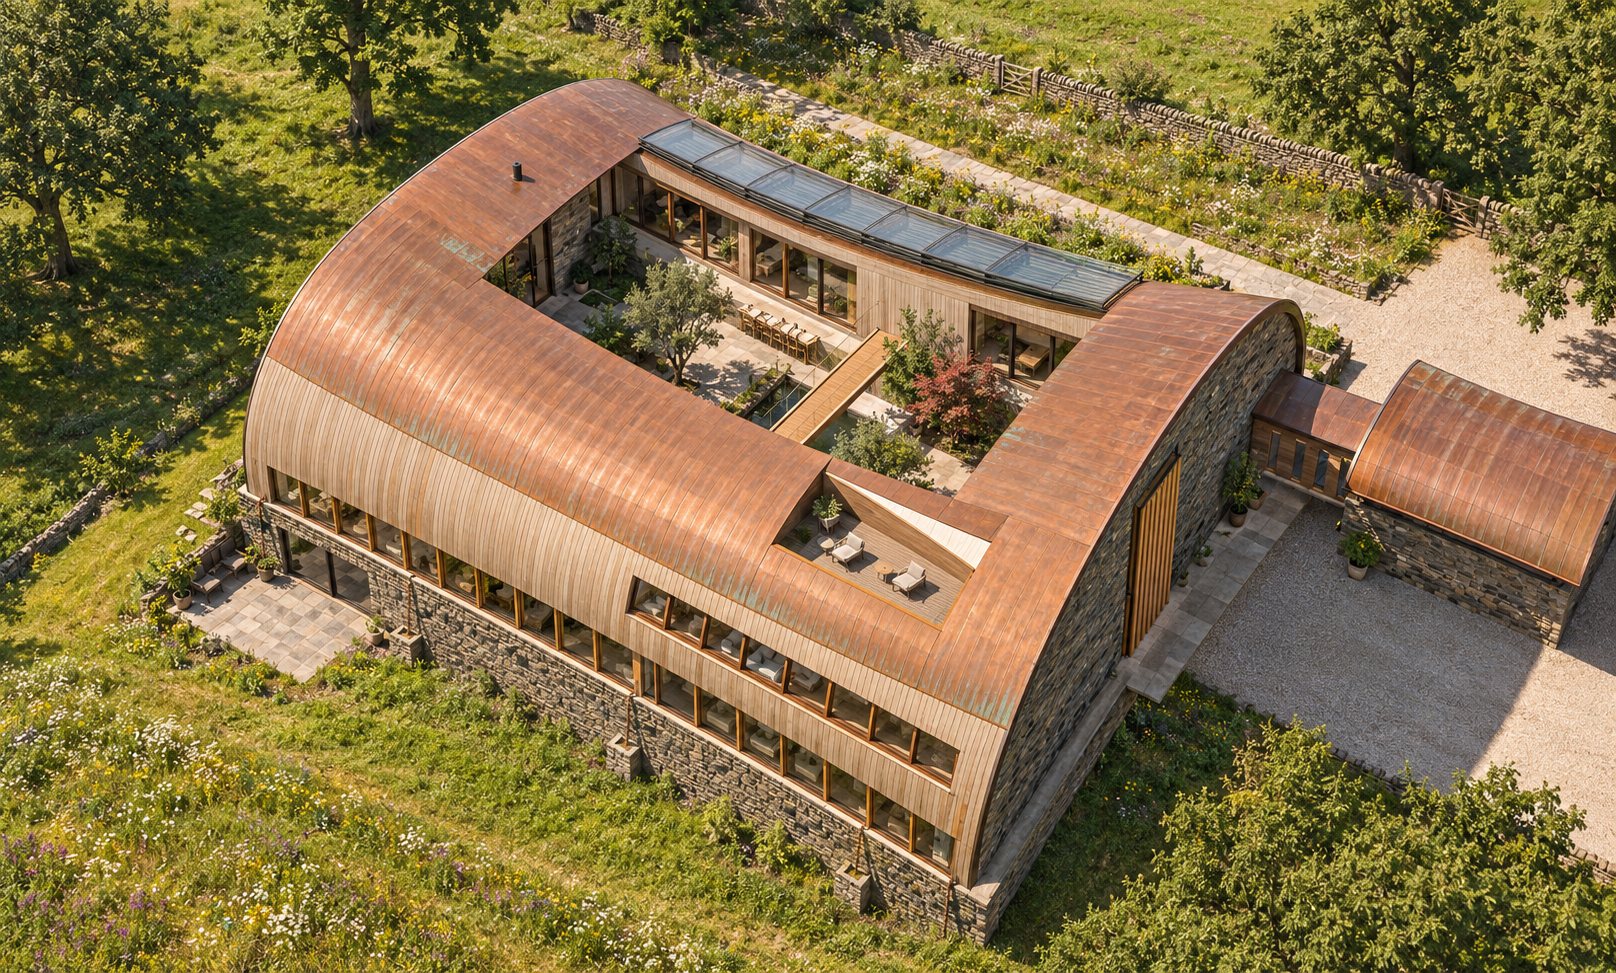
Aerial view from a drone to the south-east on a summer midday, with the roof open. The shell reads as a ring of copper over larch sides on a gritstone base, round an opening into the garden: stone flags, a long narrow rill, an olive, a fig and a red Japanese maple, a long table with chairs on the north side and a wide oak bridge crossing at first floor level. Along the north edge of the opening sits a row of glass panels. A small terrace with two chairs is sunk into the south slope of the copper. The east end is gritstone with a tall narrow window behind oak fins, and the stone car barn with a curved copper roof sits on a gravel court to the right, with a wildflower bank and dry stone wall along the approach. Off brief: the drawings stack three 20 by 3.3 m glass panels over the guest wing, about 10 m deep in all; here the glass is a single row along the north edge. From above the plan reads as a rounded rectangle, where the long sides should pinch in by 1 m at the waist so it reads like a lens. The car barn's roof is a plain barrel rather than a small saddle.
02 · Aerial view from a drone to the south-east on a summer midday