 Ideas Factory/ the foundry
← the floorThe Ledge/interiors·if / 073
Main suite
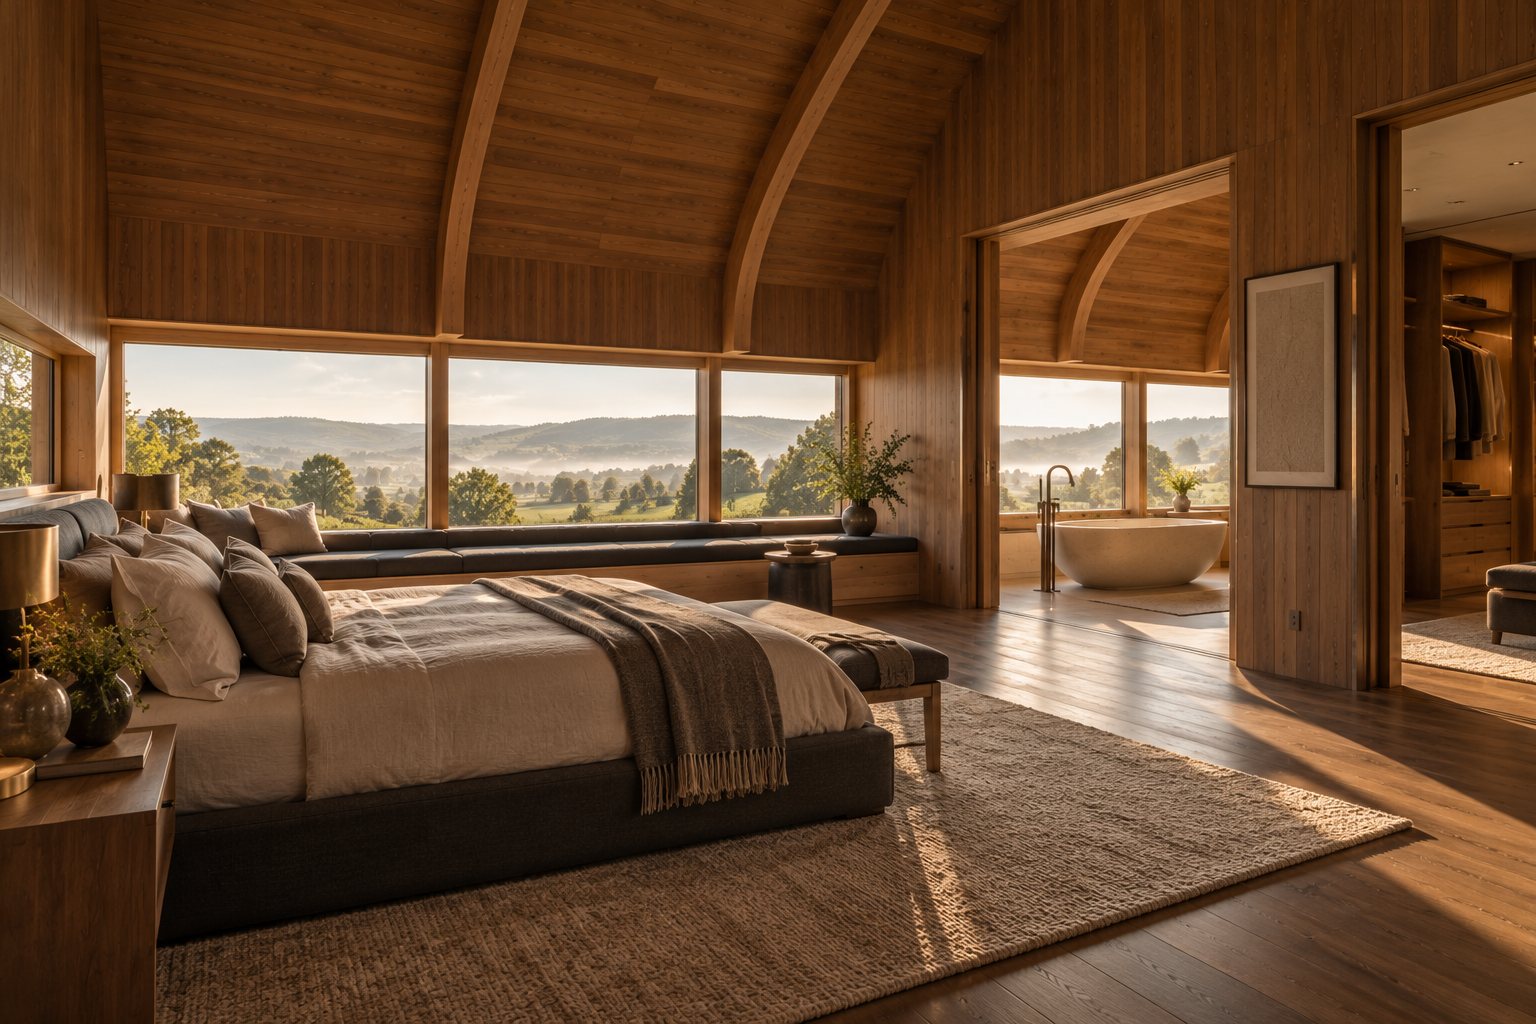
97 m² at the south-east of the first floor: the bed to the morning view, a stone bath at the window, the dressing room and a stair to the roof terrace.
The card
interiors 04 of 05Main suite
The notes
renderedThe main suite takes the south-east of the first floor: the bedroom, 45 m², the dressing room, 22 m², and the main bathroom, 30 m².
The outer wall and ceiling are the inside of the shell, lined in walnut-toned boards with the curved ribs exposed. The upper window band runs along it at bed height, from the bed to the bath.
The bed faces south to the view. Behind it is a walnut-panelled wall, and beside the bedhead a long low internal window looks down into the tops of the garden trees.
The bathroom has a freestanding pale stone bath right at the window band, with gritstone underfoot. A spiral stair in the dressing room climbs to the roof terrace, sunk into the curve and hidden from the ground.
The plates
1 · lift any one out