 Ideas Factory/ the foundry
← the floorThe Ledge/interiors·if / 073
Lounge
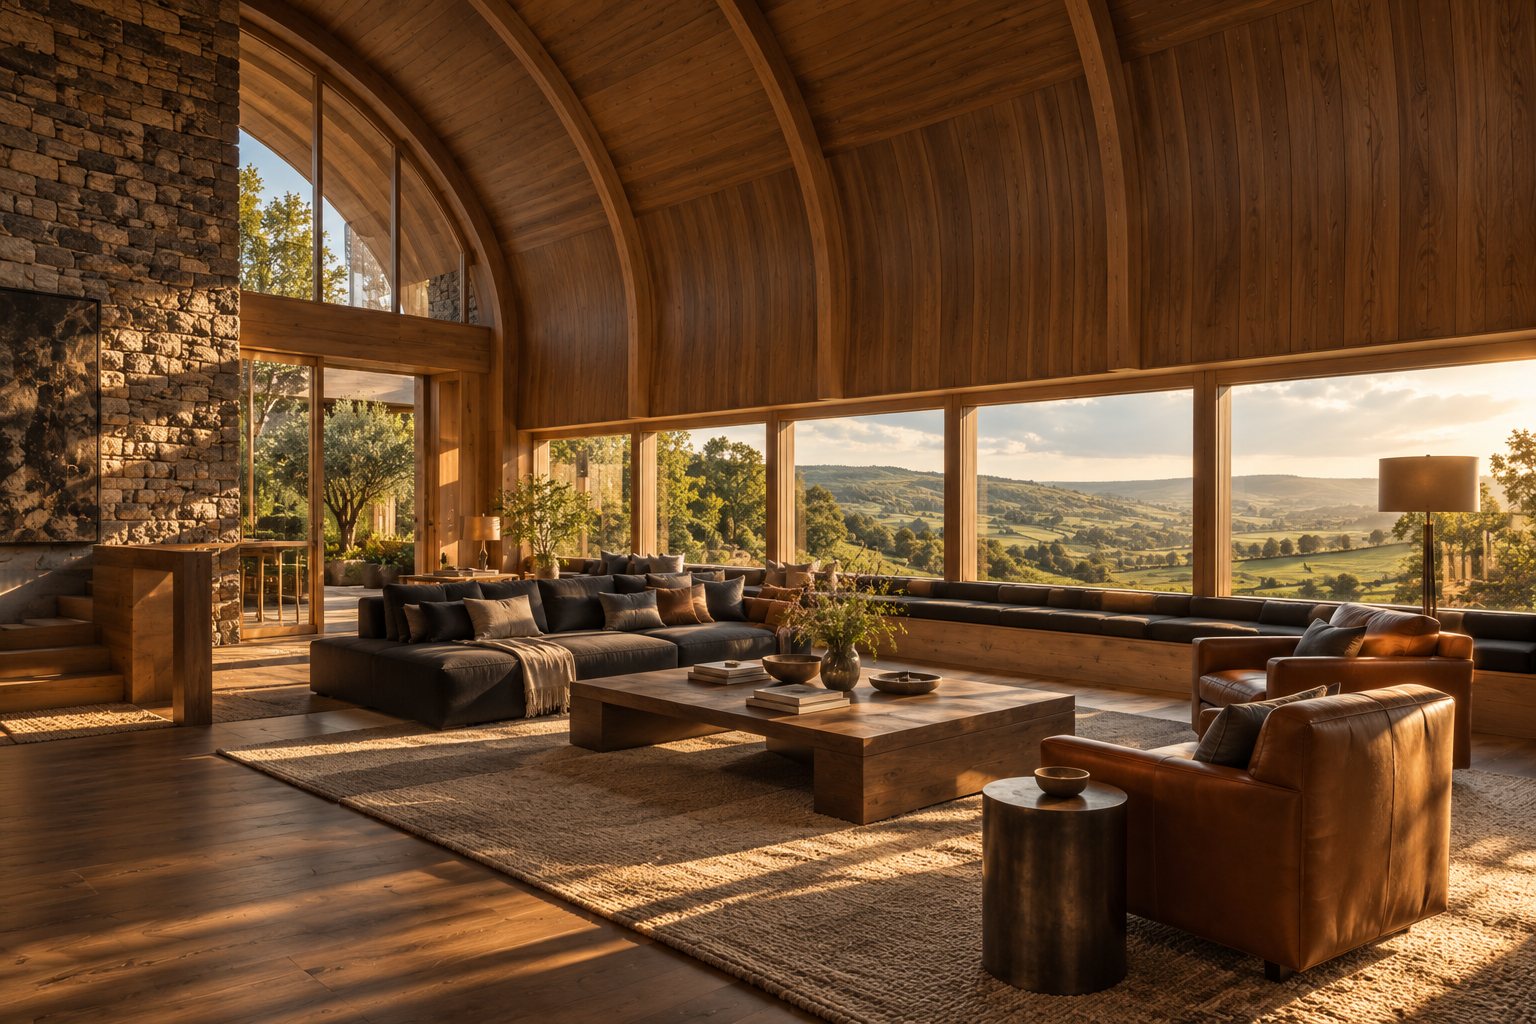
82 m², double height, at the south-west corner: the curved walnut ceiling and ribs, a window seat to the valley and the stone gable.
The card
interiors 02 of 05Lounge
The notes
renderedThe lounge is about 11 by 7.5 m and double height, at the south-west corner of the house.
The outer wall is the inside of the shell: it rises almost vertically, then curves over to become the ceiling. It is lined in walnut-toned boards, with the curved glulam ribs exposed every 1.5 m.
Along the bottom of that wall runs the ground floor window band, with its sill at knee height forming a continuous window seat in charcoal wool. The end wall is the inside face of the gritstone gable. The inner wall is tall oak-framed glazing into the garden. The walnut feature stair goes down from one corner to the lower ground.
Smoked oak floor, a long low sofa in charcoal wool facing the view, cognac leather armchairs, a heavy walnut table and an undyed wool rug, with bronze lamps.
The plates
1 · lift any one out