Ideas Factory/ the foundry
← the floorThe Ledge/floors·if / 073
Lower ground
203 m² under the fun wing at −3.3: games room, foyer bar and wine room, an eight-seat cinema in the ground, and the plant room.
The card
floors 01 of 03Lower ground
The notes
renderedThe lower ground is 203 m² inside, at −3.3, dug in under the fun wing where the land falls away to the south. The walnut stair comes down from the lounge.
cinema
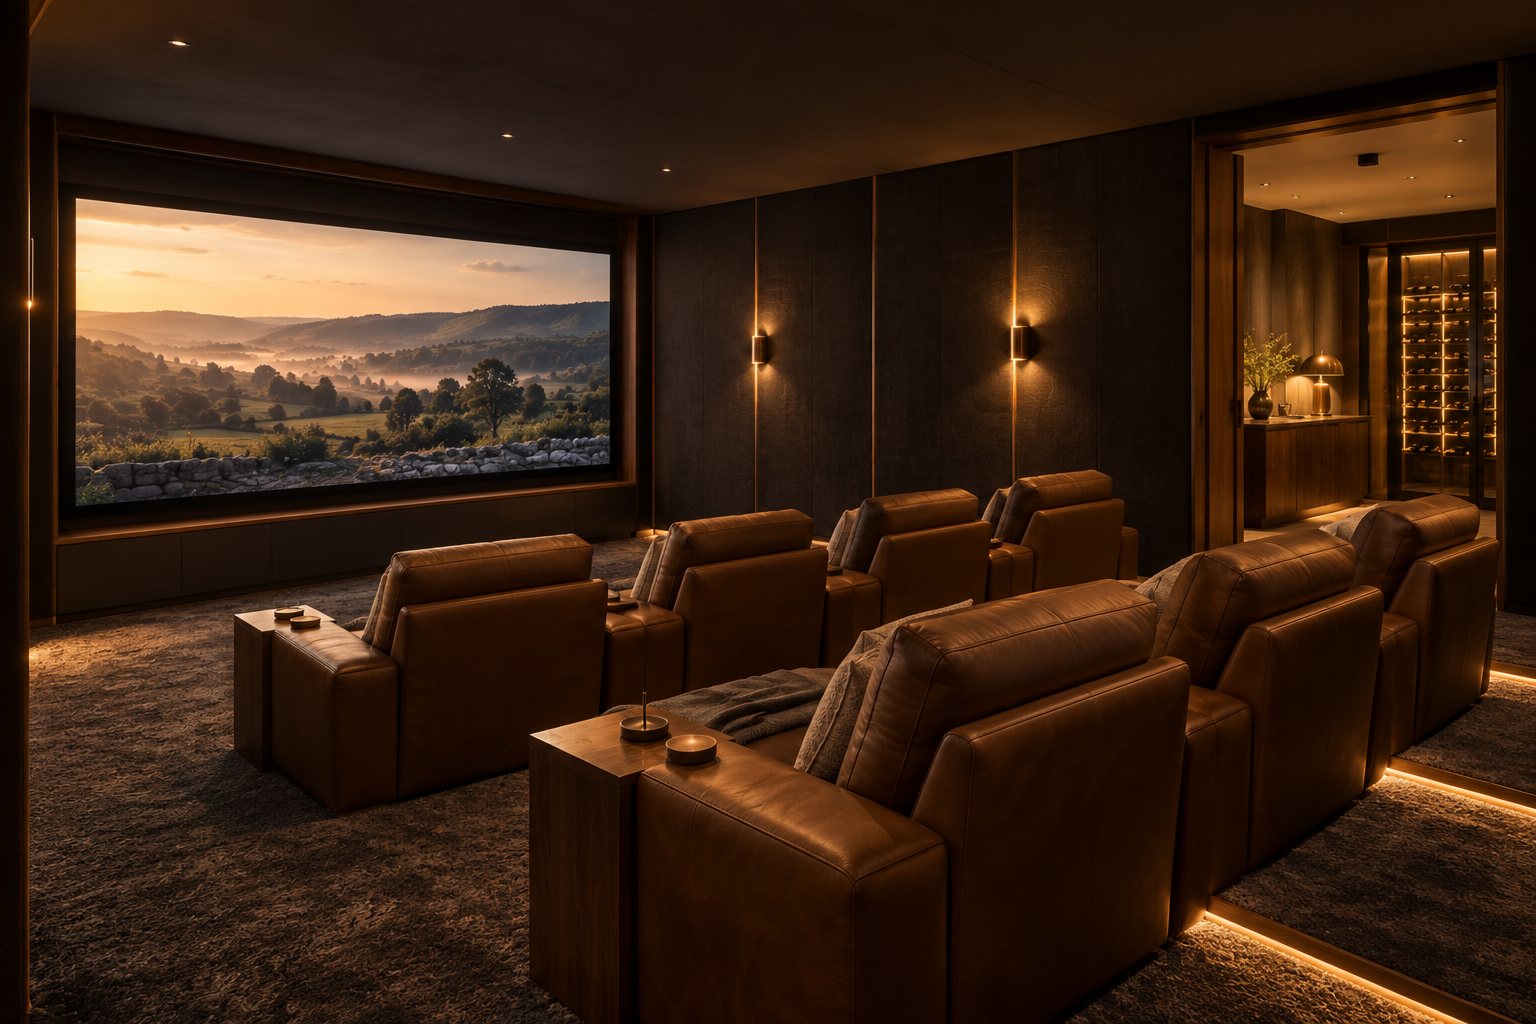
The cinema has no windows and sits in the ground, two floors below the main suite. Eight seats on walnut tiers, with wool-lined walls.
games room
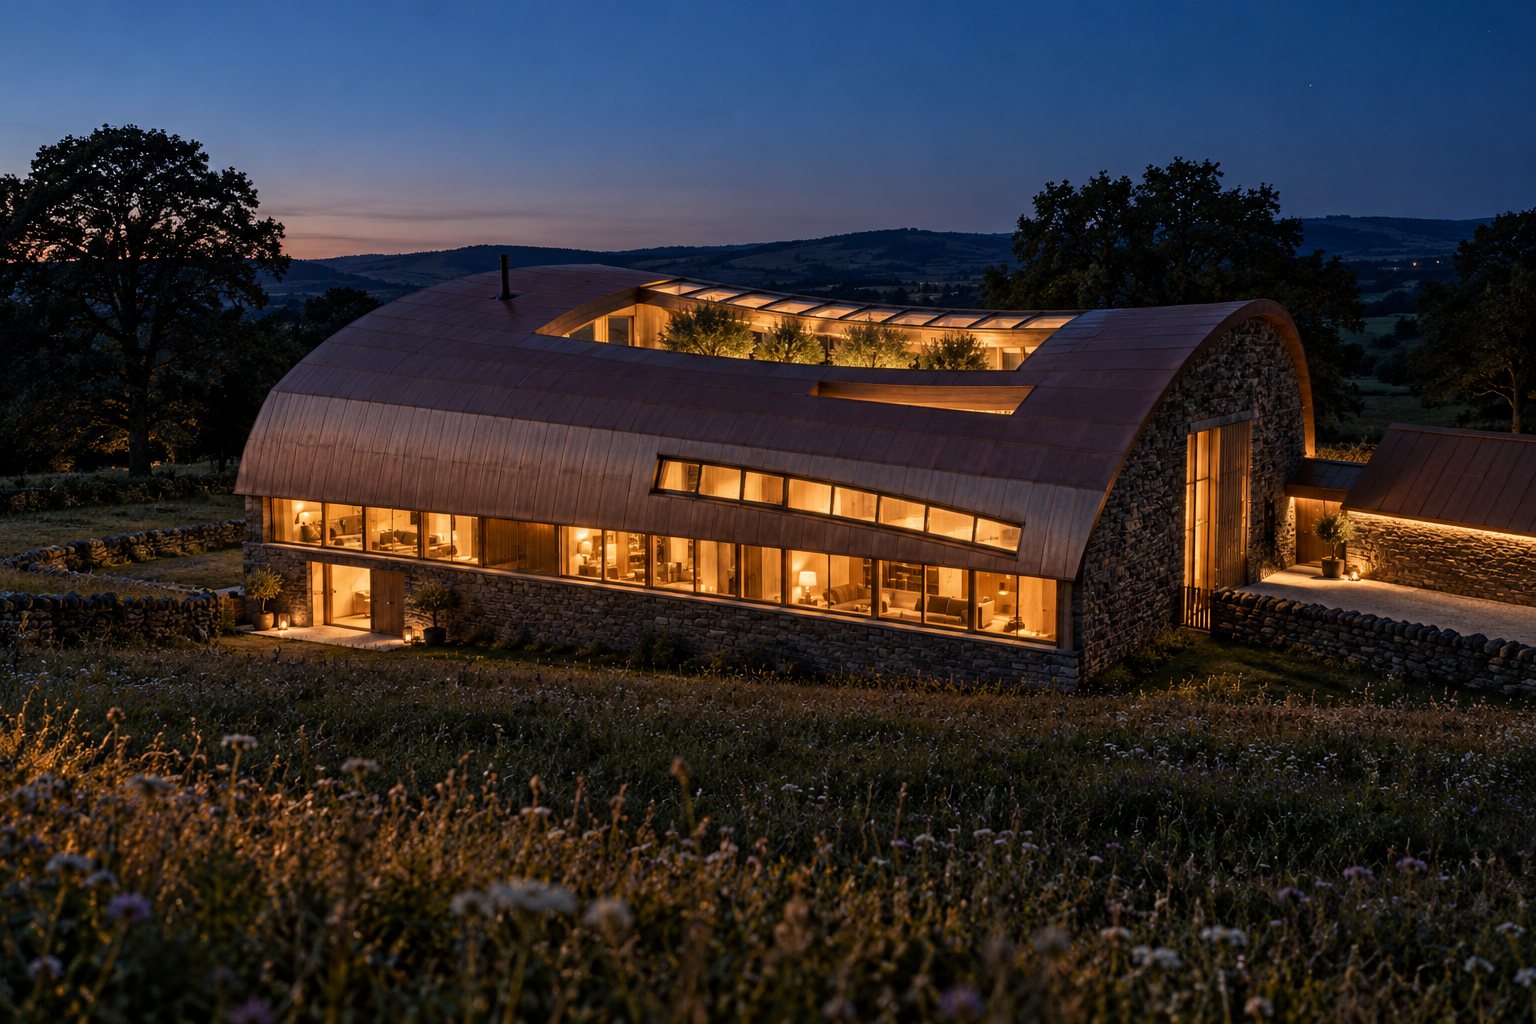
The games room opens south onto a paved lower terrace where the slope falls away. From the meadow it shows as one deep-set opening at the corner of the gritstone plinth.
bar and wine
The wine room is a glass box beside the bar, behind a solid south wall so it stays cool and dark.
plant
The plant room is down here so the heat pump, the roof drive and the AV rack are away from every bedroom.
rooms
| Space | Size | Area |
|---|---|---|
| Games room | 5.8 × 7.5 m | 43 m² |
| Foyer, bar, wine room | 5.2 × 7.5 m | 39 m² |
| Cinema, 8 seats | 8.0 × 7.5 m | 60 m² |
| Plant room | 5.5 × 7.5 m | 35 m² |
| Stair, lift, store | 3.5 × 7.5 m | 26 m² |
| Lower ground | 203 m² |
The drawings
1 sheet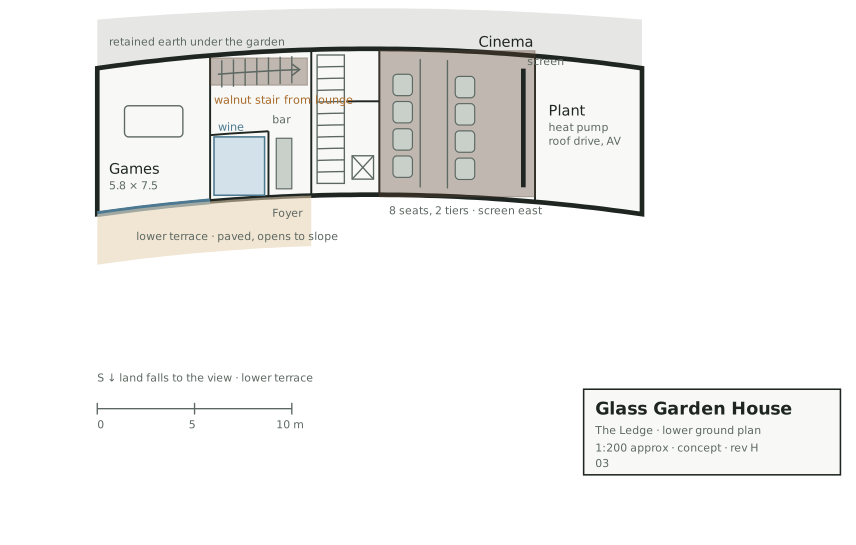
The plates
2 · lift any one out