Ideas Factory/ the foundry
← the floorThe Ledge/render kit·if / 073
Arrival from the drive, summer morning
Exterior, view 02. Attach the model screenshot, then paste the prompt.
The card
render kit 02 of 13Arrival from the drive, summer morning
render kit 02 of 13idea_073
The notes
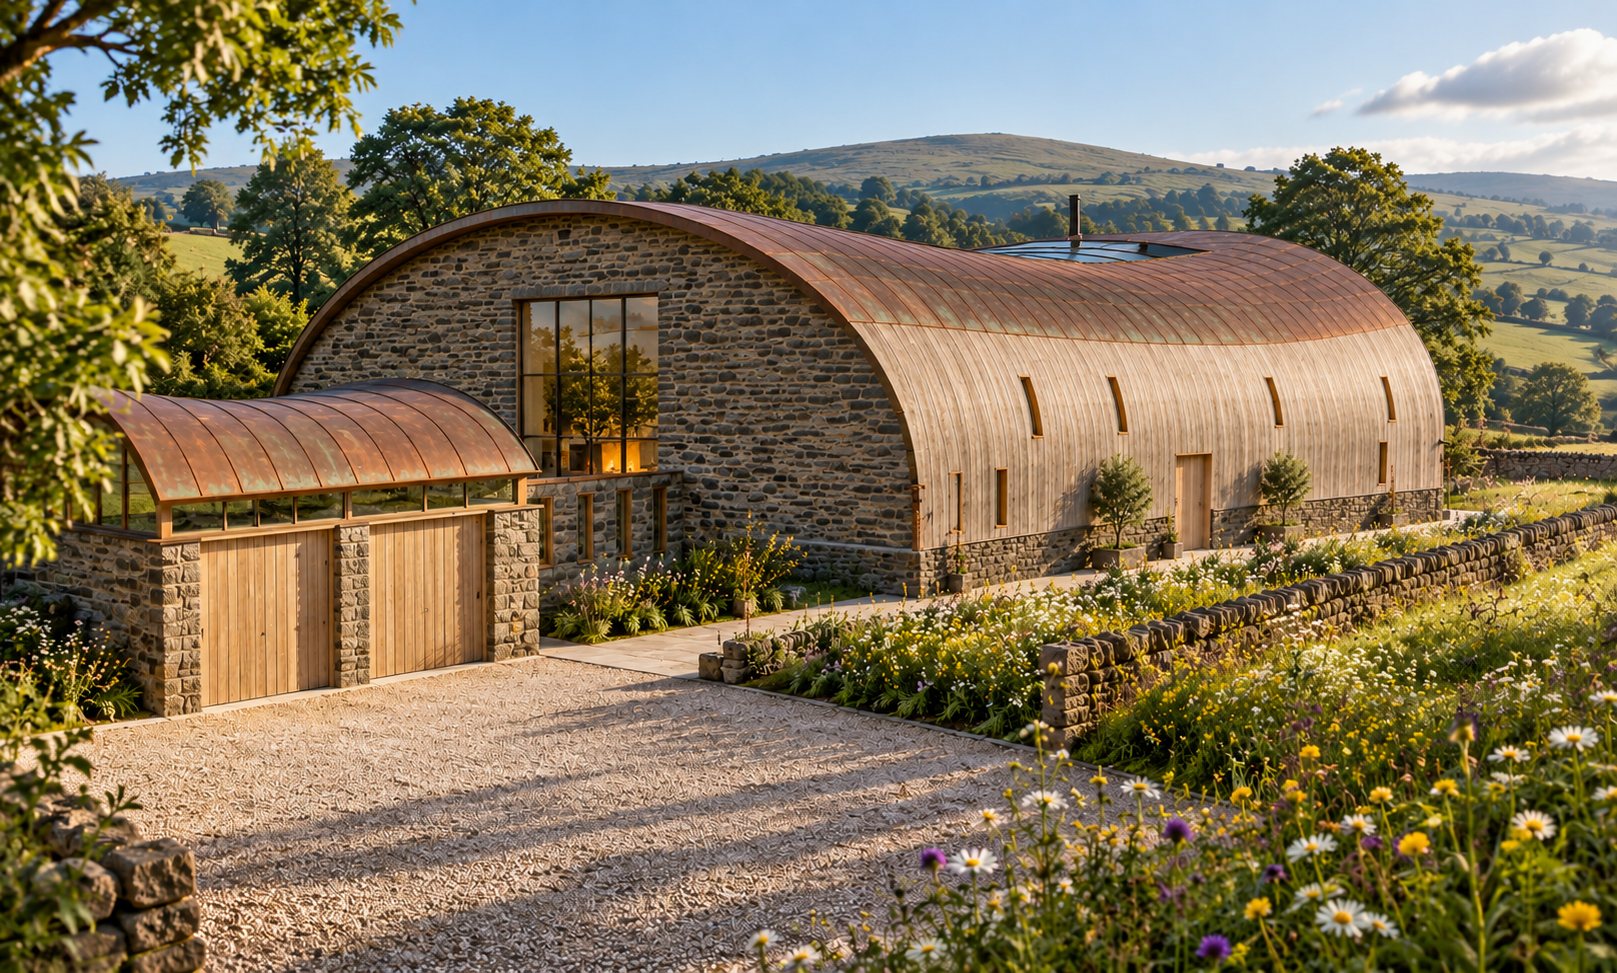
renderedExterior · view 02 of 13 · rendered with ChatGPT image generation.
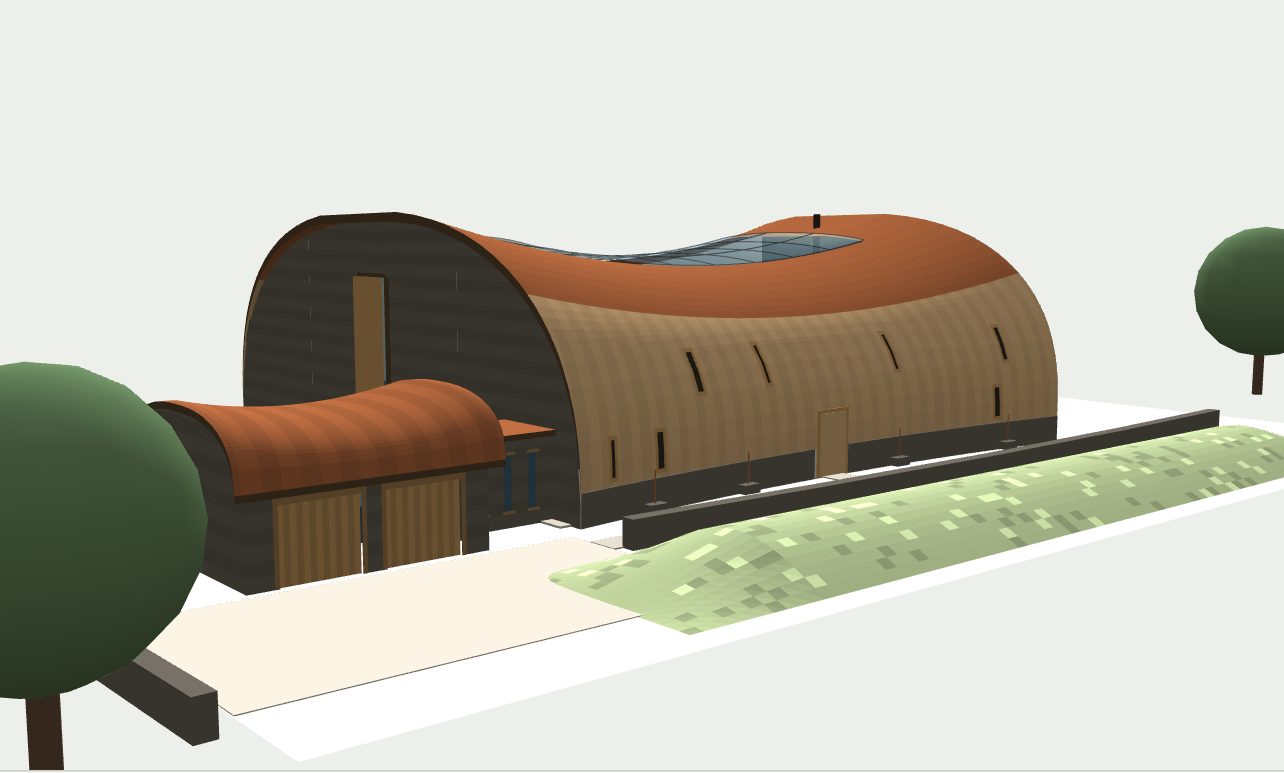
Attach model-arrival.jpg (shape reference). The first image here is the result.
Open a fresh ChatGPT chat for each view, so it does not borrow from the last image. Attach only the one reference image named, then paste the prompt and ask for landscape format. If a render drifts, send it back with a short edit: "Keep everything the same except ...".
prompt
Turn the attached 3D model image into a photorealistic architectural photograph. Keep the exact shape, proportions, camera angle and position of every element from the attached image. Only change the materials, lighting and surroundings as described below.

Setting: the arrival side of the house in the English Peak District, high summer morning, soft low sun from the east, dew on the grass, a few light clouds. Camera at eye height on the gravel court, 28mm lens.

Shape rules (do not change these from the image): the house is one continuous curved shell, almost square in plan, about 28 metres long and 27 metres deep, broad and low. The sides rise almost vertically from a stone base and bend smoothly into the roof in one unbroken curve, with no eaves, no gutters and no corner between wall and roof. The roof dips gently in the middle and lifts towards each end, with only a slight overhang at the ends. The end walls are wide, low arches of stone, not towers.

Materials:
- The curved sides: vertical untreated larch boards weathered to soft silver-honey, running up and over the bend.
- The upper part of the shell: standing-seam copper weathered to warm brown with first hints of green.
- Along the base of the long north side: a 1.2 metre coursed Derbyshire gritstone wall with a simple stone coping; the larch curve springs from it.
- The narrow vertical slot windows: each lined in deep oak.
- The front door near the middle: boarded in the same larch so it is almost invisible, in a deep oak frame cut through the stone base wall, with a single bronze handle.
- Copper rain chains hanging from the top of the stone wall into small stone troughs.
- The end wall facing the camera: coursed gritstone, with one tall narrow window in the centre behind close-set vertical oak fins.
- The garage in the foreground: a stone car barn, coursed gritstone walls, a small copper roof with a gentle dip and rise and a dark bronze edge, a band of glass under the eaves, two tall oak-boarded doors facing the court. A short low gritstone gallery with a flat copper roof and narrow oak-framed windows links it to the house.

Surroundings: a pale limestone gravel court in front of the barn; a flagged stone path running along the north side to the front door; a low dry stone wall along the path; a long wildflower bank in full bloom beside it; a few mature oaks; Peak District hills and stone-walled fields beyond.

Mood: discreet, calm and closed. The house should give nothing away about what is inside.

Style: high-end architectural photography, natural colours, crisp detail. Avoid: changing the shape, long narrow building, upright walls with a separate roof on top, roof curling at the ends, stone towers, eaves, gutters, barn conversion look, stadium, white render, people, text.
The plates
2 · lift any one out