Ideas Factory/ the foundry

29 on the go · 3 materials
nothing here is finished

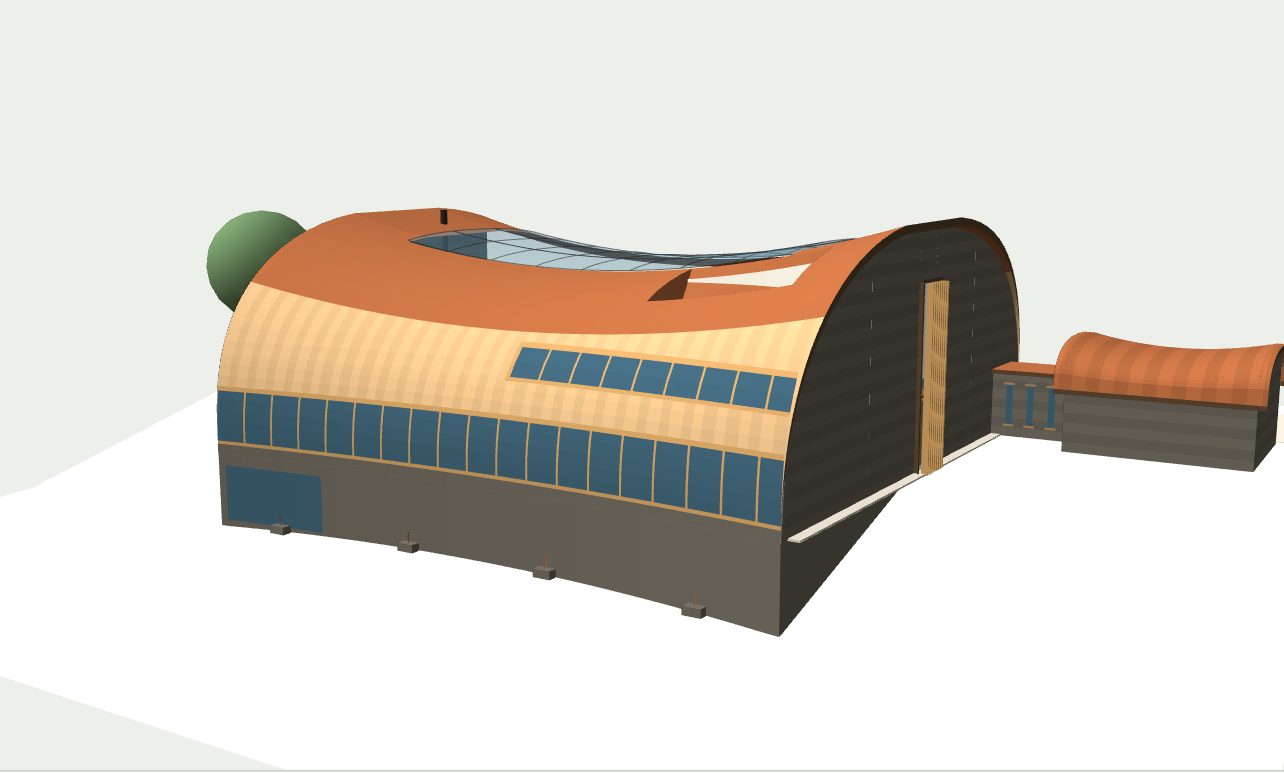
Screenshot of the 3D model from the south-east, untextured, on a pale ground. The curved shell in flat larch and copper colours, the two blue window bands on the south side, the gritstone plinth, the east gable with its window, and the car barn to the right. The shape reference for the south-east, autumn and winter renders.

← the floorThe Ledge/model views·if / 073

Model views

Seven screenshots of the 3D model, each given to an image tool with a prompt so the render's shape matches the drawings.

The card

model views 01 of 01

Model views

model views 01 of 01idea_073

The notes

rendered

The model on the idea page is built from the same set of numbers as every drawing. These are screenshots of it, taken from the camera positions the renders needed, and used as the shape reference for each one.

The interiors had no screenshot: the lounge, kitchen and main suite prompts take an earlier render for the character of the materials, and the cinema is text only.

The plates

7 · lift any one out
Screenshot of the 3D model from the south-east, untextured, on a pale ground. The curved shell in flat larch and copper colours, the two blue window bands on the south side, the gritstone plinth, the east gable with its window, and the car barn to the right. The shape reference for the south-east, autumn and winter renders.
01 · Screenshot of the 3D model from the south-east
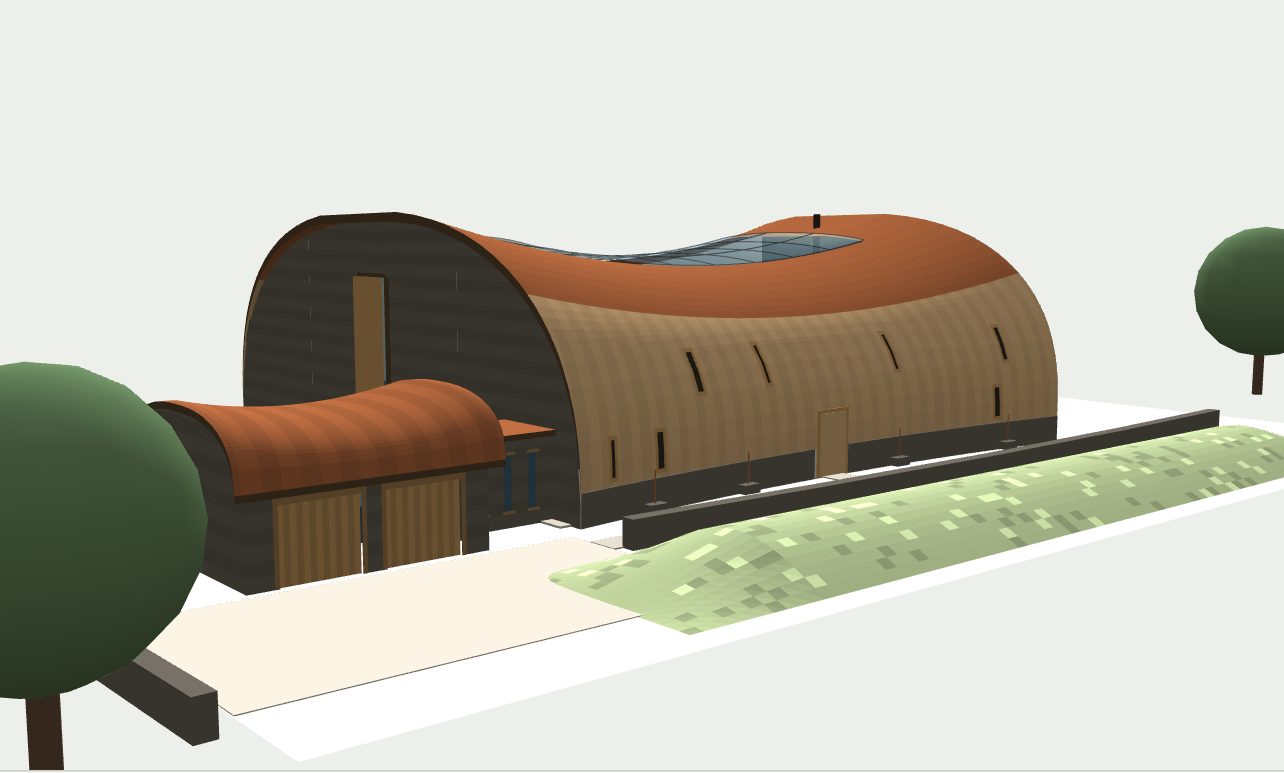
Screenshot of the 3D model from the north-east arrival court. The car barn with its oak doors in front, the gritstone east gable, the long north side with its narrow slots and flush door, the flagged path and the green wildflower bank along the approach. The shape reference for the arrival render.
02 · Screenshot of the 3D model from the north-east arrival court
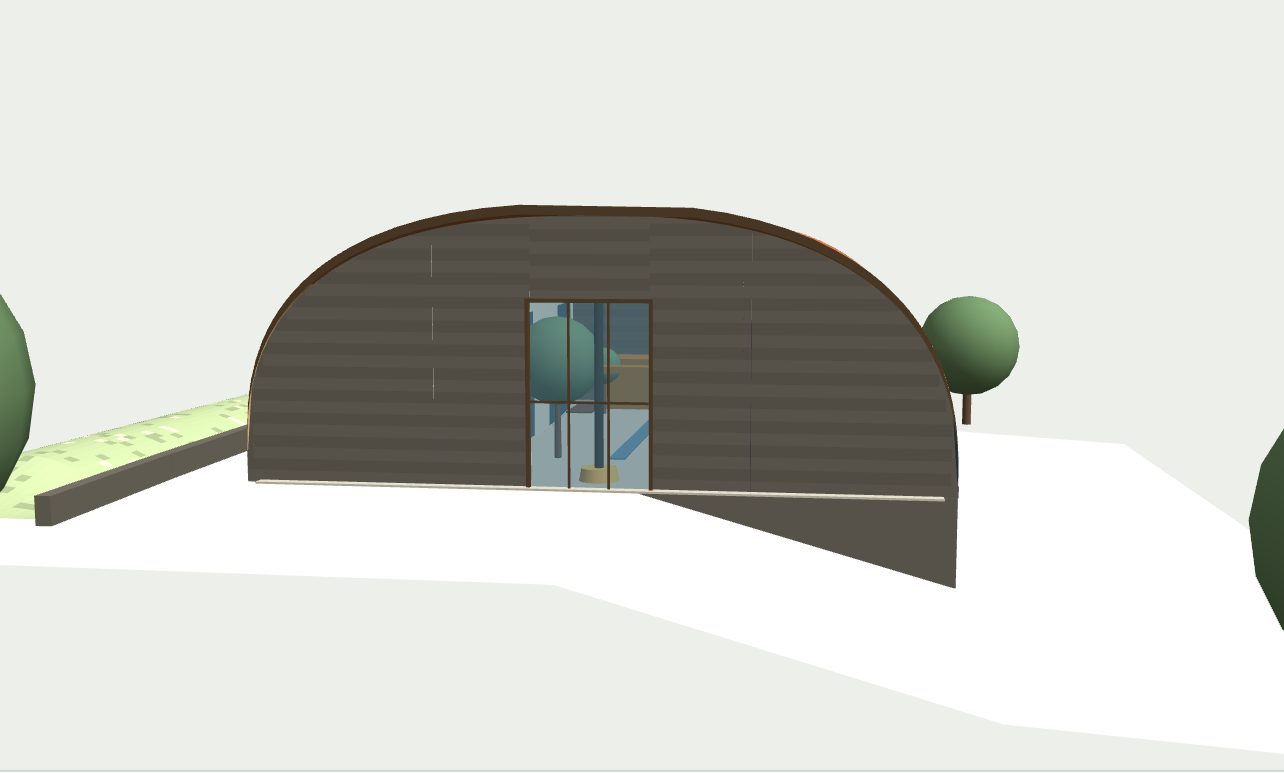
Screenshot of the 3D model straight on to the west end: a wide low gritstone arch with one tall glazed window in the middle, with the garden's trees seen through it. The shape reference for the west end at sunset.
03 · Screenshot of the 3D model straight on to the west end: a wide low gritstone arch with one tall glazed window in the middle
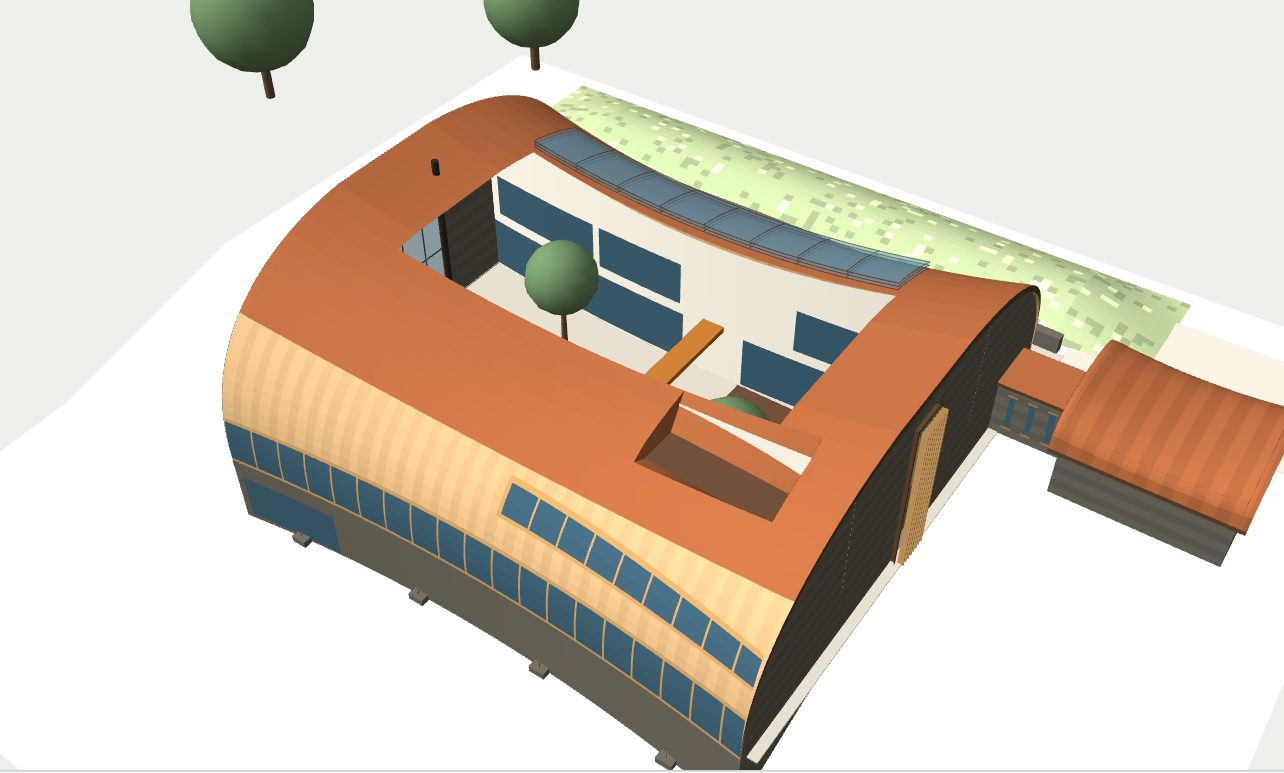
Screenshot of the 3D model from above to the south-east with the roof open: the copper shell round the garden opening, the three glass panels stacked over the north wing, the bridge, the trees, the sunk roof terrace on the south slope and the car barn. The shape reference for the aerial render.
04 · Screenshot of the 3D model from above to the south-east with the roof open: the copper shell round the garden opening
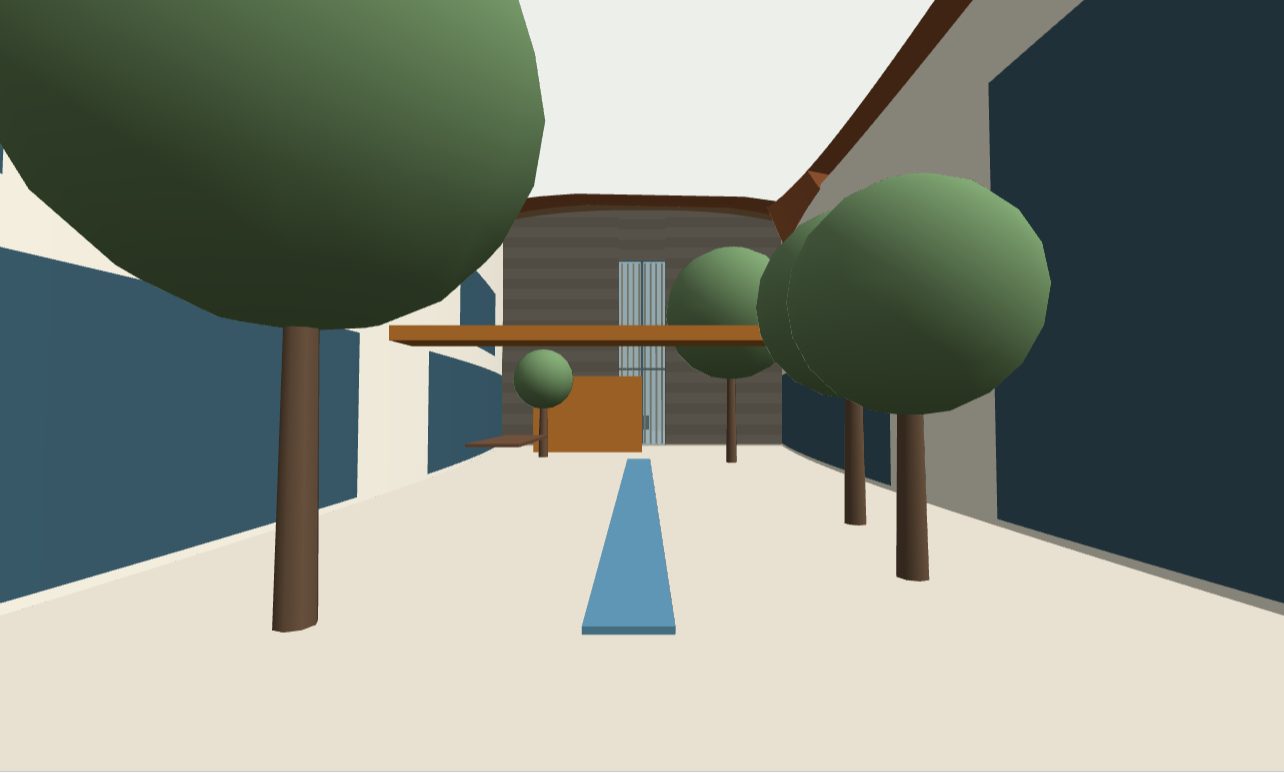
Screenshot of the 3D model from the fire room looking east down the garden: the rill, the round trees, the bridge at first floor level, the timber garden store and the east gable at the far end, between the glazed inner walls of the two wings. The shape reference for the garden render.
05 · Screenshot of the 3D model from the fire room looking east down the garden: the rill
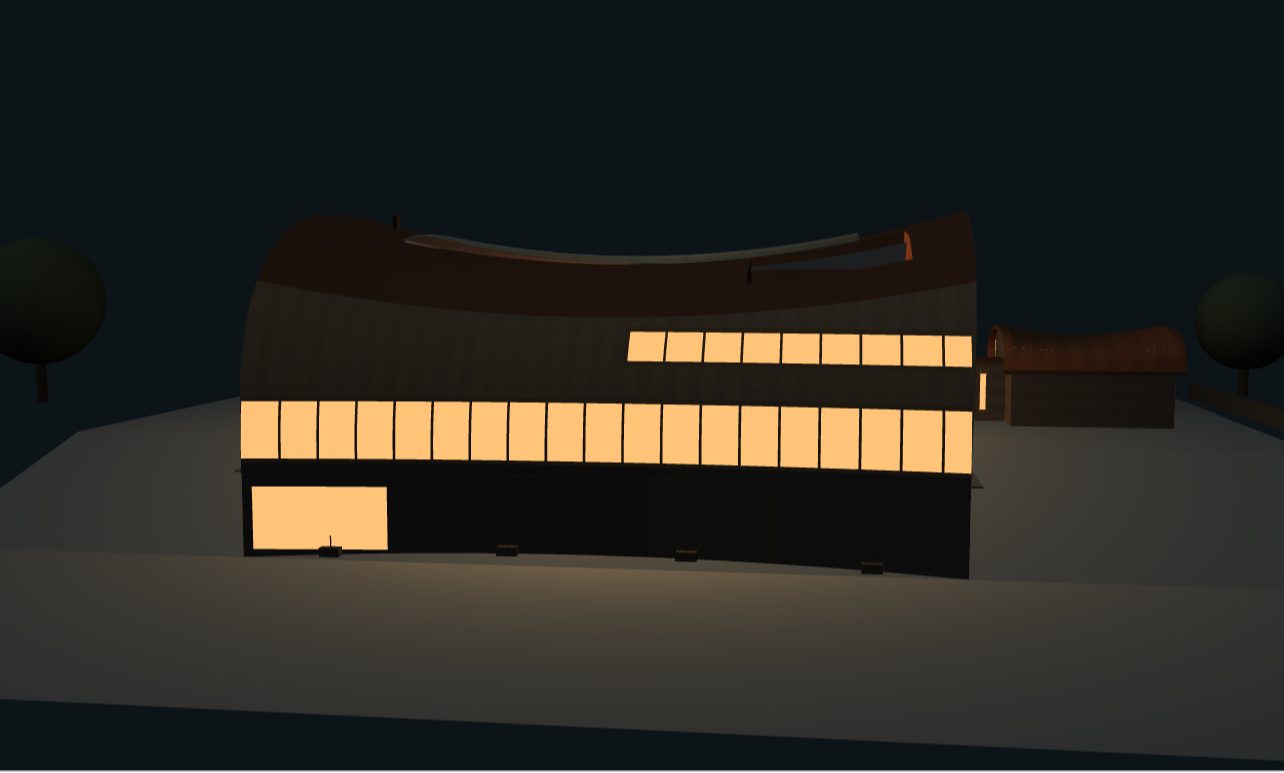
Screenshot of the 3D model at night from the south: the two window bands and the games room opening lit warm in a dark shell, with the car barn behind. The shape reference for the night view from the valley.
06 · Screenshot of the 3D model at night from the south: the two window bands and the games room opening lit warm in a dark shell
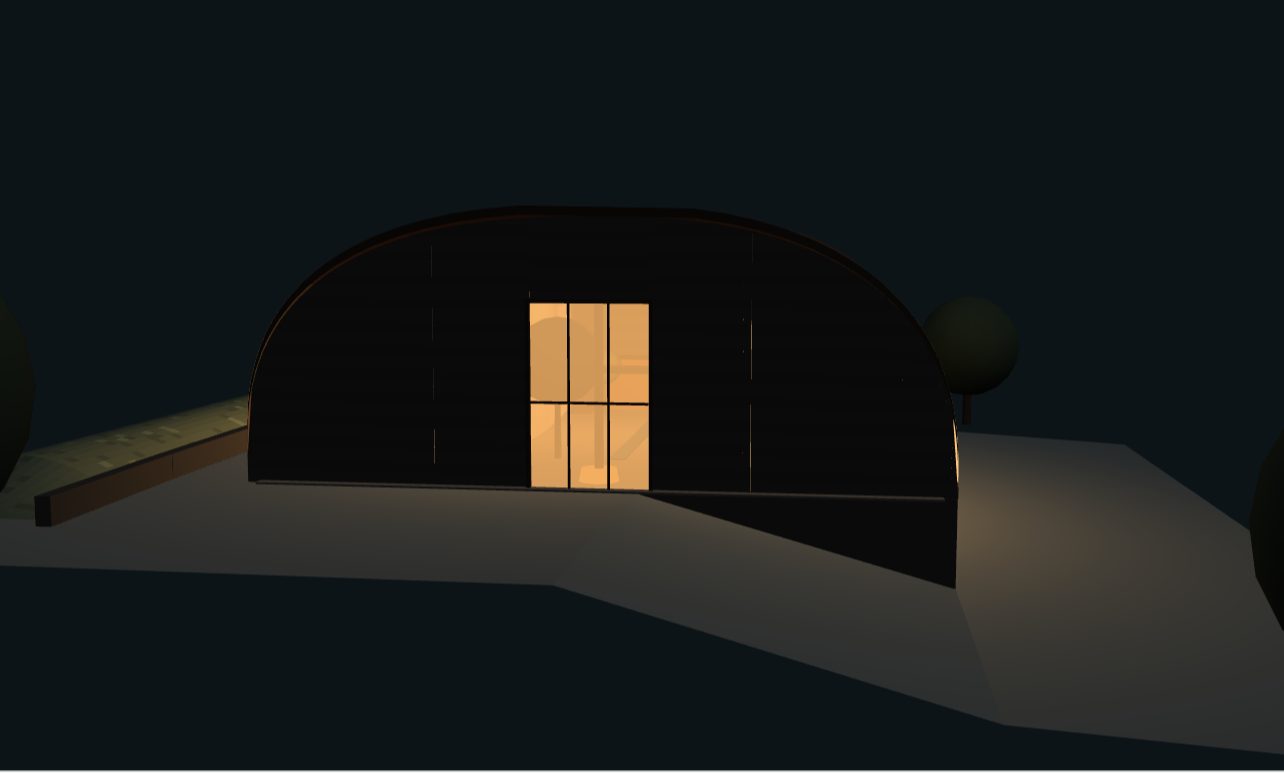
Screenshot of the 3D model at night straight on to the west end, with the tall window lit warm in the dark gable. The shape reference for the west end at night.
07 · Screenshot of the 3D model at night straight on to the west end