 Ideas Factory/ the foundry
← the floorif / 075·Real things·rendered
Hidden High Street
A quiet row of cottages on the North Yorkshire coast that hides a private street of nineteen shopfronts: a cinema, a pub, a video shop, a bank with a real vault and a bar behind a bookcase.
The sheet
the card's own material, at page scaledrawing 075 / Real things
Hidden High Street
The brief
rendered · rev PYou arrive at a calm row of cottages on the North Yorkshire coast. Go through the front door, or drive through the coach house, and you step out into a lit high street that belongs only to you: a cinema, a pub, a video shop, a bakery, a bank with a real vault, and a secret bar behind a bookcase.
This is Hidden High Street: model rev Q, plans rev B, renders and interiors to 6 November 2026. A pure concept, with no real household behind it, on a flat site, sized by the rooms it ended up holding.
the idea
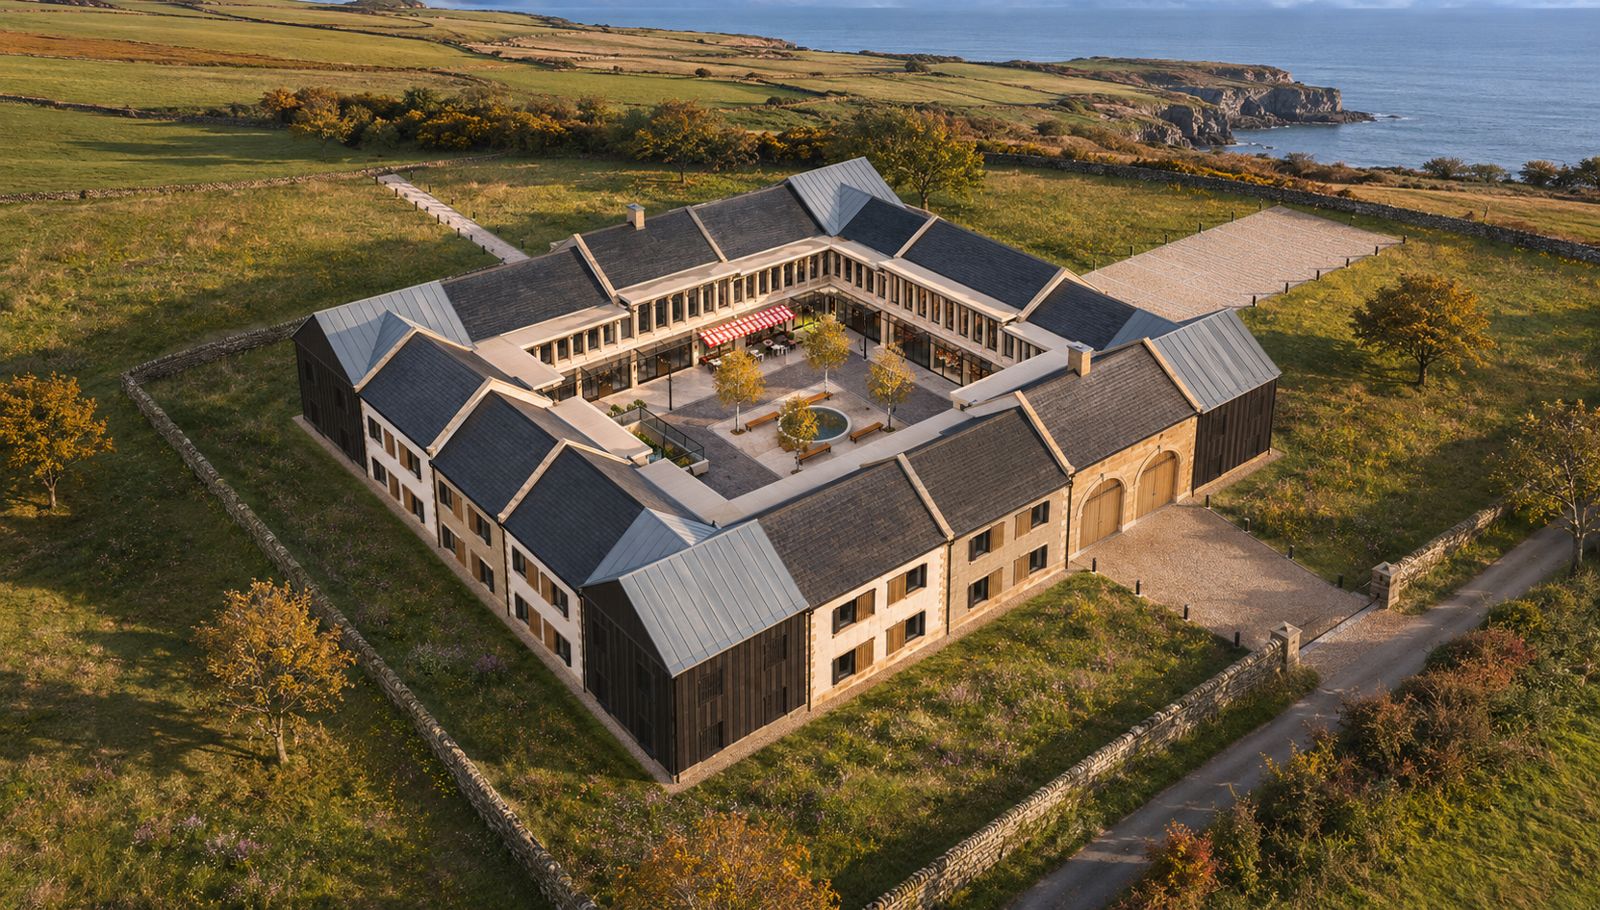
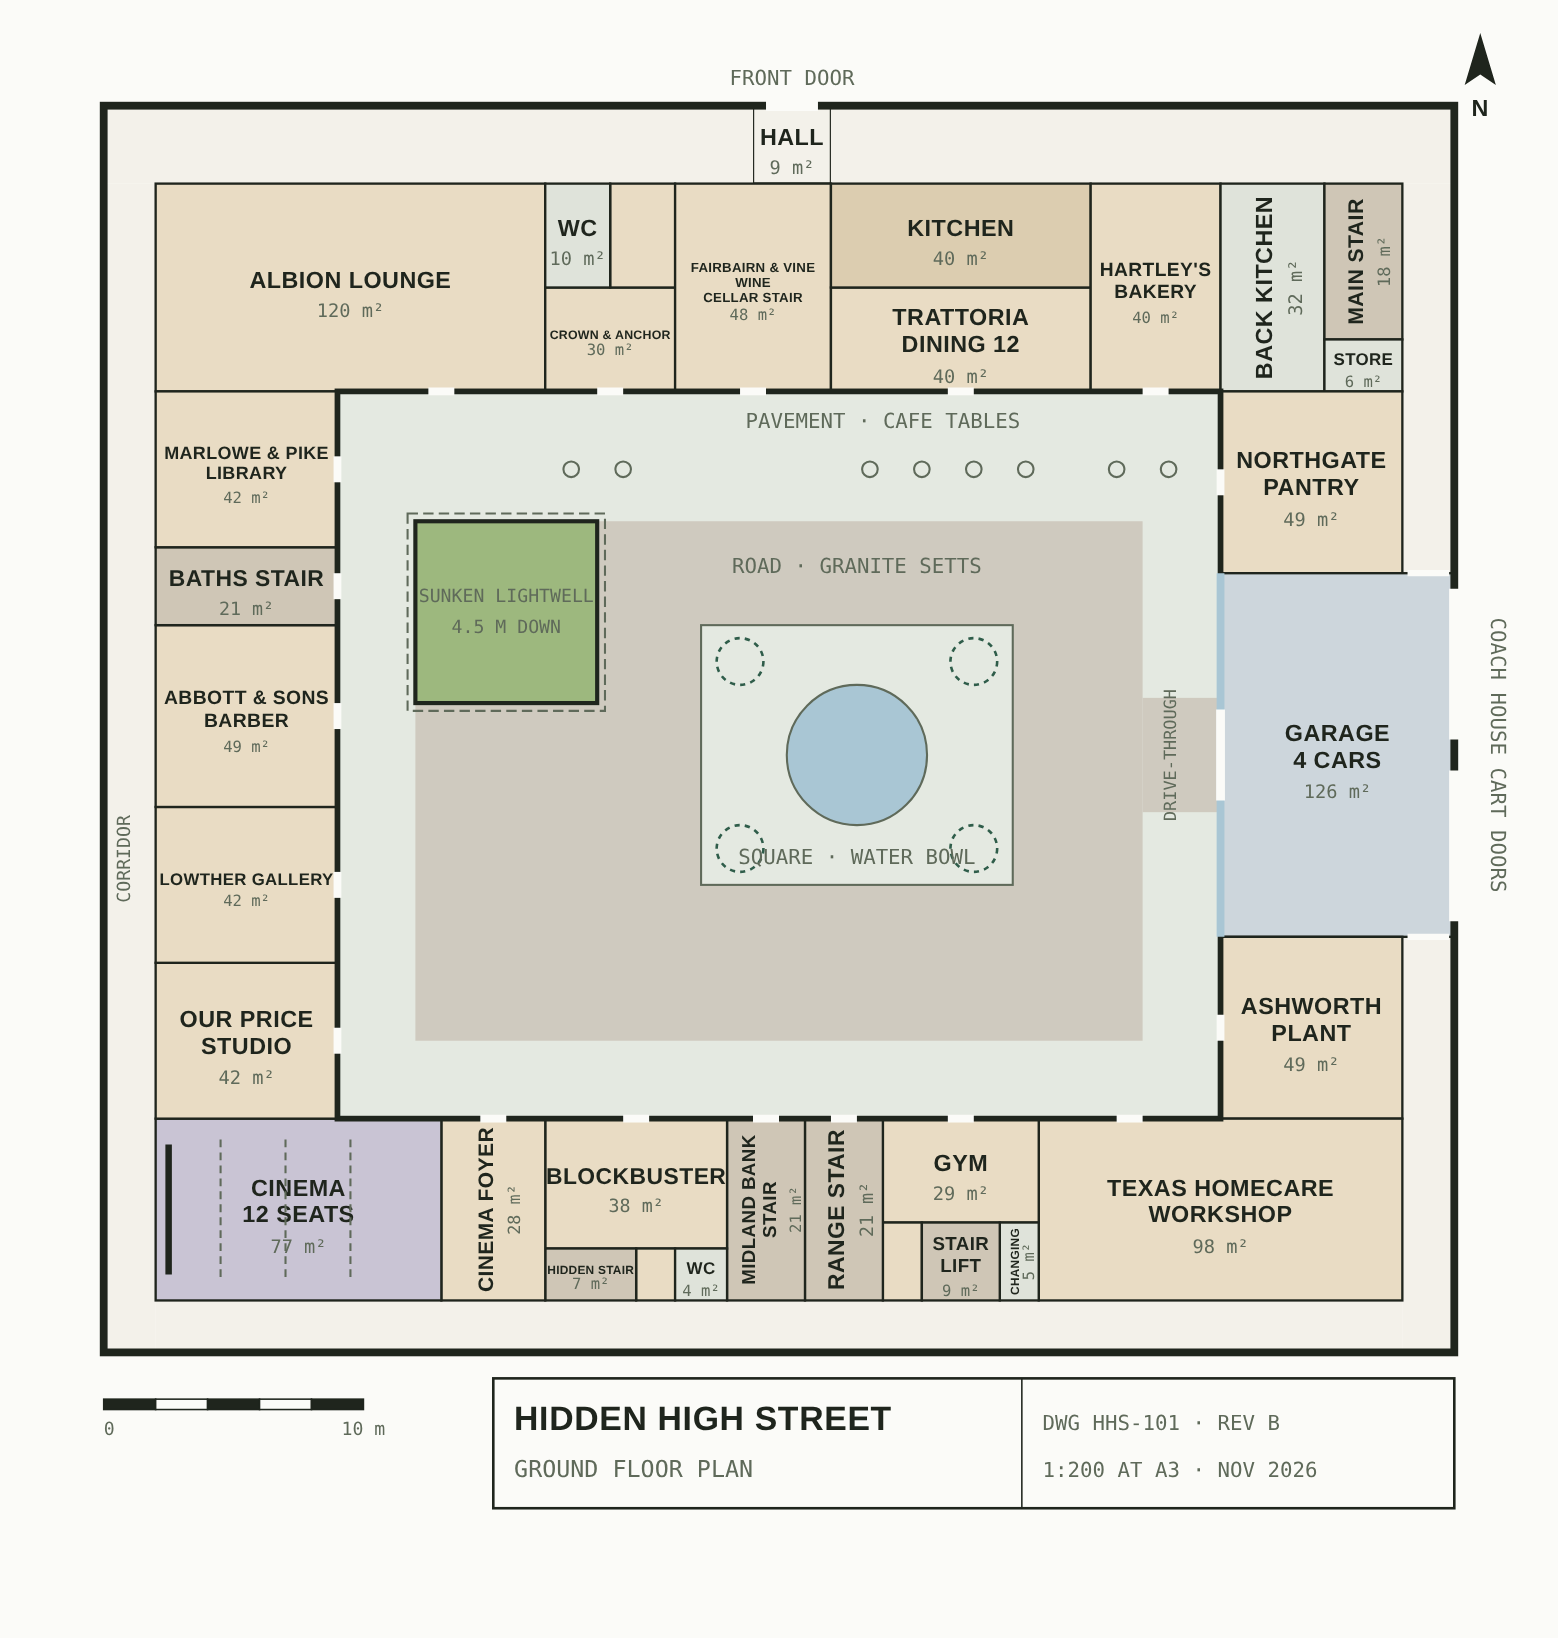
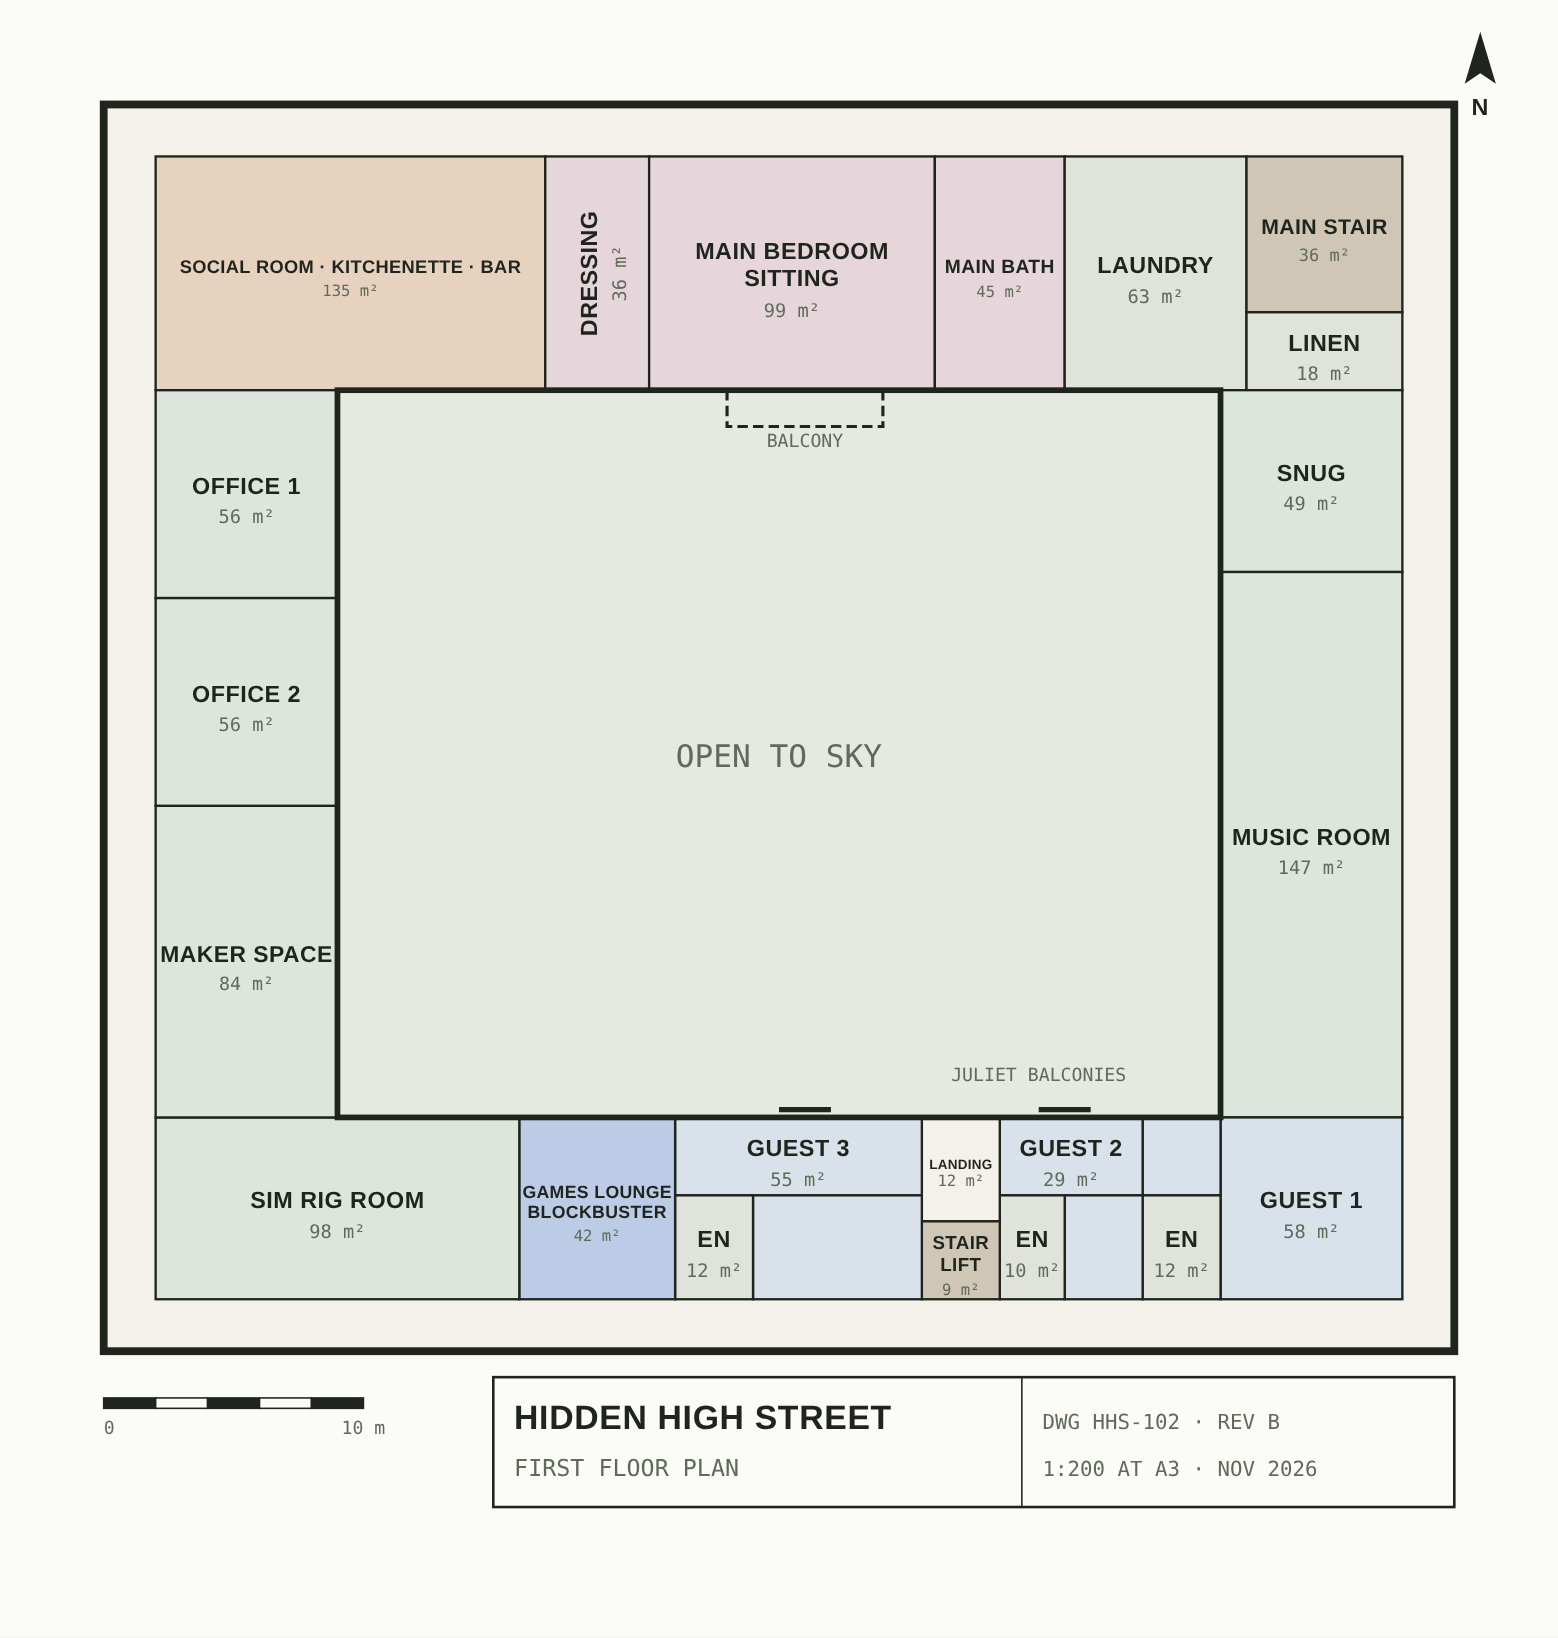
The house is a closed ring, about 52 × 48 m, two storeys over a basement, round a courtyard 34 × 28 m open to the sky. The courtyard is a street called Market Row. Every room on the ground floor has a shopfront onto it with a working door, so the plant room is an ironmonger's and the pantry is a corner shop.
| Footprint | about 52 × 48 m |
| Courtyard | 34 × 28 m, open to the sky |
| Shopfronts | 19 on Market Row |
| Rooms designed inside | 28 |
| Inside | about 3,400 m², over three levels |
| Rough build cost | £18m to £29m, 2026 |
Three rules hold it together.
- Every ground floor room has a shopfront on the street, even the plant room and the pantry.
- The courtyard is sealed. From outside, the only way in is through the house or the garage.
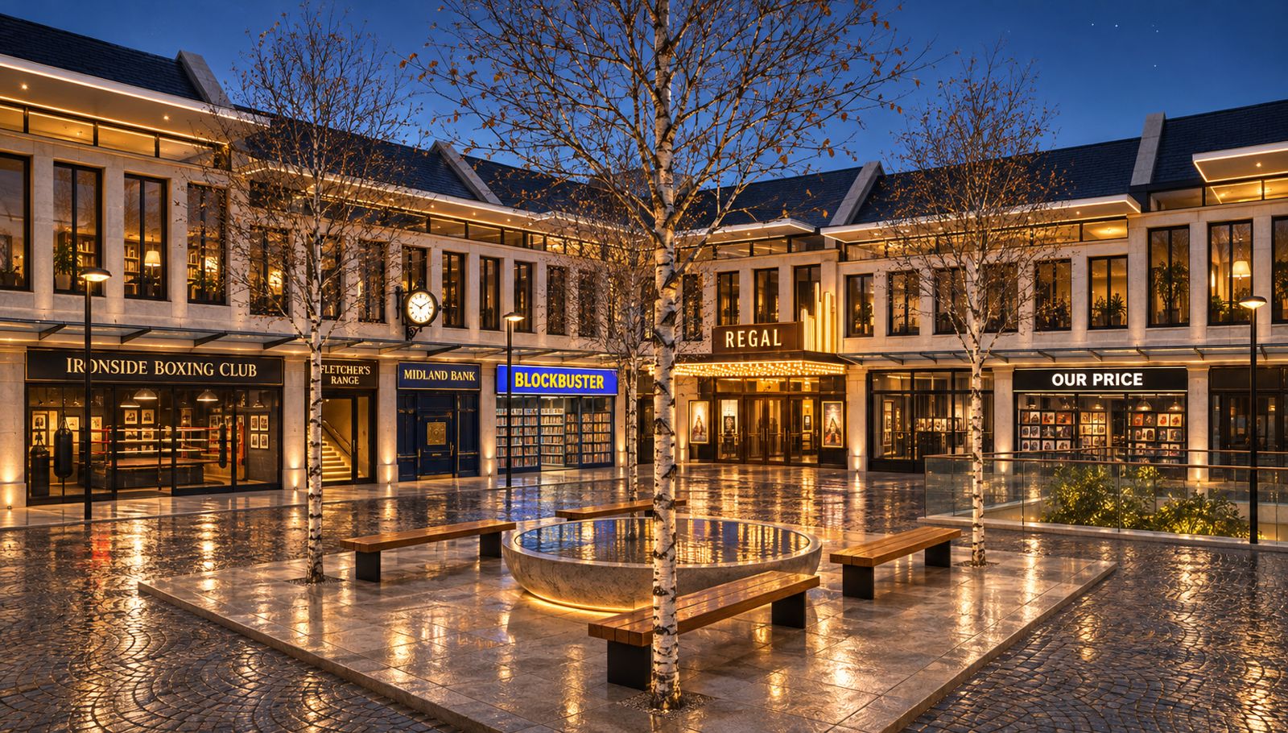
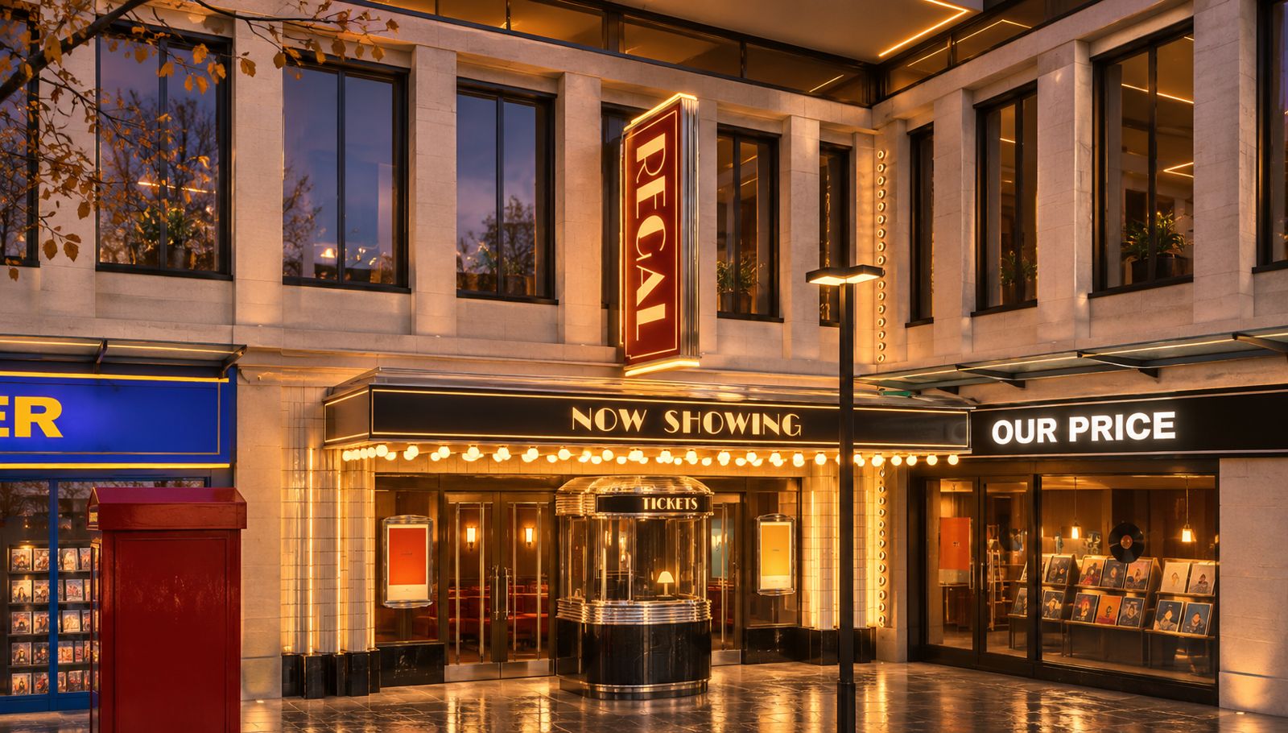
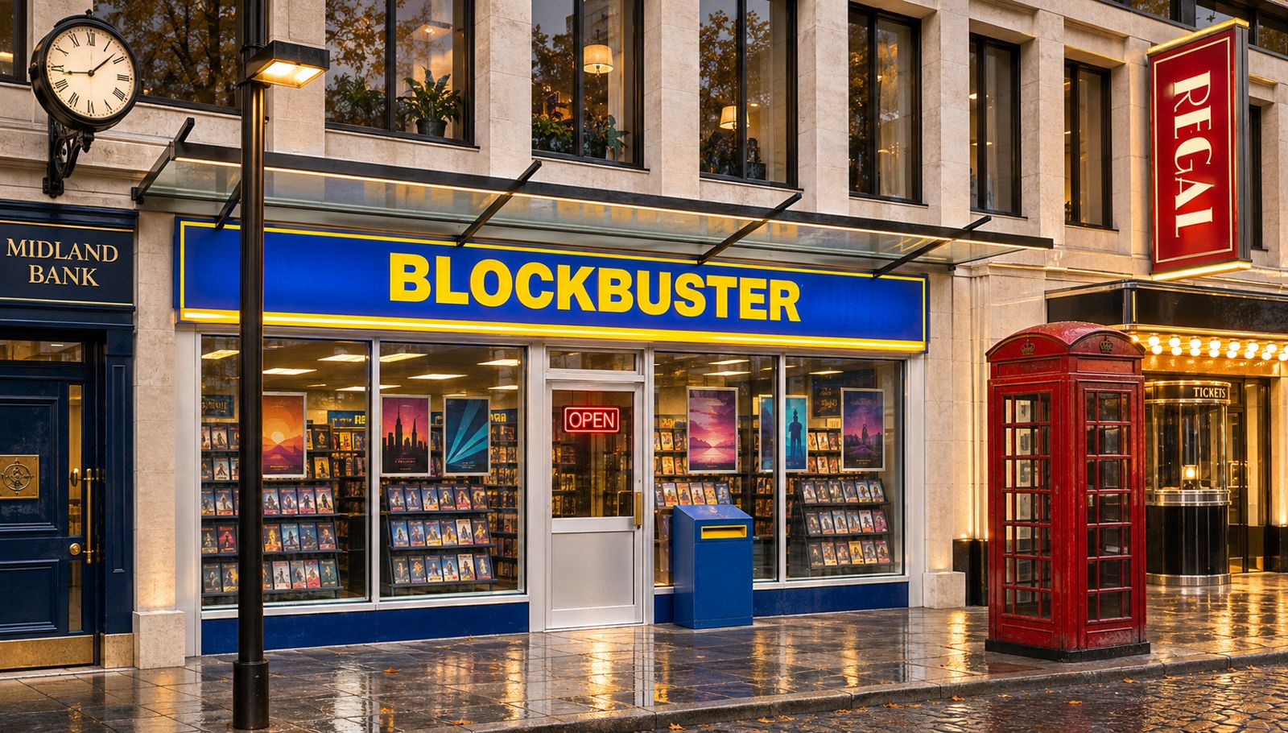
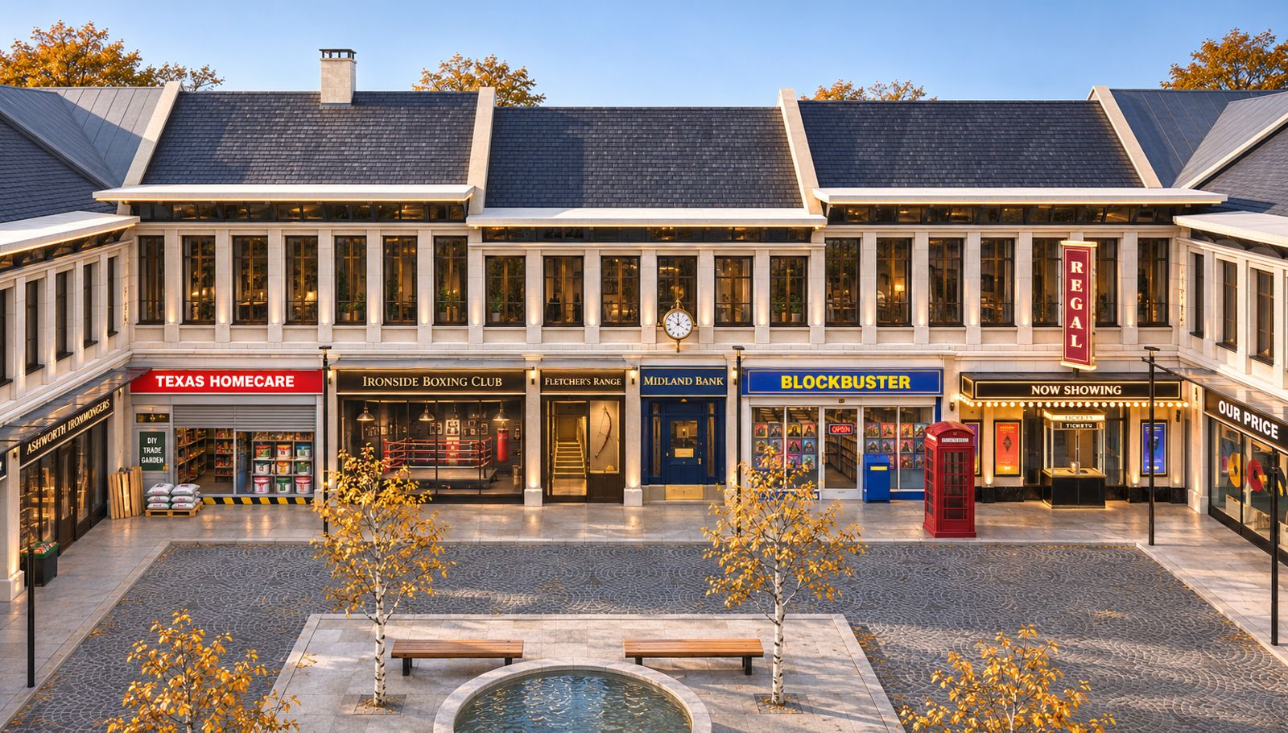
- Six hero shops keep their own era. The Regal, Blockbuster, Trattoria Lucia, Our Price, Midland Bank and Texas Homecare. Everything else is calm limestone and bronze, so the heroes stand out.
outside
A quiet row that gives nothing away. Each side breaks into three house sections in pale sandstone or white lime render, stepping up and down so the row reads as separate houses, with gables showing where the slate roofs step. The four corners are charred timber under pale zinc. Windows are modest squares in deep bronze reveals, with oak slatted screens parked beside them on bronze tracks.
The detail is in the stone: dressed quoins, a plinth all round, copings and kneelers up every stepped gable, stone heads and sills. Bronze gutters, zinc caps on the two chimneys, a deep plain stone door surround with a bronze canopy and lantern, and a stone coach house with arched oak cart doors, iron strap hinges and a datestone reading MMXXVI. Round it all, dry stone walls, a gravel forecourt, a flagged path between low bronze bollards, and wildflower meadow.
market row
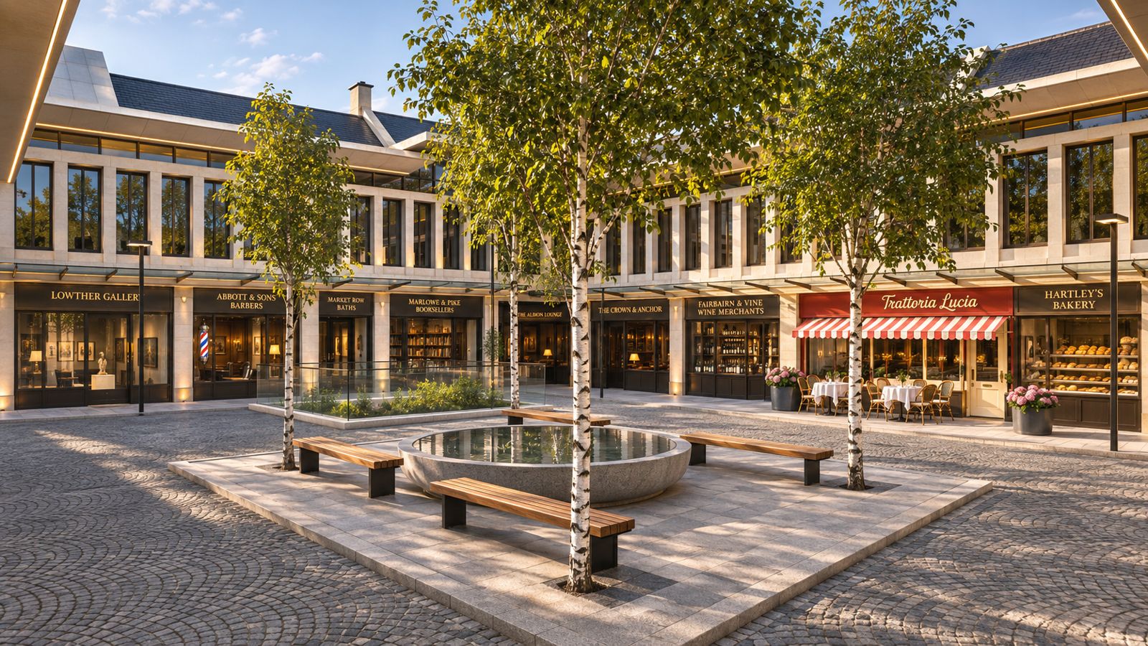
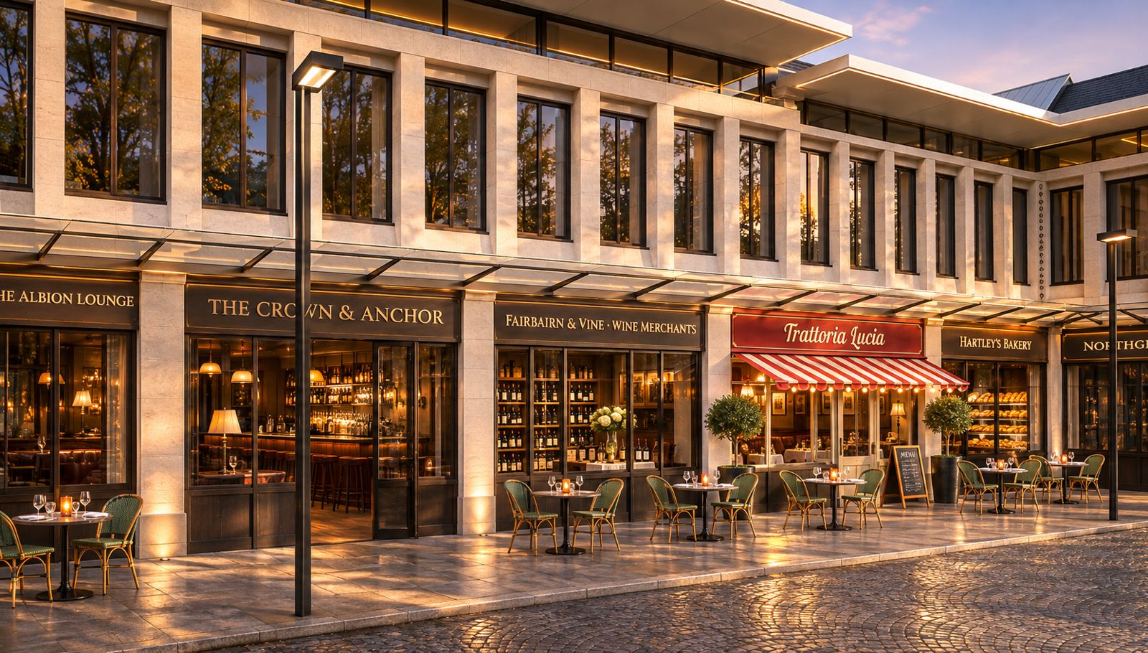
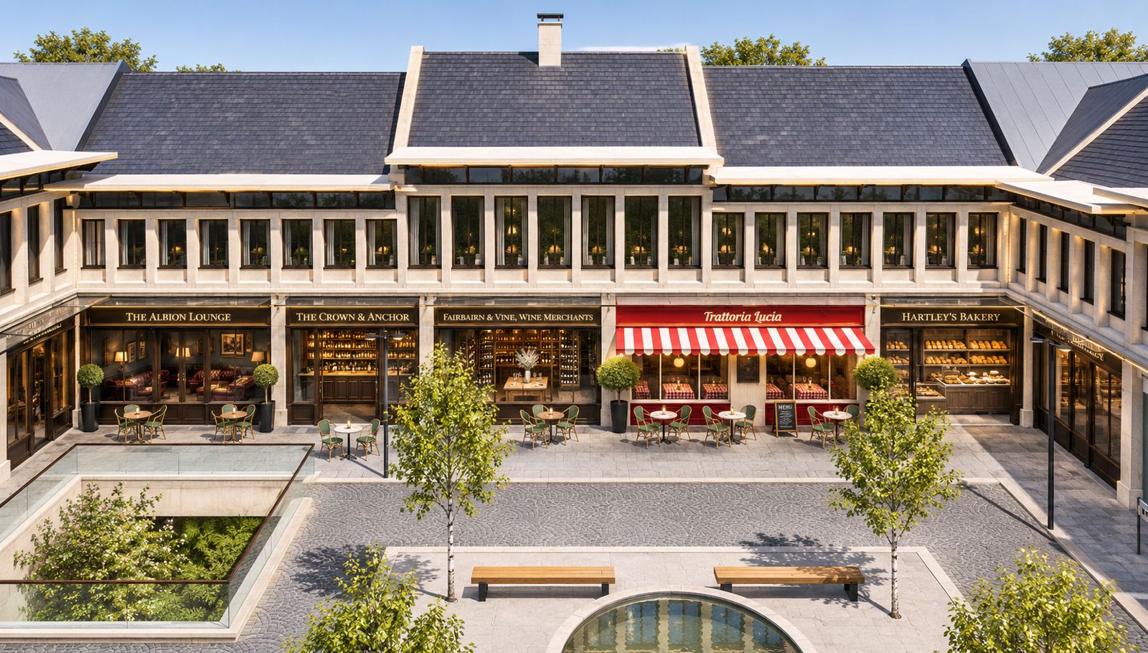
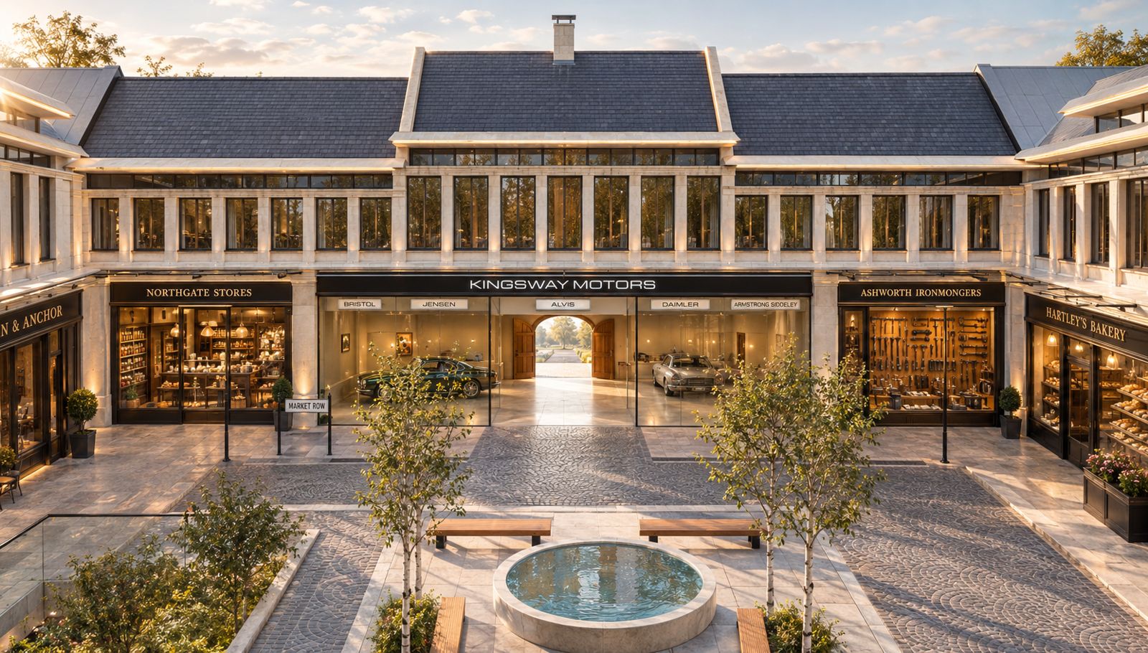
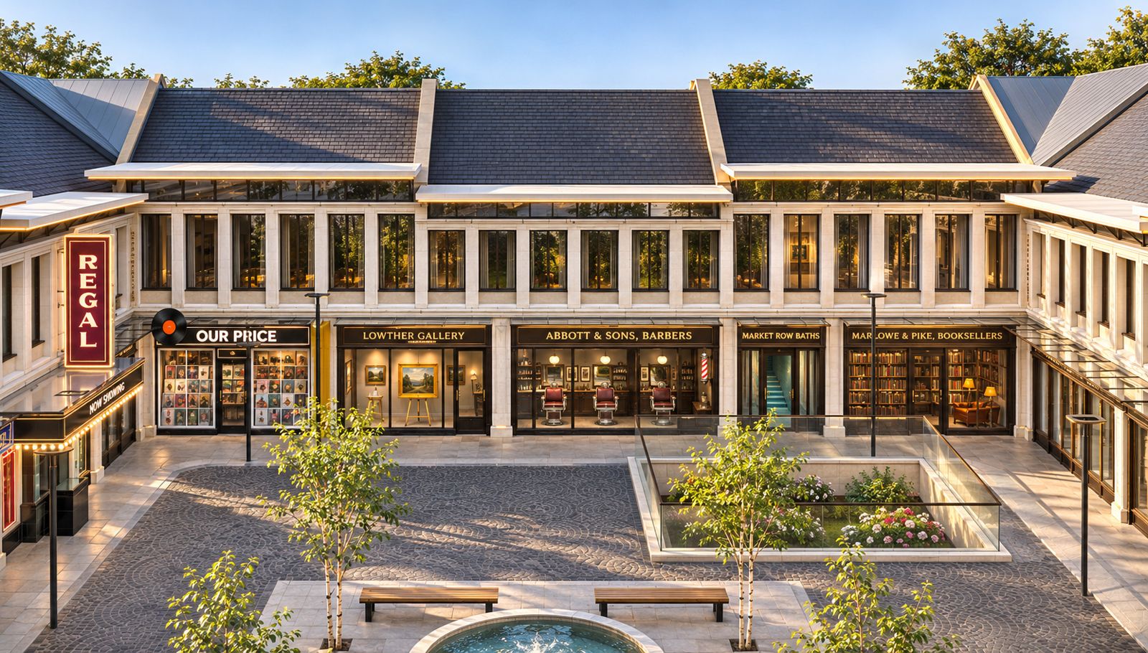
Milan made modern, with six heroes. A classical ground floor of honed limestone pilasters and a carved cornice frames each shop, under a slim bronze and glass canopy with an LED edge. Above it, a crisp Portland limestone grid of fins with deep-set bronze windows, a band of clerestory glass, and a thin floating roof plate overhanging the street by about 1.8 m. The slate roofs stay visible behind, so from the courtyard the upper floor reads as flats over shops.
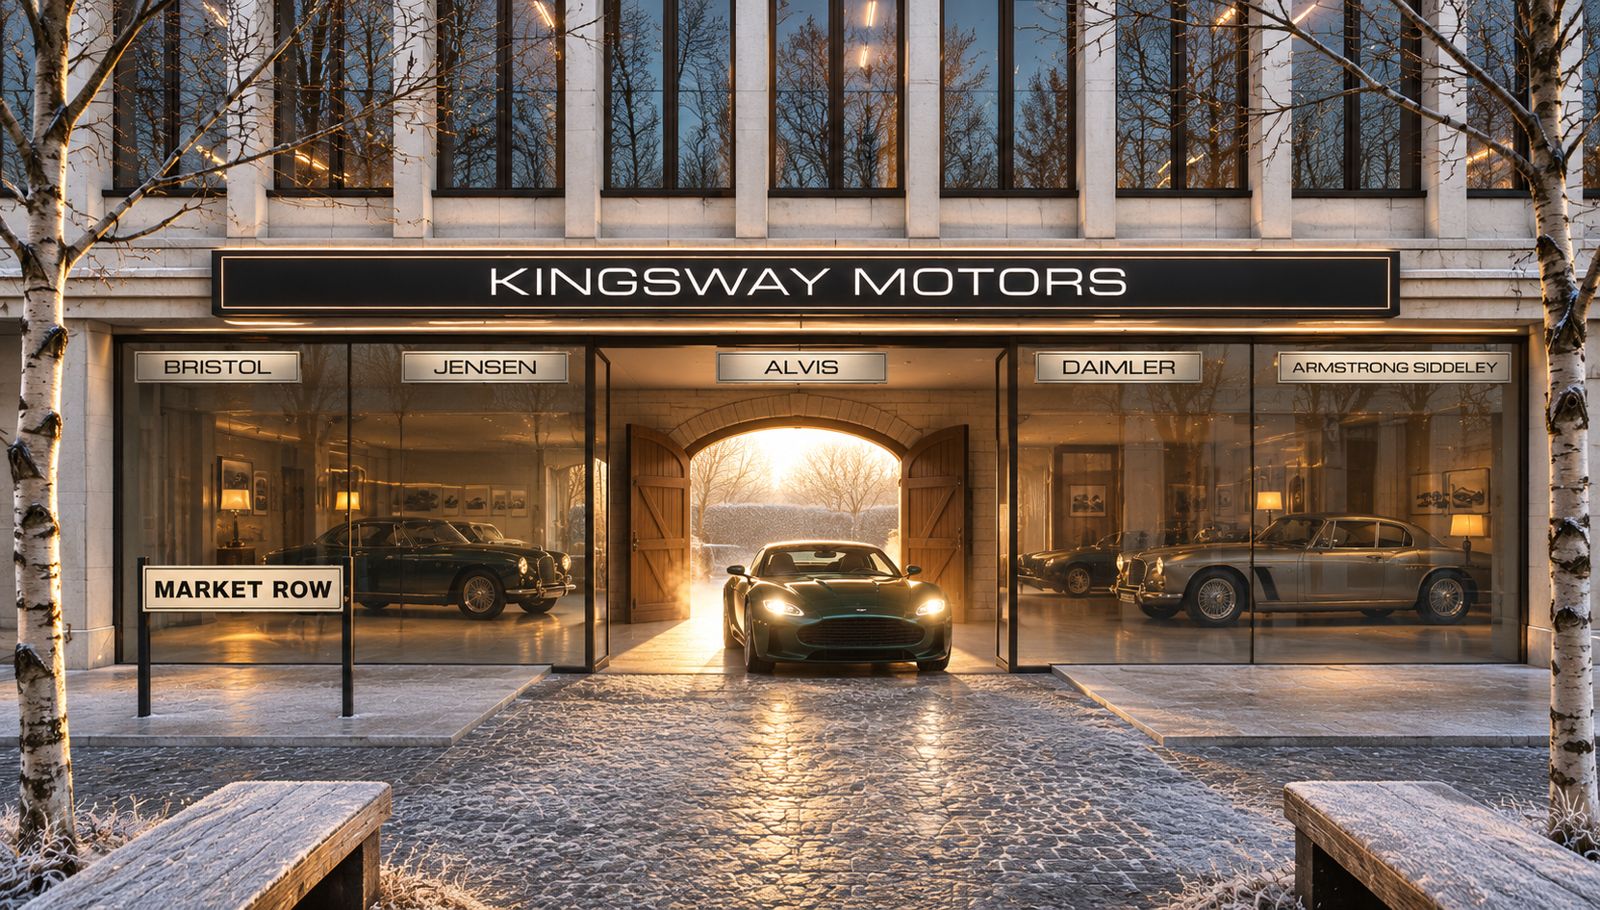
Underfoot, grey granite setts laid in fan arcs, with pale granite pavements: 3 m wide, and 5 m on the sunny north side for cafe tables. A 4 m road loops in a U from the garage for the one car that comes in. In the middle, a square with a low round stone water bowl, silver birches and long backless benches. Slim black lamps, copper rain chains into granite troughs at the four inner corners, a red phone box by Blockbuster and a Market Row street plate by the drive-through.
| Side | Shops, in order |
|---|---|
| North, full sun | The Albion Lounge, The Crown & Anchor, Fairbairn & Vine, Trattoria Lucia, Hartley's Bakery |
| East | Northgate Stores, Kingsway Motors, Ashworth Ironmongers |
| South | Texas Homecare, Ironside Boxing Club, Fletcher's Range, Midland Bank, Blockbuster, The Regal |
| West | Our Price, Lowther Gallery, Abbott & Sons, Market Row Baths, Marlowe & Pike |
Our Price, Midland Bank, Texas Homecare and Blockbuster are names of closed real chains, signwritten in this design's own lettering and colours. No real logos are used. The Kingsway Motors plaques name defunct British marques in plain lettering. Many dormant names are still registered trade marks, so a real build would check the UK IPO register first. A private house is not use in the course of trade, which keeps the risk low; copying a logo, which is artwork, is the riskier part, and genuine salvaged vintage signs are a legitimate alternative.
below the street
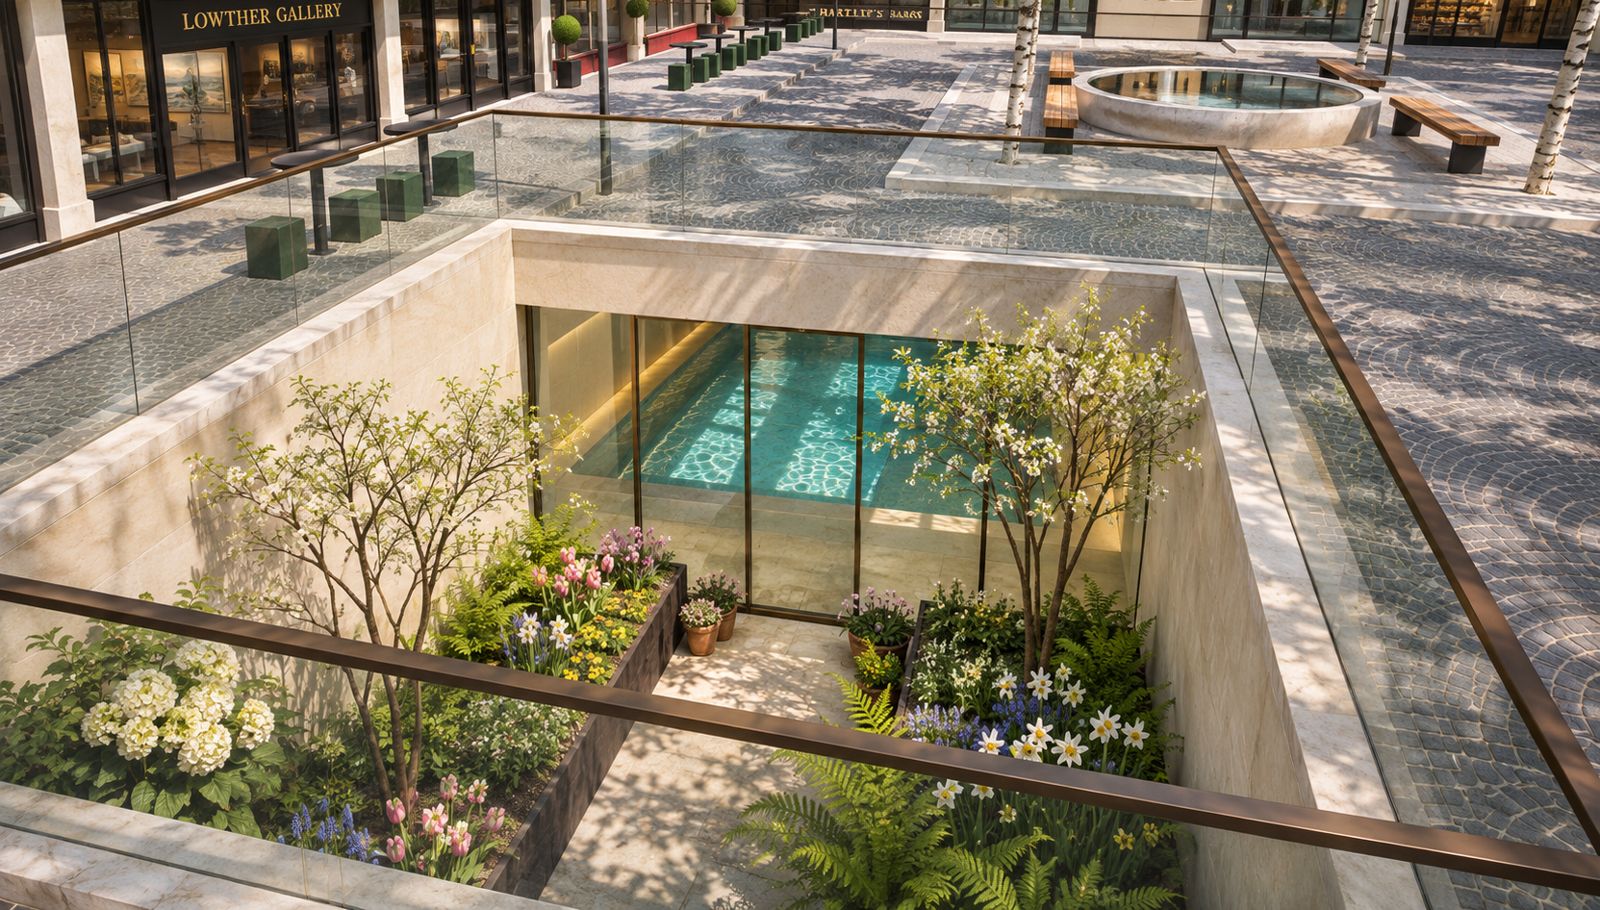
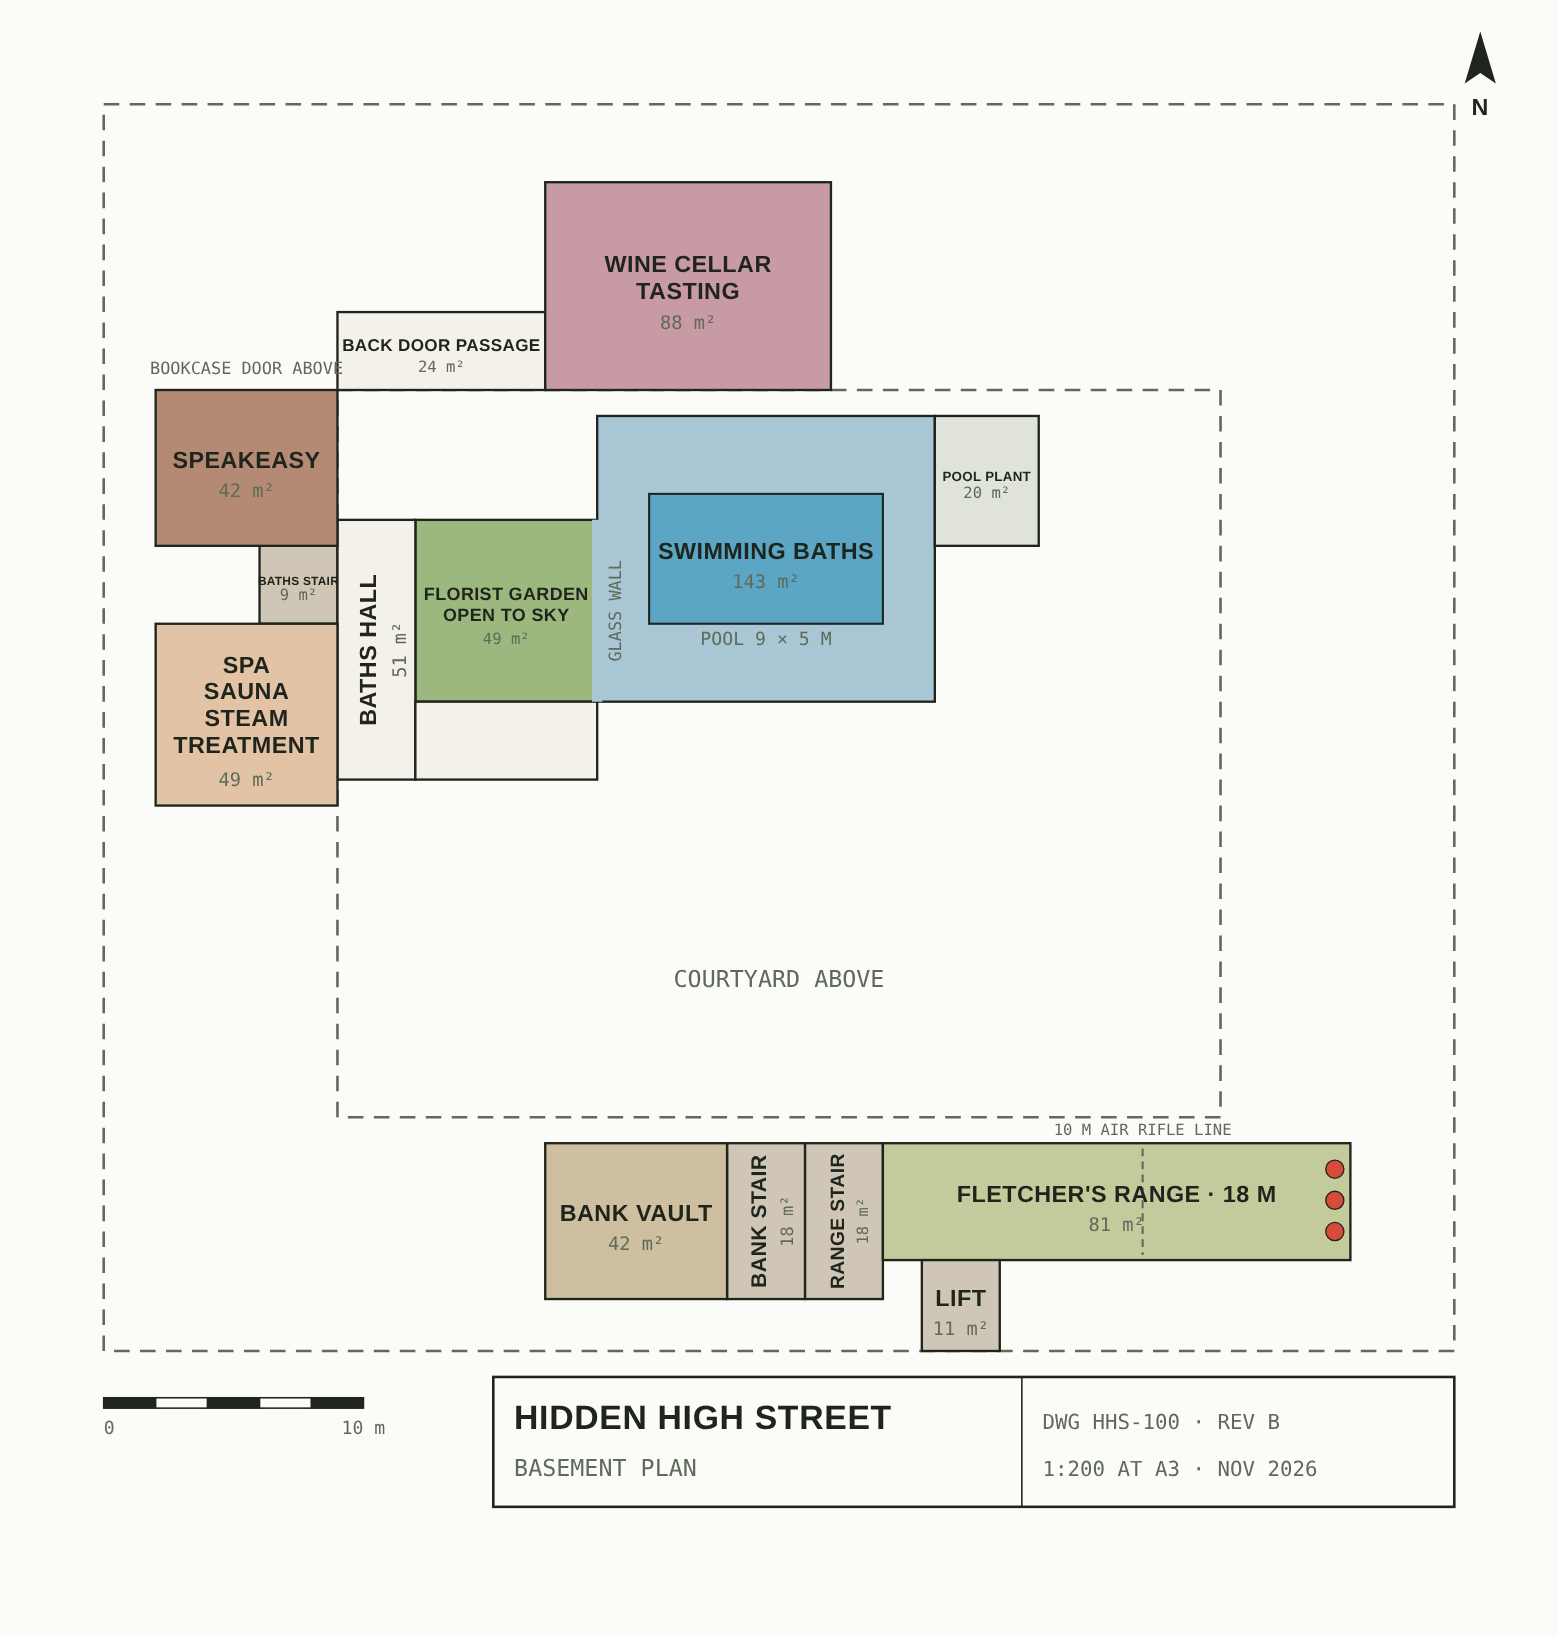
A 7 m square lightwell drops 4.5 m from the north-west of the courtyard to the florist's garden, with a full glass wall at the bottom into the pool hall. Around it, under the street: the spa, the speakeasy behind the library bookcase, the vaulted wine cellar, the Midland Bank vault, and Fletcher's Range, an 18 m archery lane with a 10 m air rifle line. The back lift reaches every level.
the parts
- Shops. A page for each of the nineteen fronts on Market Row, in order round the street: what it really is, its front, its width and the room behind it.
- Behind the fronts, below the street and upstairs. The 28 designed rooms: twelve behind the shopfronts, six in the basement and ten on the first floor. Hero shops keep their era inside; the pub, pool, spa, kitchen and main suite are calm and modern; each upstairs room has a character of its own. Each page has the full specification and the image prompt.
- Floors. The three plans, with what is on each level.
- Render kit. The thirteen exterior renders, each with the model screenshot it was given and the prompt.
- Cost and building it. The rough cost and what a real build would need.
the model
The model below is the design's working model, rev Q, rebuilt on the site's shared stage. Every room's floor area in these pages comes from it. Its first five views are the pack's own; the next thirteen are the cameras the render screenshots were taken from, so each render can be held against its view. Labels name every shop, and with the upper floor lifted, every room upstairs. Show basement takes the street away to show what is under it.
the renders
Thirteen exterior renders and 28 interiors, made with AI image generation from screenshots of the model, so details drift. The model and the plans are the reference.
The second round of exteriors held the shop order in every street view but the east side, where The Crown & Anchor and Hartley's came out on the corners. The car in car arriving drifted towards a recognisable maker's grille, the phone box by The Regal came out as a plain red cabinet, and the water bowl in west side grew a fountain. The south side still shows a boxing ring in the gym, which was dropped after it was rendered.
Among the interiors, the gym's ring looked far too big for a 6 × 7 m room, which is why it went; the range shows three targets for two lanes; and the maker space, barber, gallery and snug look out onto brick streets or trees instead of Market Row's limestone fronts.
Three things to watch in the next round: the limestone grid upstairs can read like an office or hotel front, the courtyard as a whole can read like a retail outlet village, and the charred slatted screens over the corner windows read like bars from outside.
The plates
16 · lift any one out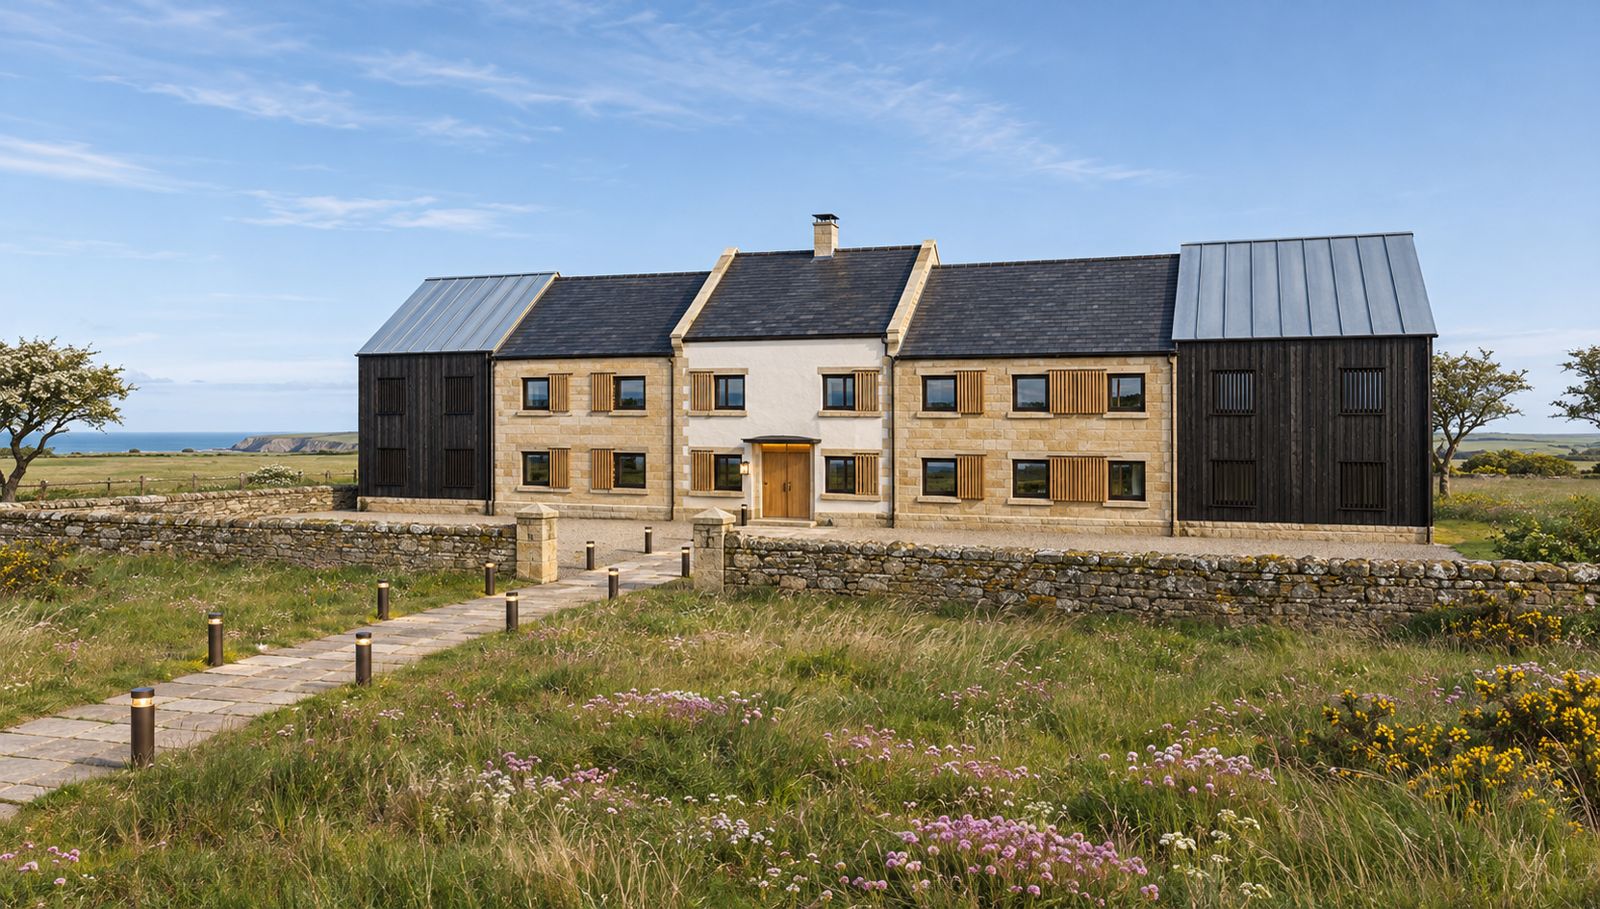
The model
drag to turn it · built from the drawings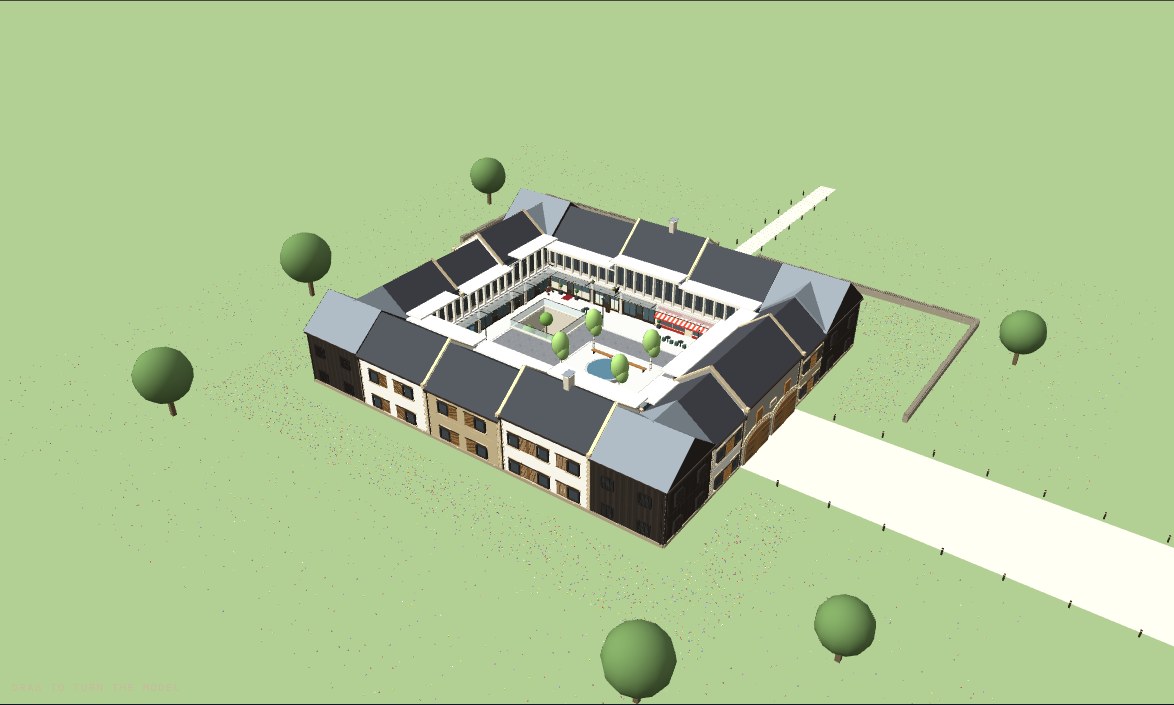
the model loads as you reach it
The behind the fronts
12 · each has a page of its ownThe below the street
6 · each has a page of its ownThe building it
3 · each has a page of its ownThe cost
1 · each has a page of its ownThe floors
3 · each has a page of its ownThe render kit
13 · each has a page of its ownThe shops
19 · each has a page of its ownThe upstairs
10 · each has a page of its ownThe log
15 updatesA rough cost check: about £18m to £29m all in, at 2026 prices, before land, furniture, cars, wine and collections. The gym's boxing ring goes, for bags, a speed bag, a 4 × 4 m sparring mat and weights.
The third round of interior renders, rooms 15 to 28, all landed on style. The wine cellar, the bank vault, the barber, the music room, the social room and Our Price stand out. The gym's ring reads far too big for its room, four rooms look out onto brick streets instead of Market Row, and the range shows three targets for two lanes.
Fourteen more rooms, 28 in all. Each upstairs room gets its own character: a walnut study, a light Scandinavian studio, an industrial maker space, a 1960s recording studio, Scandinavian guest rooms, a mid-century cocktail lounge and an English country snug. Below: a vaulted brick wine cellar, the Midland Bank vault, which doubles as the safe room, and a modern range in oak. And the boxing gym, the barber, Our Price and the gallery.
The second round of interior renders. The pub is snug now, the pool's garden a narrow walled well, and the main suite looks down on Market Row. The cars in the showroom drifted towards a recognisable maker, the suite's view grew a tiered fountain and old lamp posts, and the bakery reads larger than its 5 × 8 m.
Six more rooms: Trattoria Lucia's dining room, a calm modern family kitchen behind it, the Kingsway Motors showroom, the sim rig room in the style of a classic motoring club, the Marlowe & Pike library with its hidden bookcase, and Hartley's baking kitchen. The pub is kept small, at 30 m².
The first eight interiors rendered. The Regal, the Blockbuster shop with its hidden stair, the speakeasy, the spa and the games lounge are the strongest. The pub came out about twice its size.
Blockbuster gets a back room. The shop holds VHS, DVD, Blu-ray and games, and the spare room above it becomes a games lounge, reached by a hidden stair behind a swinging section of the New Releases wall, under a STAFF ONLY sign.
The second render round, all thirteen prompts on model rev Q. Views 10 to 13 are new: each side of Market Row straight on, every shop in order. The arrival, the aerial, the pub and trattoria, Blockbuster, the lightwell and the south side are the strongest.
Rev Q refines the outside: dressed stone plinth, quoins, copings and kneelers, stone heads and sills, oak slatted screens parked beside the windows, bronze gutters, a plain stone door surround with a bronze canopy and lantern, voussoir arches and a datestone on the coach house, and dry stone walls, bollards and meadow round it.
Kingsway Motors becomes a modern premium showroom: frameless glass, a backlit charcoal fascia, a polished stone floor and five plaques naming defunct British marques. Plaques were chosen over spaces for real salvaged badges.
Names from closed chains, in this design's own lettering and never their logos: Our Price replaces Spin City Records, Midland Bank replaces The Northern Counties Bank, and Texas Homecare replaces Benchmark Trade Supplies. With The Regal, Blockbuster and Trattoria Lucia, there are six hero fronts. Woolworths, Ottakar's, ABC and Threshers were left for now.
Rev P adds rooms, and the courtyard grows from 28 × 24 m to 34 × 28 m. A swimming bath, a barber and spa, a speakeasy behind a bookcase, a bank vault, a wine merchant, a florist in a sunken lightwell, and an archery and air rifle range. The big rooms go below ground. A post office, a bike shop and a sweet shop were left out.
The first render round, eight prompts. Travertine and veined marble give way to dense pale limestone, which stands up to frost and salt air on this coast, and the prompts now ask for calm stone with no veining. The aerial pulled the garage out as a separate barn, and the street view moved The Regal and Blockbuster to the north side; both prompts now lock what goes where.
Revisions H to N set the look. The outside becomes a modern cottage row in stone and white render with charred timber corners. The courtyard tried Hanseatic timber houses, then settled on Milan made modern under a floating roof plate, with every front in bronze and glass except the heroes.
A fresh start, separate from an earlier courtyard brief: a house that looks like a quiet cottage row outside and is a private street of shops inside. The street is called Market Row.