Ideas Factory/ the foundry

29 on the go · 3 materials
nothing here is finished

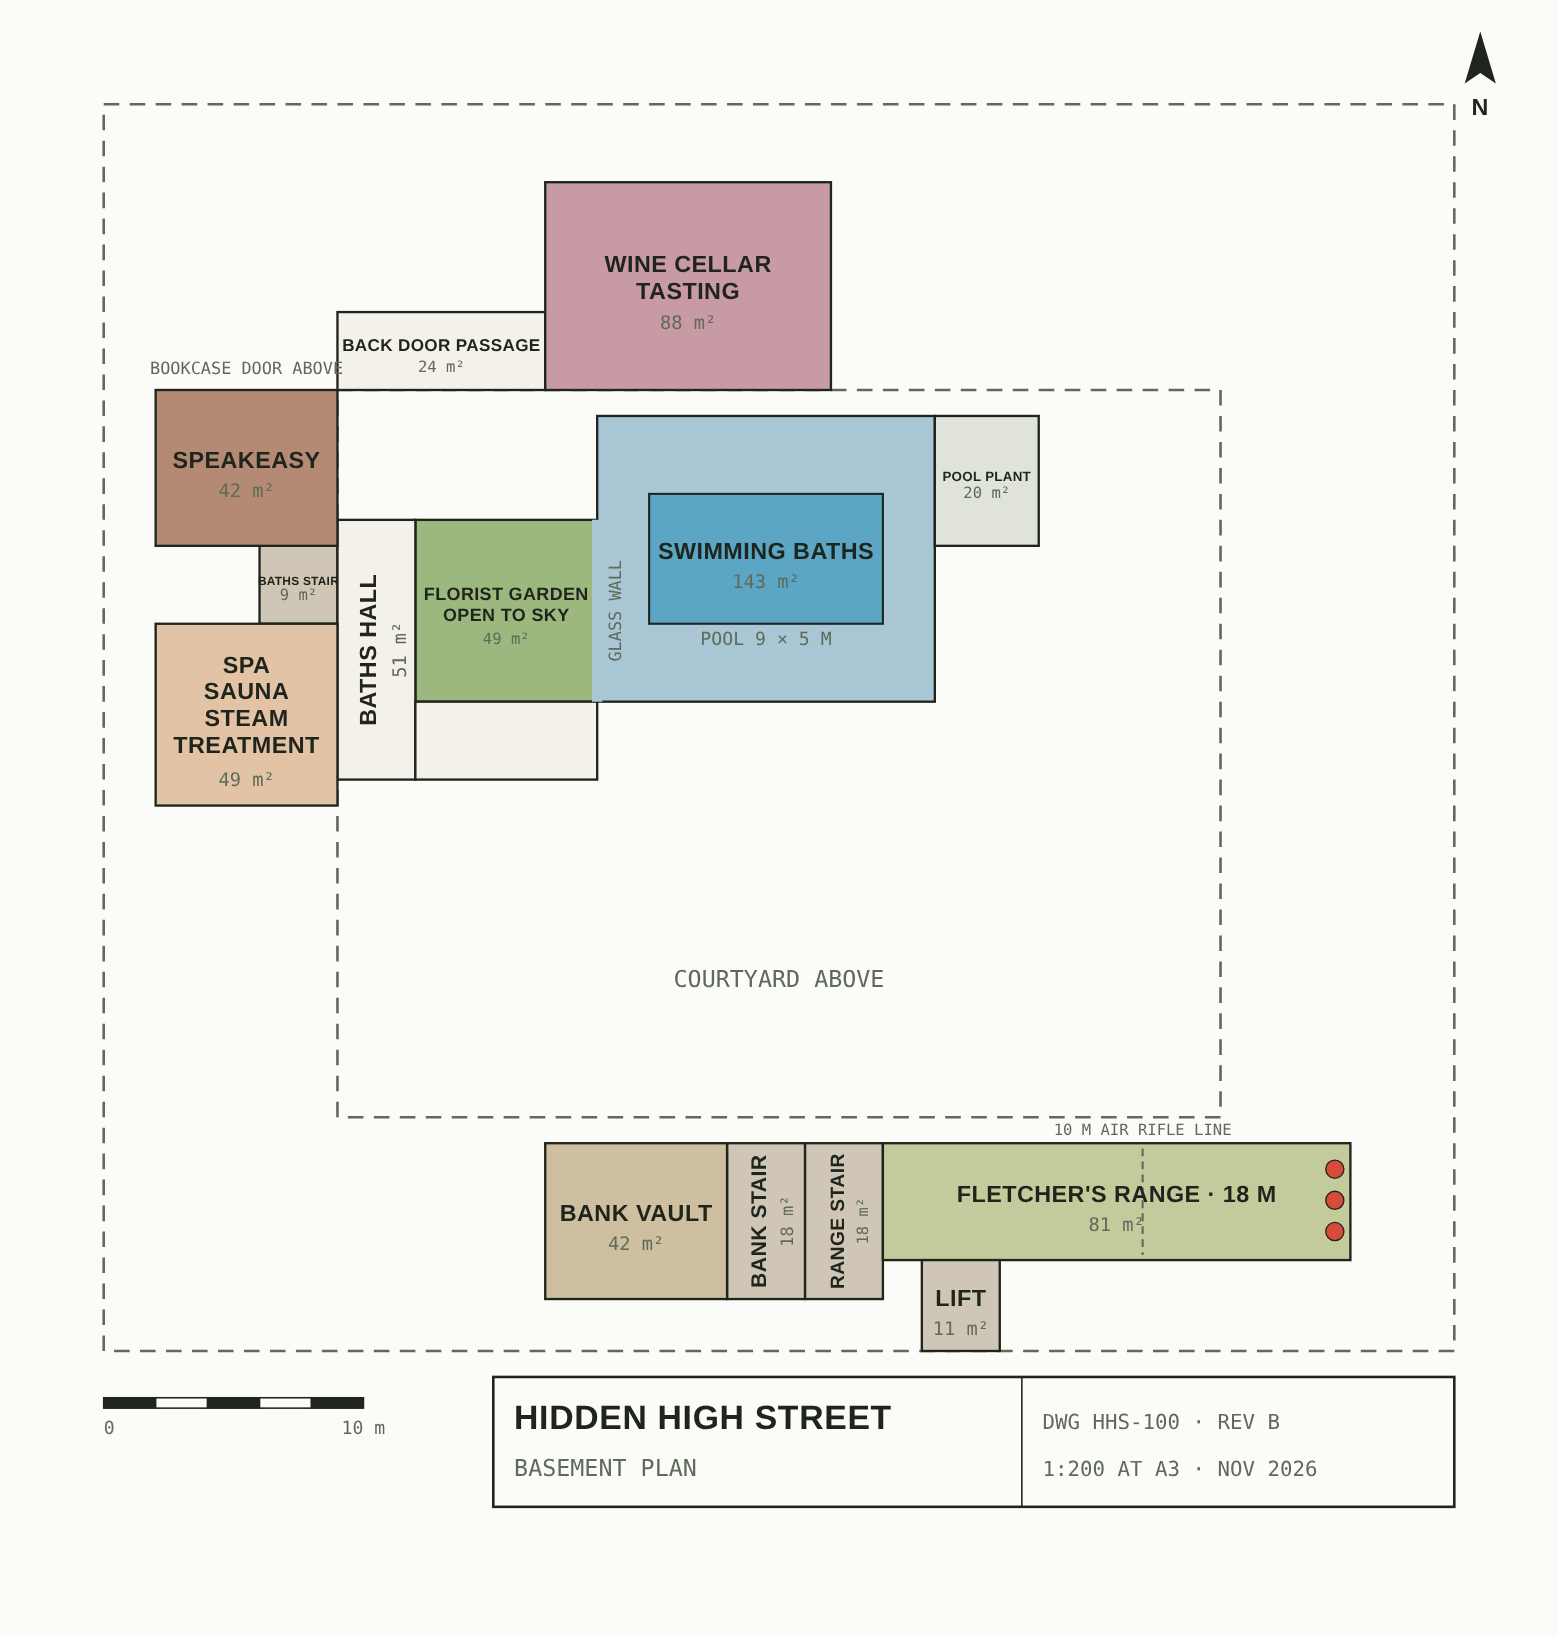
Basement plan, drawing HHS-100 rev B, 1:200 at A3, north up, with the courtyard above shown dashed. In the north-west: the speakeasy with a bookcase door from the library above, the back door passage to the wine cellar and tasting room, the spa with sauna, steam and treatment room, the baths stair and baths hall, the florist garden open to the sky behind a glass wall, and the swimming baths with a 9 by 5 m pool and the pool plant. In the south-east: the bank vault, the bank stair, the range stair, the lift, and Fletcher's Range, an 18 m lane with a 10 m air rifle line and targets at the east end.

← the floorHidden High Street/floors·if / 075

Basement

About 650 m² under the street, dug 4.5 m down, with the lightwell's garden at its heart.

The card

floors 01 of 03

Basement

floors 01 of 03idea_075

The notes

rendered

Plans rev B, 1:200 at A3, November 2026. The model is rev Q and a step ahead in places: where the two disagree on a room's exact shape, the model is the later word.

The swimming baths, about 13 × 11 m with a pool about 9 × 5 m, sit under the north-west of the courtyard, with the pool plant beside them. One wall is glass onto the lightwell garden. They are reached from the Market Row Baths stair and its hall, and from the spa.

The spa, with sauna, steam and a treatment room, is under Abbott & Sons.

The speakeasy is under Marlowe & Pike, reached through a sliding bookcase and a stair, with a back door passage to the wine cellar and tasting room under the bar and the wine merchant. That passage is also the speakeasy's second way out.

The Midland Bank vault is under Blockbuster, down the narrow stair behind the bank's front.

Fletcher's Range, an 18 m archery lane with a 10 m air rifle line, runs under the gym and workshop, reached from its own stair and the back lift.

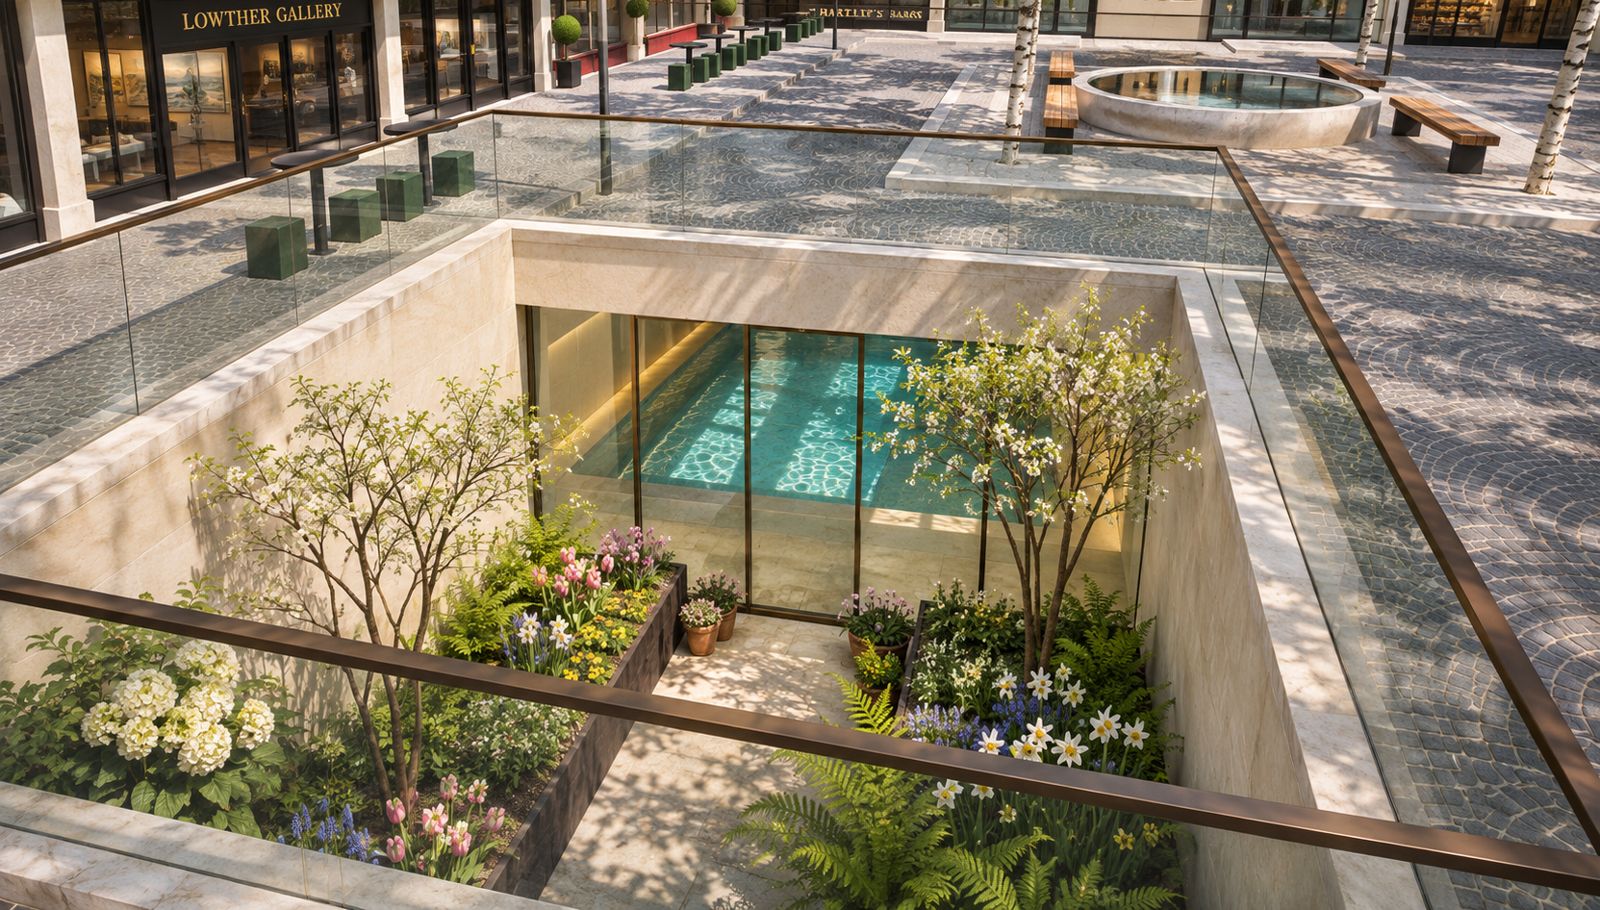
The florist's garden is the floor of the lightwell, 7 m square and open to the sky.

The plates

2 · lift any one out
Basement plan, drawing HHS-100 rev B, 1:200 at A3, north up, with the courtyard above shown dashed. In the north-west: the speakeasy with a bookcase door from the library above, the back door passage to the wine cellar and tasting room, the spa with sauna, steam and treatment room, the baths stair and baths hall, the florist garden open to the sky behind a glass wall, and the swimming baths with a 9 by 5 m pool and the pool plant. In the south-east: the bank vault, the bank stair, the range stair, the lift, and Fletcher's Range, an 18 m lane with a 10 m air rifle line and targets at the east end.
01 · Basement plan
Looking down into the sunken lightwell from the courtyard on a spring day, over a glass balustrade with a bronze top rail. A square well of pale stone walls drops to the florist's garden: raised beds of white hydrangeas, tulips, ferns, bluebells and daffodils, and two small blossoming trees. At the bottom of the far wall, a full-height glass wall looks into the pool hall and the blue water of the pool. Granite setts, the water bowl and benches above, with Lowther Gallery and Hartley's Bakery in the distance.
02 · Looking down into the sunken lightwell from the courtyard on a spring day