Ideas Factory/ the foundry

29 on the go · 3 materials
nothing here is finished

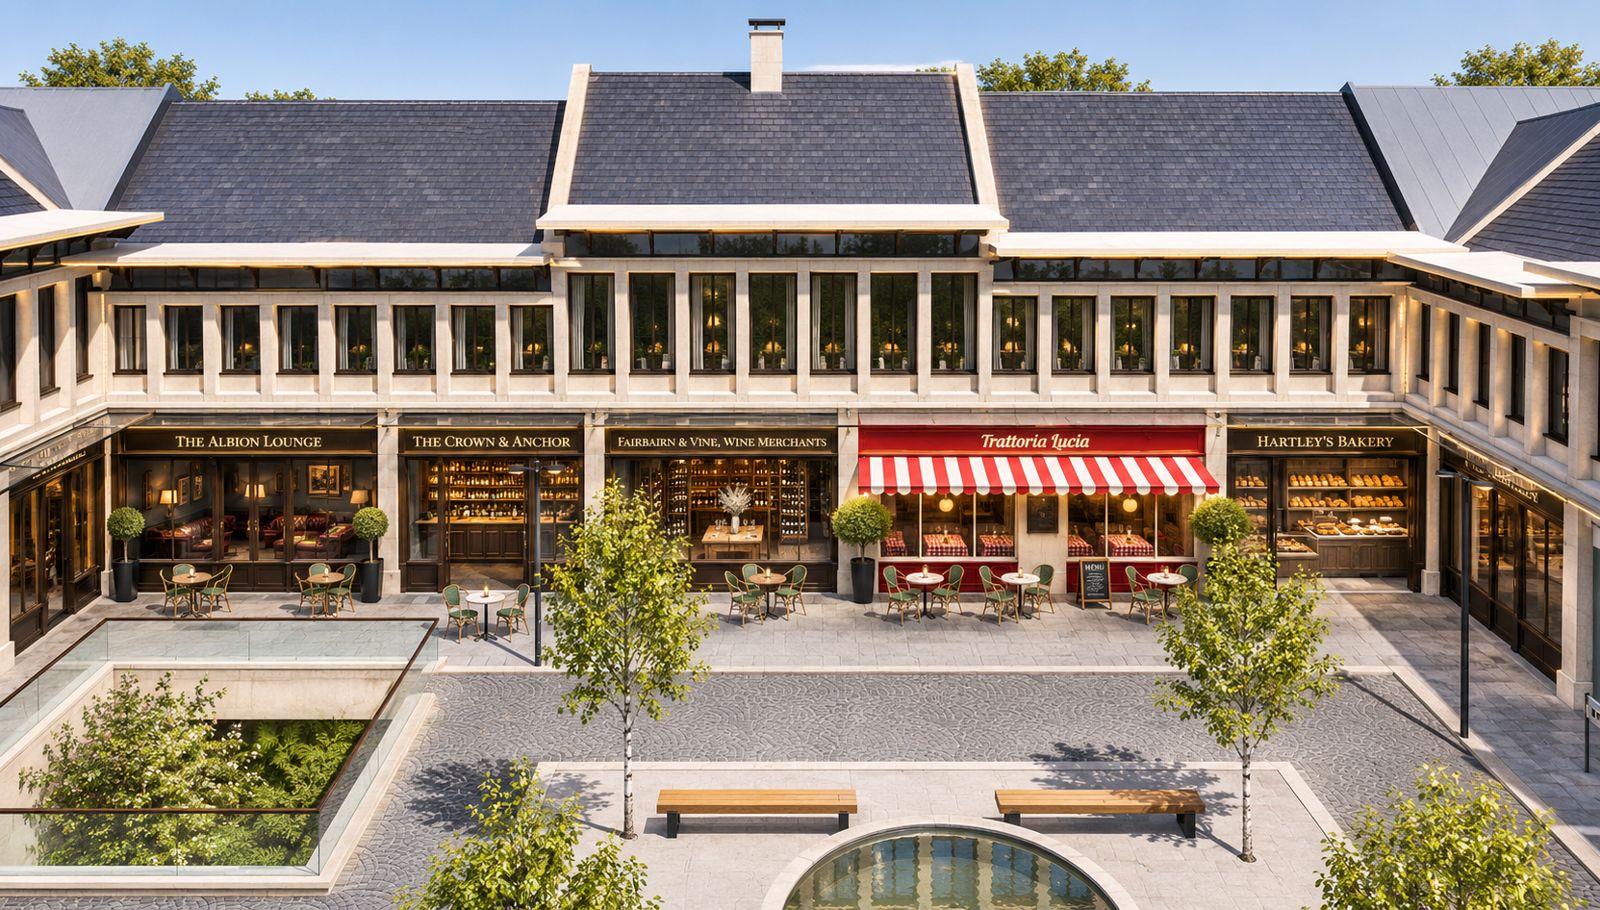
The north side straight on from above the courtyard, in summer sun. Five shopfronts left to right: The Albion Lounge, The Crown & Anchor, Fairbairn & Vine Wine Merchants, Trattoria Lucia with its red and white striped awning, and Hartley's Bakery, with cafe tables along the wide pavement. Above, the upper floor of tall bronze windows between limestone fins, a clerestory band and floating roof plates, and three slate roofs stepping, with one chimney. The lightwell's glass balustrade is in the lower left and the water bowl at the foot.

← the floorHidden High Street/shops·if / 075

The Albion Lounge

Living room. Bronze and glass, north side.

The card

shops 01 of 19

The Albion Lounge

shops 01 of 19idea_075

The notes

rendered
What it really is Living room
Front Bronze and glass
Side North, number 1 of 19 walking the street clockwise from the north-west
Frontage 8 m
Floor area about 163 m², from the model, including the corner room

A bronze and glass front, its fascia lettered in cut bronze on a dark backlit band. It began as an Edwardian hotel lobby and keeps the welcome: clipped bay trees either side of the door, a red runner across the pavement, brass canopy posts and frosted lower glass. The room behind turns the corner into the north-west and is the house's living room.

The plates

1 · lift any one out
The north side straight on from above the courtyard, in summer sun. Five shopfronts left to right: The Albion Lounge, The Crown & Anchor, Fairbairn & Vine Wine Merchants, Trattoria Lucia with its red and white striped awning, and Hartley's Bakery, with cafe tables along the wide pavement. Above, the upper floor of tall bronze windows between limestone fins, a clerestory band and floating roof plates, and three slate roofs stepping, with one chimney. The lightwell's glass balustrade is in the lower left and the water bowl at the foot.
01 · The north side straight on from above the courtyard