Ideas Factory/ the foundry
← the floorHidden High Street/render kit·if / 075
Arrival from the north
Exterior, view 01. Spring morning. Attach the model screenshot, then paste the prompt.
The card
render kit 01 of 13Arrival from the north
render kit 01 of 13idea_075
The notes
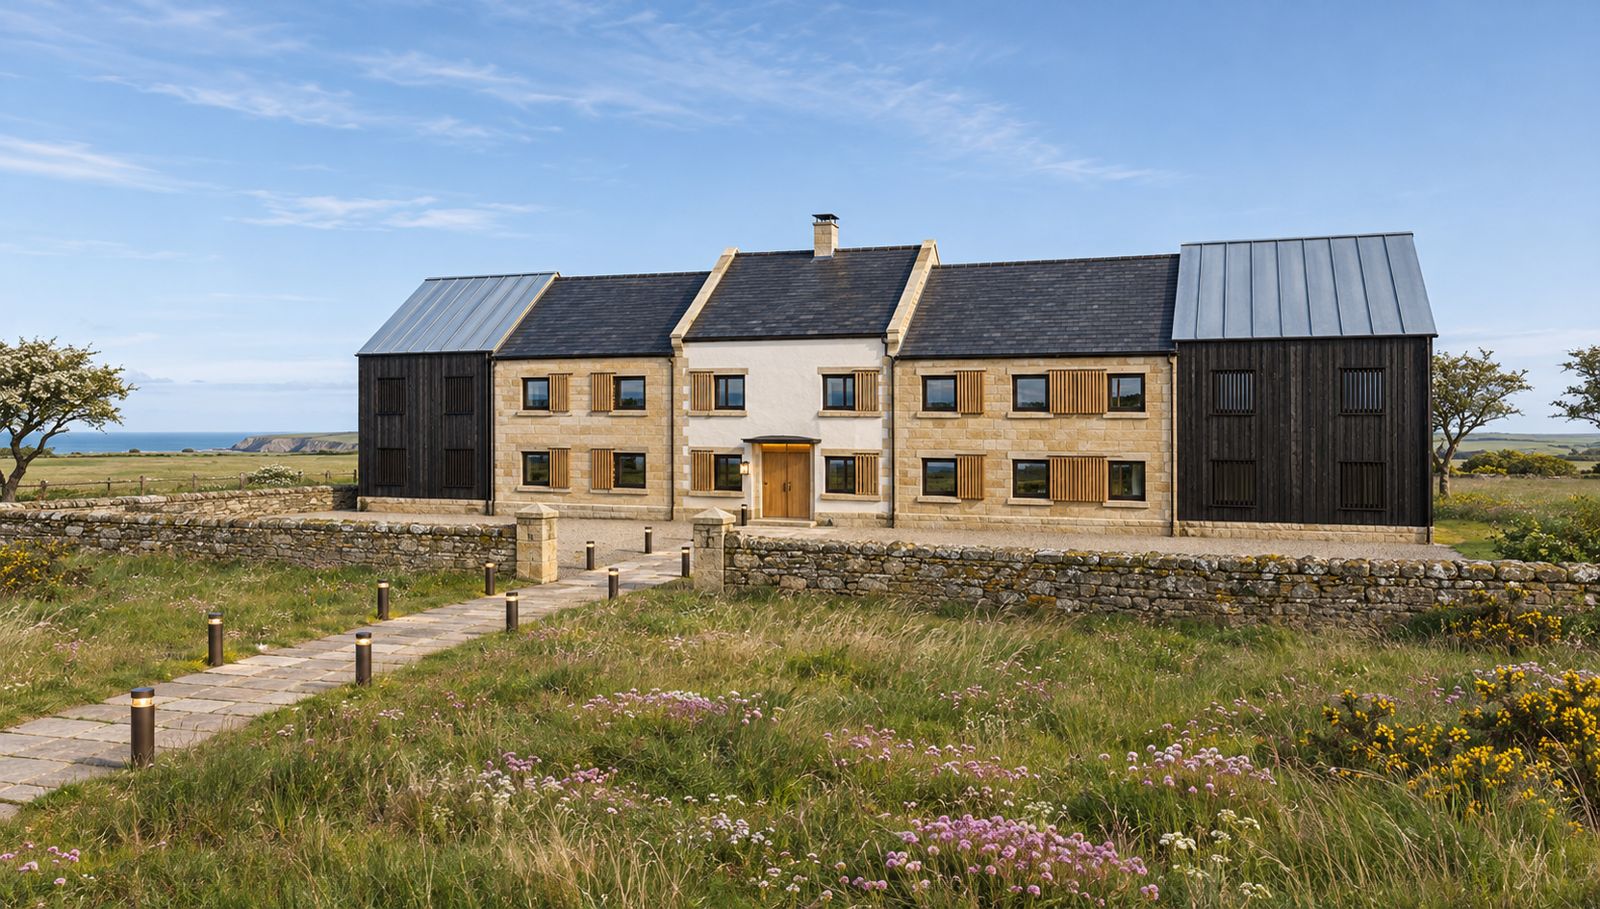
renderedExterior · view 01 of 13 · spring morning · rendered with ChatGPT image generation.
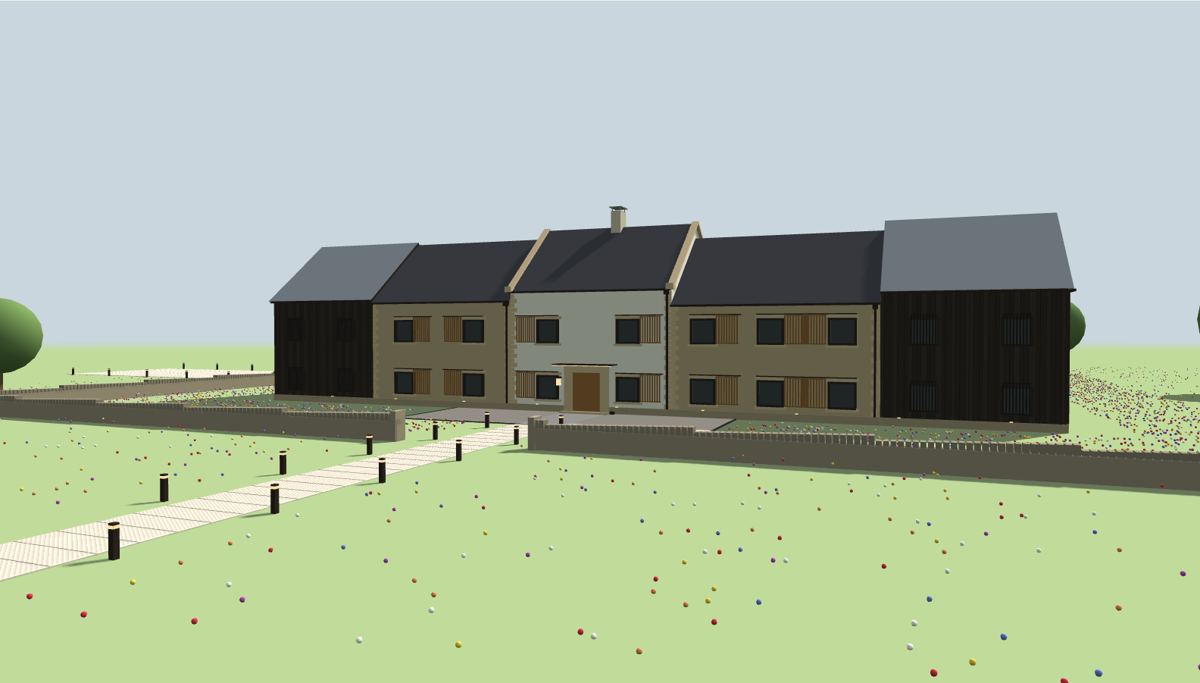
Attach model-arrival-from-the-north.jpg (shape reference), the screenshot from the model's Arrival from the north view. The first image here is the result.
Open a fresh chat for each view, so it does not borrow from the last image. Attach only the one reference image, paste the prompt and ask for landscape format.
how it came out
One of the strongest in the second round: the stone detail, the oak screens, the dry stone wall, the meadow and the sea all landed.
prompt
Turn the attached 3D model image into a photorealistic architectural photograph. Keep the exact layout, camera angle and the position of every building, shopfront, sign, lamp post, bench and tree from the attached image. Only change the materials, lighting, weather and surroundings as described below.

Setting: the arrival side of a large house on the North Yorkshire coast. A bright spring morning, crisp clear light from the east, a few high clouds. The sea is just visible as a thin blue line beyond the fields. Camera at eye height on the approach path, 28mm lens.

Shape rules (do not change these from the image): a long, low, two-storey row of joined cottages broken into a few bold sections per side whose walls and slate roofs step up and down, like separate houses, with crisp edges and no clutter, ending at each corner in a modern block of dark vertical timber with a zinc roof. It is a modern take on a village cottage row: simple, calm and precise, not twee. No shopfronts are visible from outside.

Materials:
- Each house section is either pale buff sandstone in neat courses or smooth white lime render, as in the image, with its gable showing where the roofs step.
- The two corner blocks at each end: dark charred vertical timber boards, with a pale blue-grey standing-seam zinc roof meeting the slate in a clean valley.
- Dark slate roofs with thin, crisp edges and no fascia clutter, stepping in bold jumps between sections. Only one slim stone chimney.
- Crafted stone detail on every stone and white house: a pale dressed stone plinth along the base, dressed stone quoins at the corners of each house, and pale stone copings with kneeler stones running up every gable where the roofs step.
- Windows: modest square windows on both floors, each set in a deep dark bronze metal reveal box, with a deep pale stone sill below and a plain stone head above. Beside each window, an oak slatted sliding screen of slim vertical boards, parked open on a slim bronze track.
- The timber corner blocks: charred larch boards of varied widths, with charred slatted screens over their windows.
- Roof edges: crisp slate verges, slim dark bronze half-round gutters and downpipes, and the chimney topped with a thin zinc cap on short posts.
- The front door in the middle: a tall plain oak door set back inside a deep, plain dressed stone surround with a plain lintel (no lettering), a slim dark bronze canopy above it with a warm hidden light, a small bronze lantern beside it and a single stone step.

Surroundings: a gravel forecourt with crisp steel edging in front of the house, and a stone-flagged path running from it through a wildflower meadow of coastal grasses, sea pinks and gorse, lined with low dark bronze bollard lights. A dry stone wall with two stone gate piers runs across between the camera and the house, the path passing through its gateway. A few wind-bent hawthorns, and open fields running down to cliffs and the sea.

Mood: quiet, crafted and modern. Nothing about the outside should hint at what is inside.

Style: high-end architectural photography, natural colours, crisp detail, real weathering and texture.

Avoid: changing the layout, theme park or film set look, twee chocolate-box cottages, plastic signs, modern glass boxes, real film titles or logos other than the shop names given, people, extra text.
The plates
2 · lift any one out