 Ideas Factory/ the foundry
← the floorHidden High Street/upstairs·if / 075
Office 1 · the walnut study
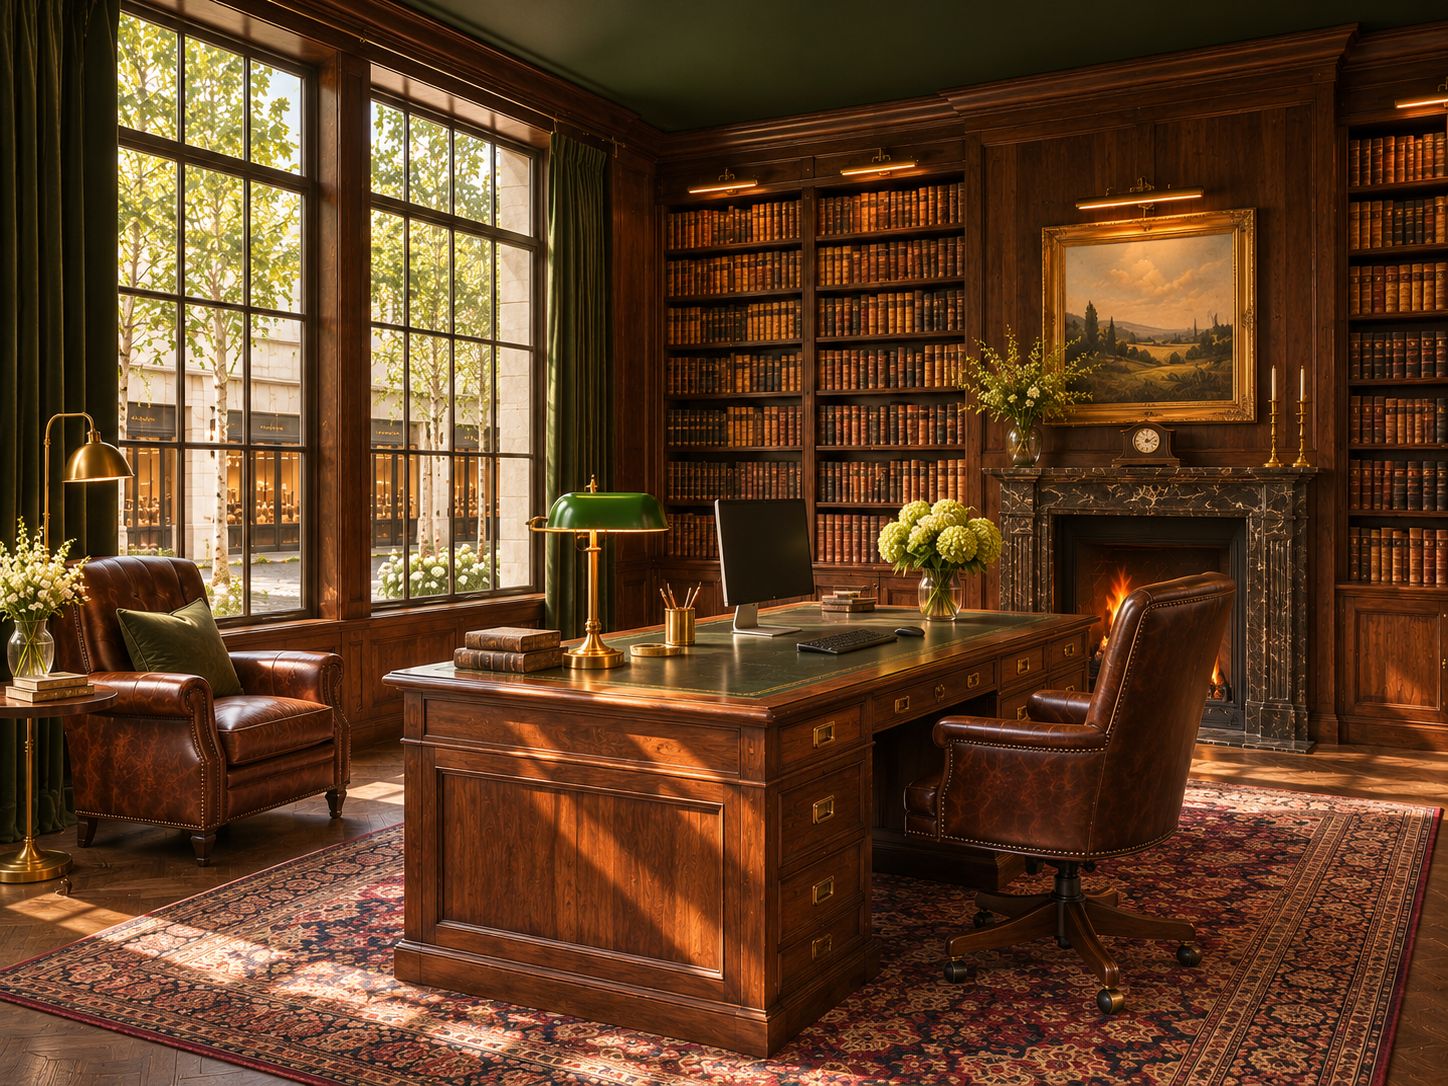
A serious room for serious work: dark, quiet and book-lined, with the street glowing outside.
The card
upstairs 04 of 10Office 1 · the walnut study
upstairs 04 of 10idea_075
The notes
renderedClassic walnut study. Upstairs, west wing, about 8 × 7 m, windows onto Market Row.
Palette: Walnut, Bottle green, Leather, Brass, Parchment.
materials
- Walnut panelling and built-in bookshelves
- Dark oak parquet with a deep rug
- Bottle green painted ceiling
furniture
- A large walnut partners' desk with a green leather top
- A leather desk chair and a reading chair
- A wall of shelves with a hidden cabinet for screens and printer
lighting
- Brass banker's lamp
- Picture lights over the shelves
- Daylight from the courtyard windows
practical
- Cable routes inside the joinery so screens look tidy
- Good acoustic damping for video calls
image prompt
Paste into an image tool on its own, in landscape format. Interiors have no model screenshot to attach.
Photorealistic interior photograph of a classic private study on the upper floor of a house, about 8 by 7 metres. Walnut panelled walls and floor-to-ceiling walnut bookshelves, a bottle green painted ceiling, dark oak parquet floor with a deep patterned rug. A large walnut partners' desk with a green leather top, a brass banker's lamp, a modern slim monitor and a leather desk chair. A leather reading chair by tall bronze-framed windows looking down onto a sunny private courtyard street with pale limestone shopfronts and silver birches. Afternoon light. Style: high-end interior photography, real texture and craft. Avoid: brand logos, readable text, people, clutter.
The plates
1 · lift any one out