Ideas Factory/ the foundry
← the floorHidden High Street/floors·if / 075
Ground floor
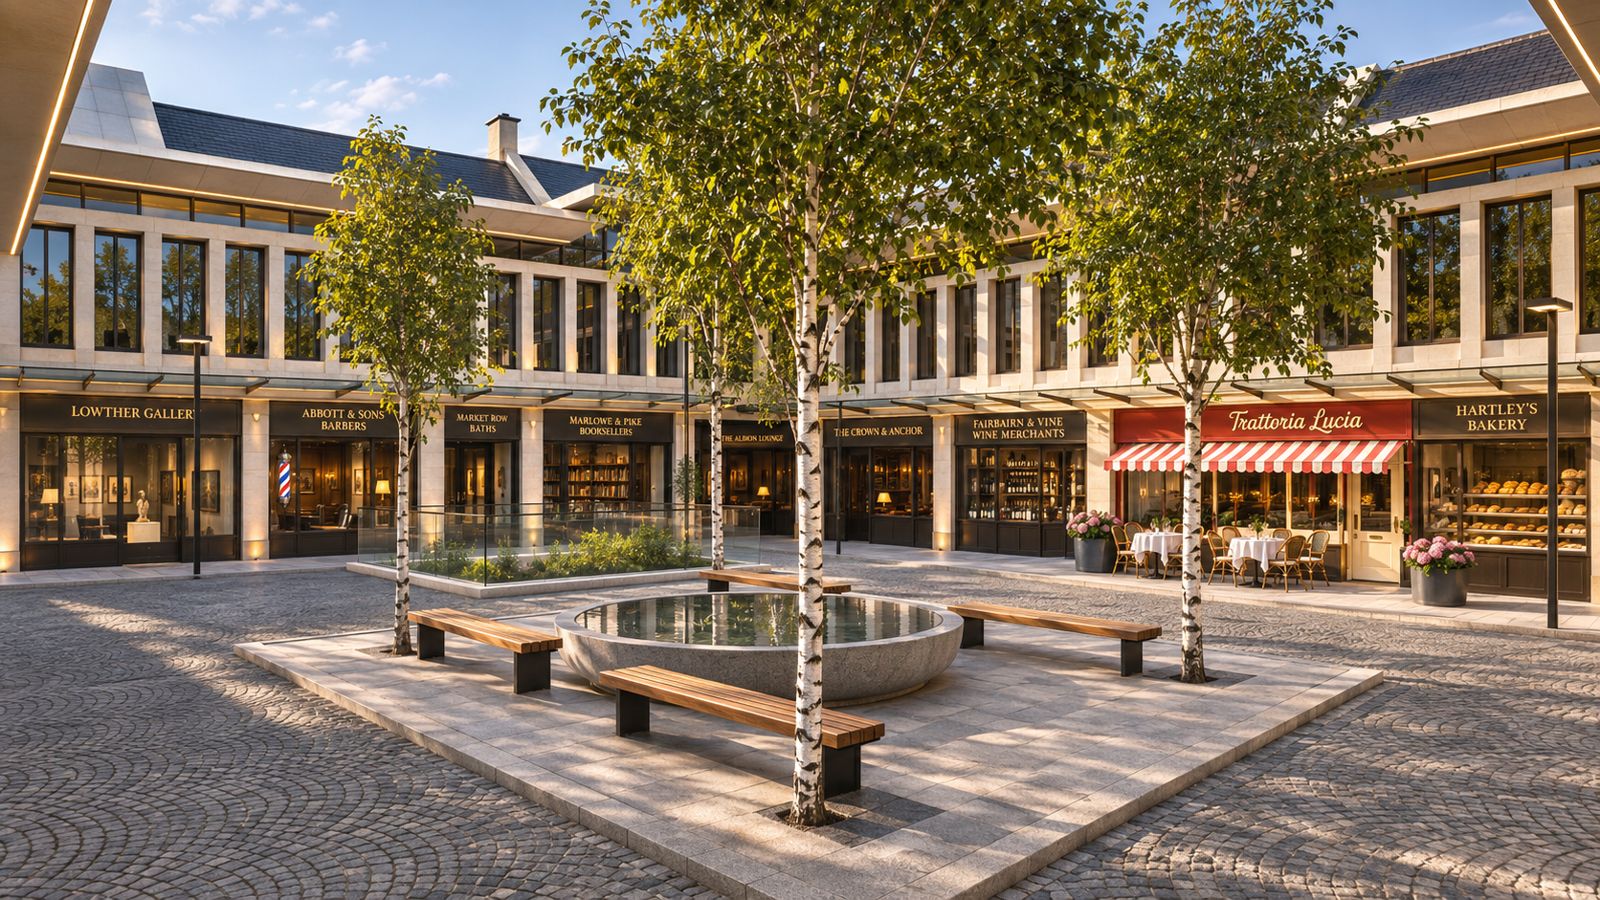
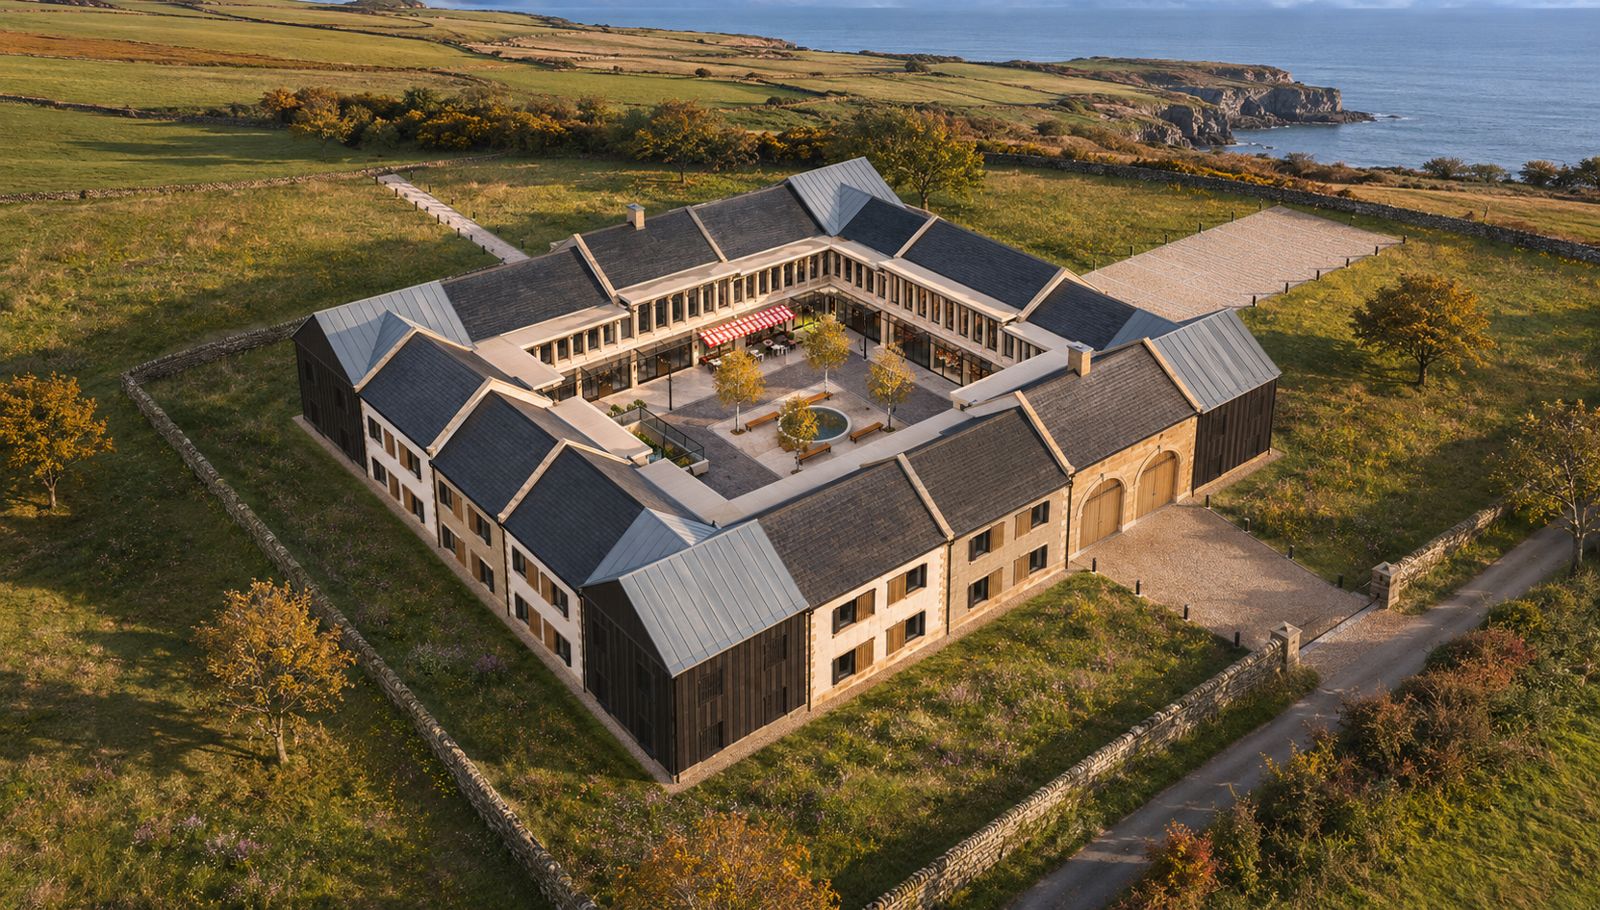
Nineteen shops round Market Row, a 34 × 28 m courtyard open to the sky.
The card
floors 02 of 03Ground floor
The notes
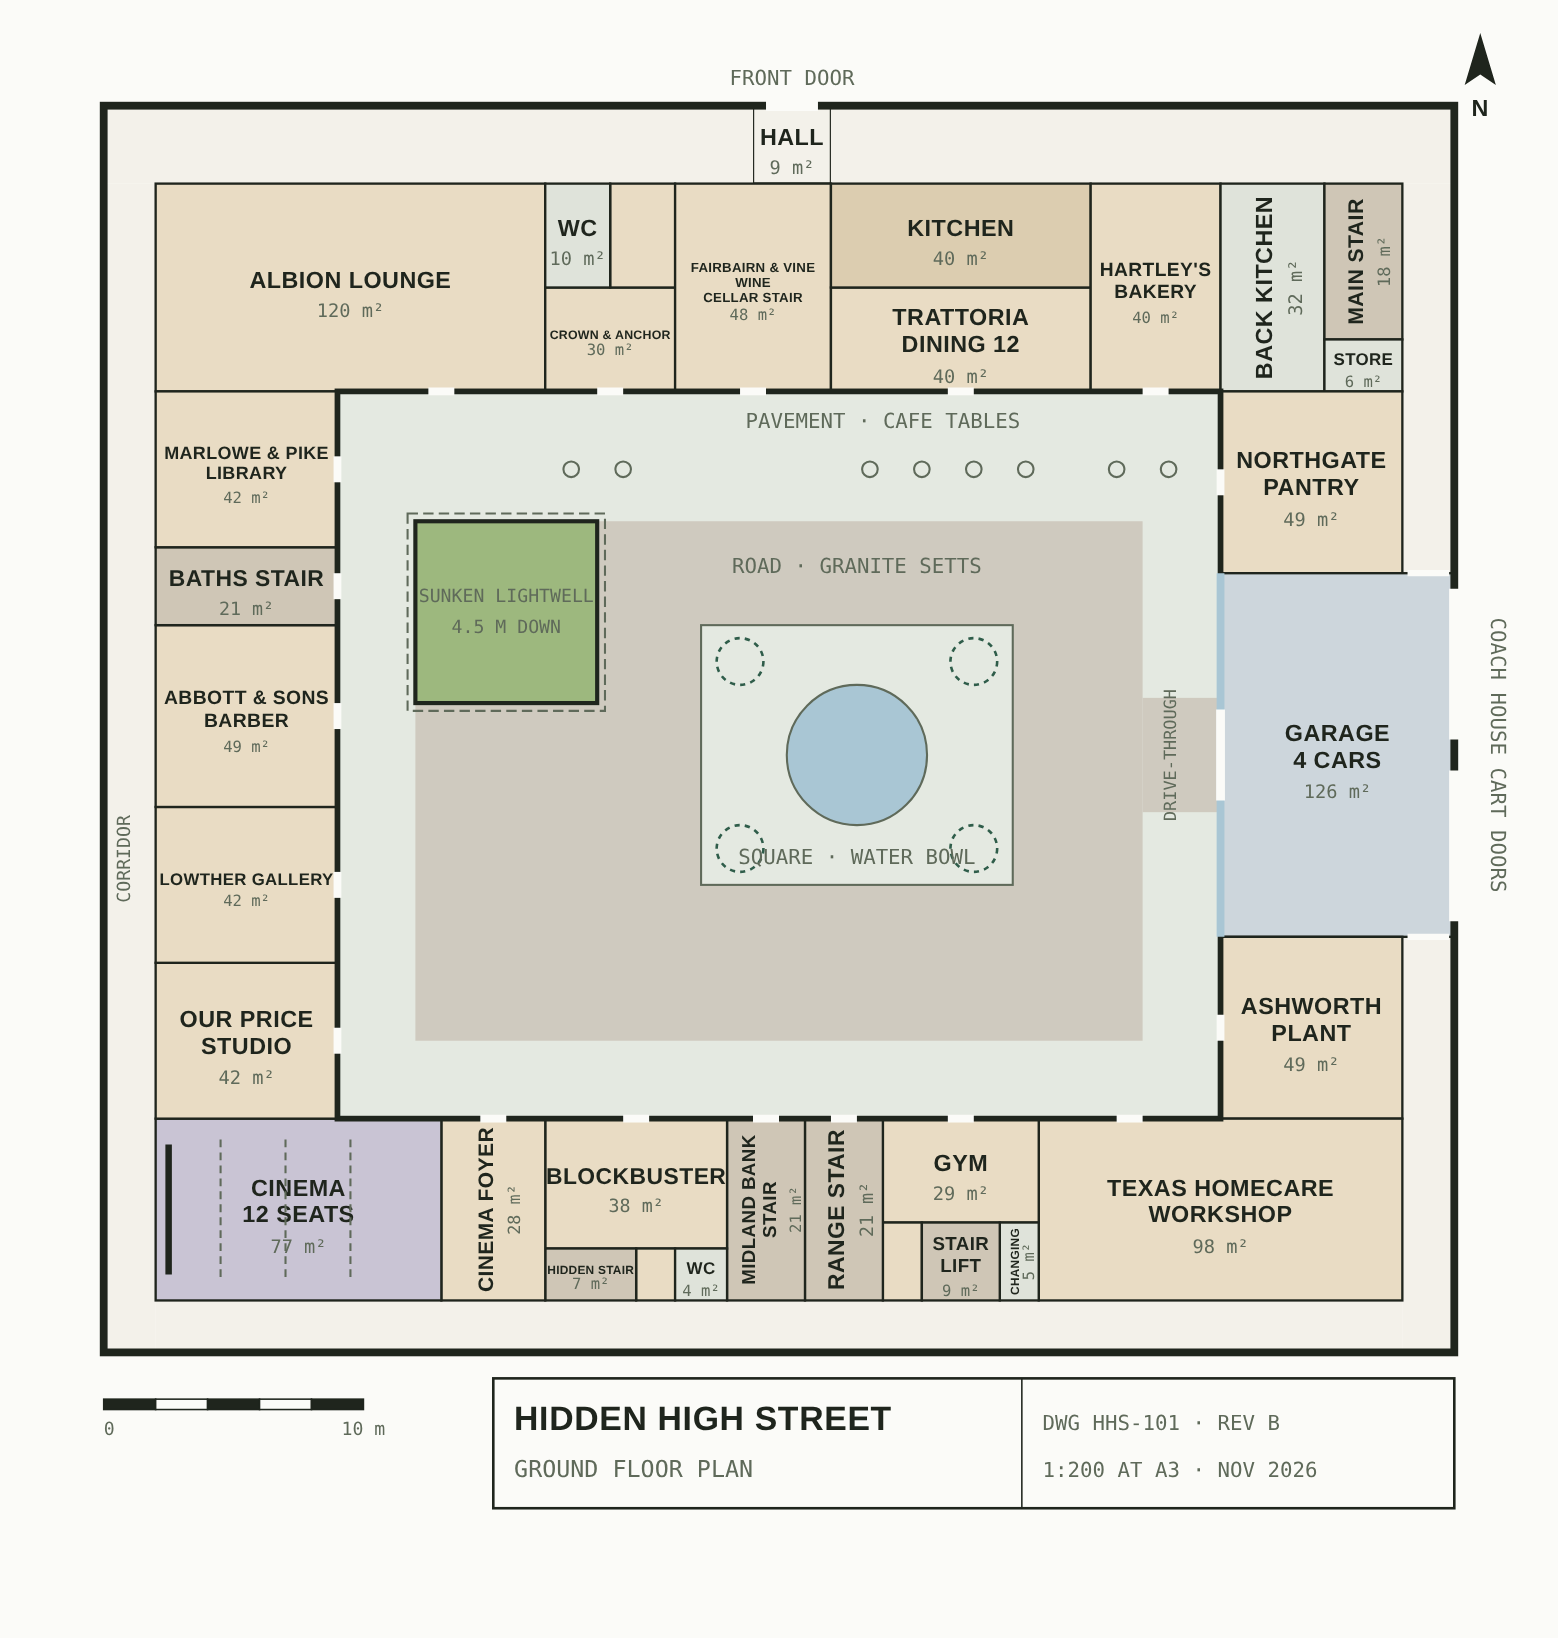
renderedPlans rev B, 1:200 at A3, November 2026. The model is rev Q and a step ahead in places: where the two disagree on a room's exact shape, the model is the later word.
Every room on this floor has a working door onto the street, even the plant room and the pantry. An inside corridor runs round the outer wall, 3 m wide on the north where it doubles as the hall and 2 m elsewhere. On the east it passes through the garage, with a door at each end.
The front door is in the middle of the north side. The only other way in from outside is through the coach house's cart doors and the Kingsway Motors drive-through bay.
The back kitchen, main stair and a store fill the north-east corner. The back stair and lift sit behind the gym and reach the basement. There are two WCs, behind the bar and by the back stair.
In the courtyard: 3 m pavements, 5 m on the north for cafe tables; a 4 m road for the car, a U from the garage; the central square with the water bowl, birches and benches; and the sunken lightwell to the north-west, the sunniest corner.
The plates
3 · lift any one out