 Ideas Factory/ the foundry
← the floorHidden High Street/behind the fronts·if / 075
The Regal auditorium
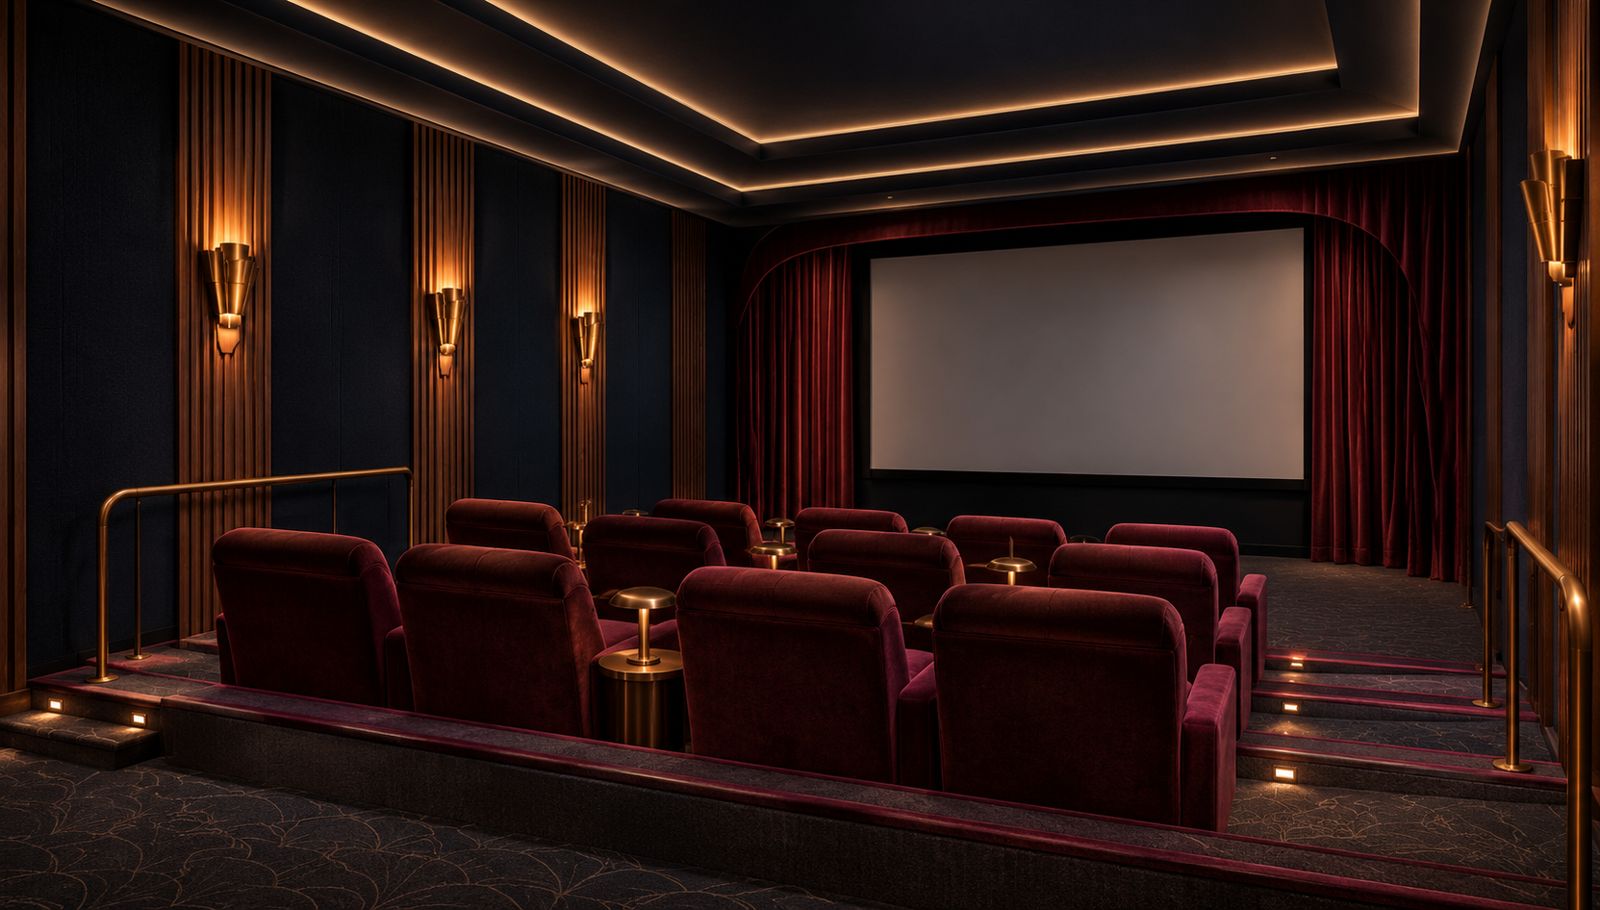
A proper little picture house, but dark and calm so the screen stays the star. The Deco is in the shapes, not the colour.
The card
behind the fronts 01 of 12The Regal auditorium
behind the fronts 01 of 12idea_075
The notes
rendered1930s Art Deco, restrained. South-west corner, behind the cinema foyer. About 11 × 7 m, floor dug 1.2 m down, so about 4.8 m to the ceiling.
Palette: Midnight navy walls, Dark fluted walnut, Burgundy velvet, Antique bronze, Charcoal carpet.
materials
- Walls in deep fabric-wrapped acoustic panels behind slim vertical walnut fluting
- Stepped plaster ceiling cove in the same navy, with a hidden warm LED line in each step
- Charcoal wool carpet with a faint Deco fan pattern, burgundy on the step nosings
- Bronze handrails along the tier edges
furniture
- 12 burgundy velvet power recliners in three tiers of four, each tier 0.4 m higher
- Small bronze side tables between pairs of seats
- Curved velvet curtain over a 3.6 m wide screen, opening on a motor
- A small Deco bar cart at the back for drinks and popcorn
lighting
- Stepped bronze Deco wall sconces that wash up the fluting, dimmed to almost nothing during a film
- Tiny warm step lights on each tier
- Hidden LED in the ceiling coves for the interval
practical
- Acoustic isolation from the bedrooms above: a floated floor and a separate ceiling on resilient hangers
- Projector in a small booth behind the back wall, with a glass port
- Ventilation must be near-silent, so use large slow ducts
image prompt
Paste into an image tool on its own, in landscape format. Interiors have no model screenshot to attach.
Photorealistic interior architectural photograph of a private home cinema designed as a restrained 1930s Art Deco picture house. A room about 11 by 7 metres with a 4.8 metre ceiling. Twelve burgundy velvet recliners in three stepped tiers of four, with small bronze side tables between pairs. Walls of deep midnight navy acoustic panels behind slim vertical dark walnut fluting. A stepped plaster ceiling cove in the same navy with a fine warm hidden LED line in each step. Stepped antique bronze Deco wall sconces washing softly up the fluting. A curved burgundy velvet curtain half open over a wide screen. Charcoal wool carpet with a faint Deco fan pattern, burgundy step nosings and tiny warm step lights. Bronze handrails along the tiers. Lights dimmed as if the film is about to start. Style: high-end interior photography, rich but calm, crisp texture. Avoid: gold overload, red and gold theme park look, real film posters or logos, people, text.
The plates
1 · lift any one out