 Ideas Factory/ the foundry
← the floorHidden High Street/upstairs·if / 075
The social room
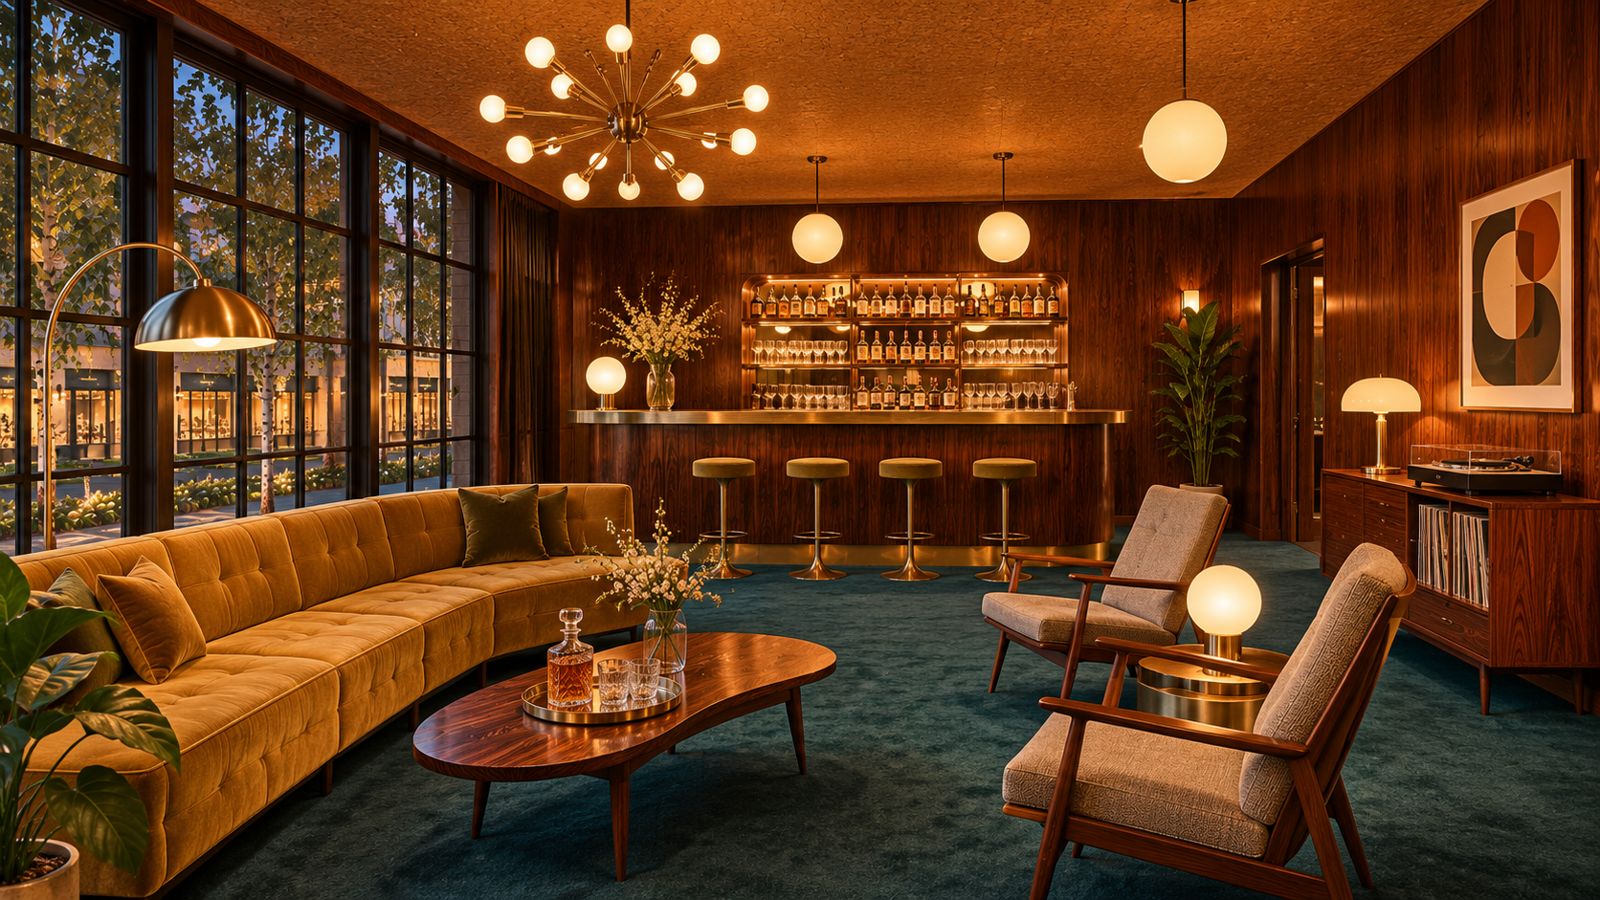
The upstairs party room: low sofas, a curved bar and records on, in the spirit of a 1960s cocktail lounge.
The card
upstairs 09 of 10The social room
upstairs 09 of 10idea_075
The notes
renderedMid-century cocktail lounge. Upstairs, north-west, about 15 × 9 m, with a kitchenette and bar.
Palette: Rosewood, Mustard, Teal, Cream, Brass.
materials
- Rosewood-look panelling and a cork ceiling
- Deep teal carpet
- A curved bar in rosewood with a brass top
furniture
- A long low sofa in mustard velvet and two lounge chairs
- A curved bar with four stools and a back bar
- A record player and a cabinet of vinyl
- A kitchenette hidden behind folding doors
lighting
- Sputnik and globe pendants
- Warm cove light
- Daylight from the courtyard windows
practical
- The dressing room next door buffers sound from the main suite
- Plumbing for the bar and kitchenette
image prompt
Paste into an image tool on its own, in landscape format. Interiors have no model screenshot to attach.
Photorealistic interior photograph of an upstairs social room styled as a 1960s mid-century cocktail lounge, about 15 by 9 metres. Rosewood panelling, a cork ceiling, deep teal carpet. A long low mustard velvet sofa, two lounge chairs, a curved rosewood bar with a brass top and four stools in front of a lit back bar of bottles and glasses. A teak record player cabinet with vinyl, sputnik and globe pendant lights. Large bronze-framed windows looking down onto a private courtyard street at dusk. Warm evening light. Style: high-end interior photography, real texture and craft. Avoid: brand logos, readable text, people, clutter.
The plates
1 · lift any one out