Ideas Factory/ the foundry

29 on the go · 3 materials
nothing here is finished

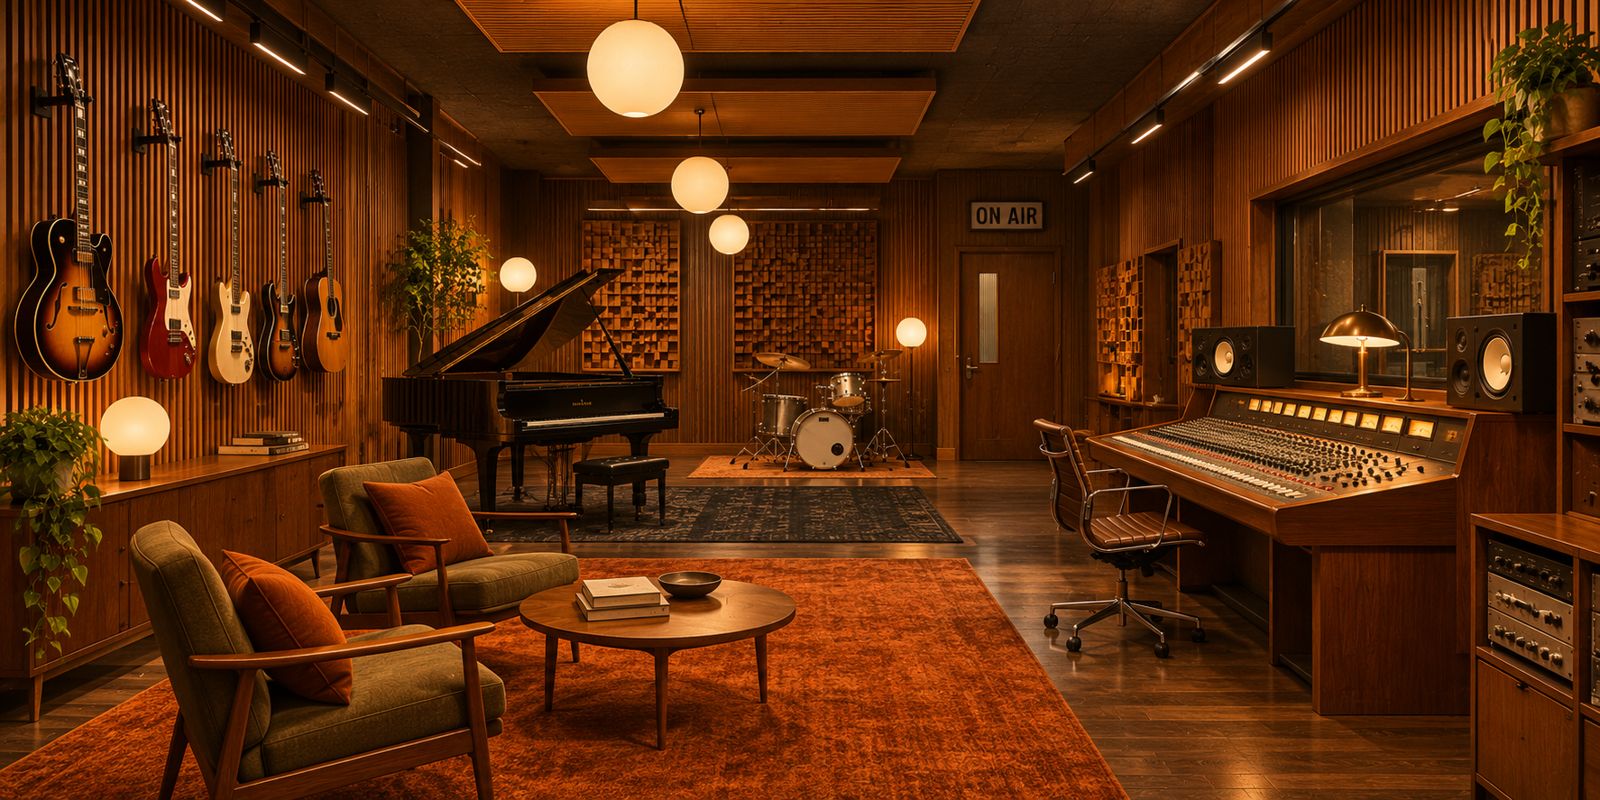
The music room as a 1960s recording studio. Walnut slatted walls and a coffered ceiling with globe pendants, a row of guitars on the left wall, a black grand piano and a drum kit on rugs, acoustic diffuser panels, an ON AIR sign over a door, and on the right a large analogue mixing desk with monitors and a control room window. Two green mid-century armchairs round a low table on an orange rug in the foreground.

← the floorHidden High Street/building it·if / 075

Sound and structure

Keeping the cinema, music room and sim rigs from the bedrooms, and carrying books and old televisions.

The card

building it 02 of 03

Sound and structure

building it 02 of 03idea_075

The notes

rendered

What a real build would need. Notes for the next stage, not a specification.

  • Floated floor and separate ceiling for the cinema under the bedrooms
  • Room-within-a-room for the music room
  • Isolation mounts for the sim rigs
  • Full bookcases weigh about a tonne a bay
  • CRT TVs 30–50 kg each

The plates

1 · lift any one out
The music room as a 1960s recording studio. Walnut slatted walls and a coffered ceiling with globe pendants, a row of guitars on the left wall, a black grand piano and a drum kit on rugs, acoustic diffuser panels, an ON AIR sign over a door, and on the right a large analogue mixing desk with monitors and a control room window. Two green mid-century armchairs round a low table on an orange rug in the foreground.
01 · The music room as a 1960s recording studio