 Ideas Factory/ the foundry
← the floorHidden High Street/upstairs·if / 075
The maker space
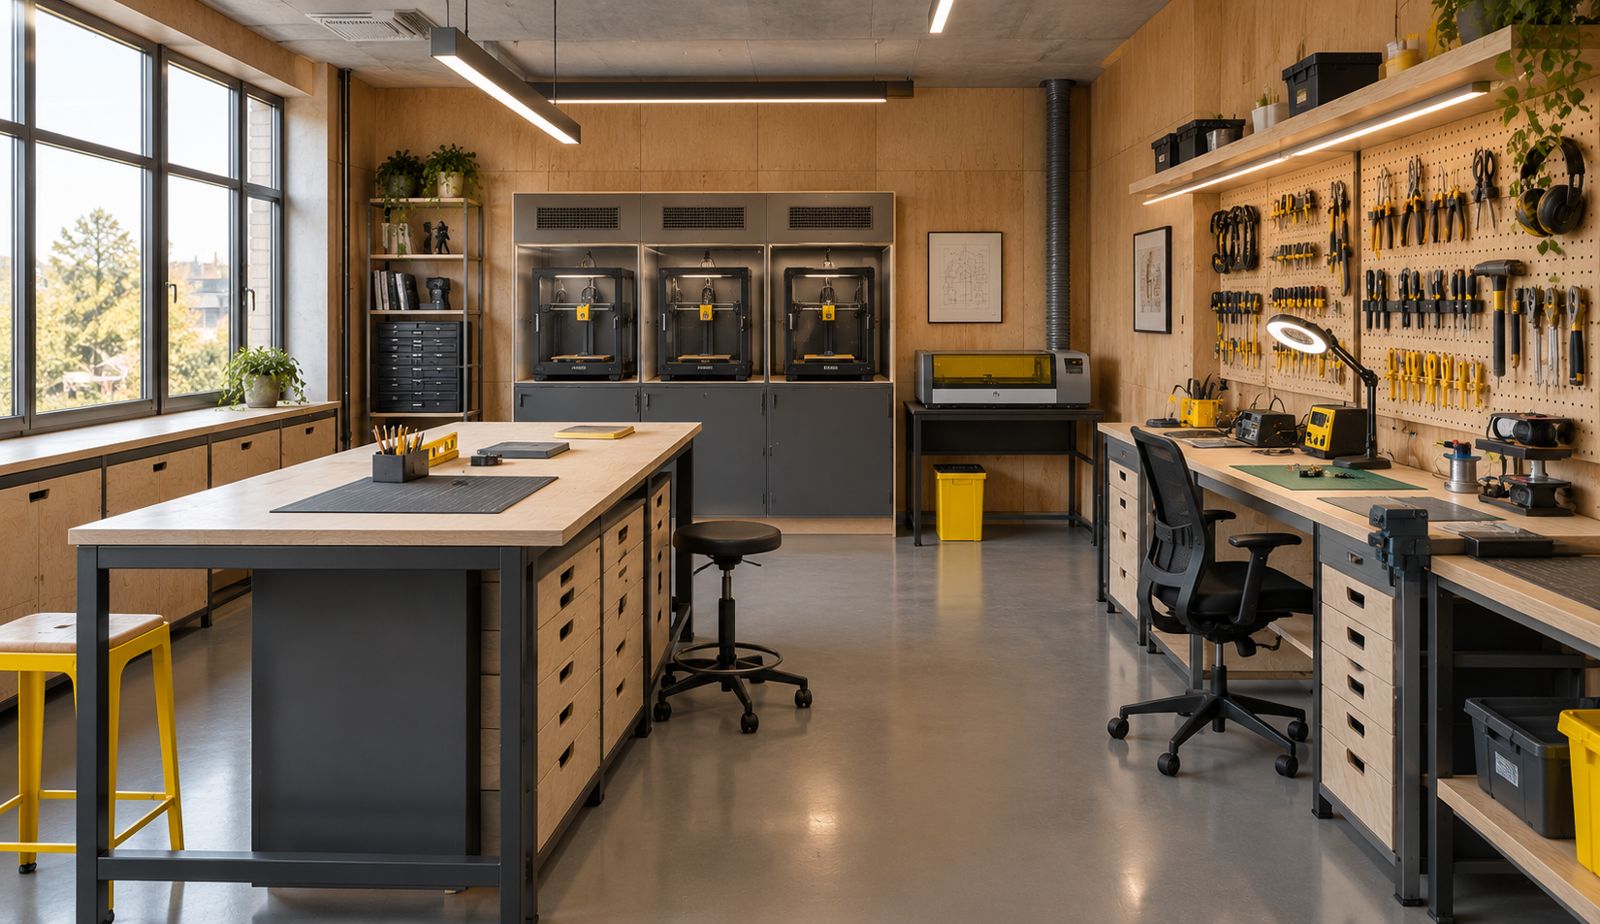
A clean workshop for 3D printers, electronics and model making: practical, bright and organised.
The card
upstairs 06 of 10The maker space
upstairs 06 of 10idea_075
The notes
renderedIndustrial loft. Upstairs, west wing, about 12 × 7 m. Clean making only; heavy work goes to the workshop downstairs.
Palette: Steel grey, Plywood, Safety yellow, Black, Concrete.
materials
- Polished concrete-look resin floor
- Exposed plywood wall panels with pegboard
- Steel and plywood benches
furniture
- A long workbench with a pegboard tool wall
- A rack of 3D printers in a vented cabinet
- An electronics bench with a soldering station and magnifier lamp
- Plywood drawers and labelled parts bins
lighting
- Bright, even daylight-white LED panels
- Task lamps on arms at every bench
practical
- Fume extraction for soldering, resin printing and a laser cutter
- Plenty of power and data at bench height
- Fire-rated cabinet for resins and solvents
image prompt
Paste into an image tool on its own, in landscape format. Interiors have no model screenshot to attach.
Photorealistic interior photograph of a clean, well organised home maker space on the upper floor of a house, about 12 by 7 metres, industrial loft style. A grey resin floor, plywood wall panels with a pegboard tool wall, steel and plywood workbenches, labelled plywood parts drawers. A vented cabinet holding three 3D printers, an electronics bench with a soldering station and a magnifier lamp, a small laser cutter. Yellow safety accents, bright even light. Style: high-end interior photography, real texture and craft. Avoid: brand logos, readable text, people, clutter.
The plates
1 · lift any one out