Ideas Factory/ the foundry
← the floorHidden High Street/render kit·if / 075
Aerial reveal
Exterior, view 03. Early autumn afternoon. Attach the model screenshot, then paste the prompt.
The card
render kit 03 of 13Aerial reveal
render kit 03 of 13idea_075
The notes
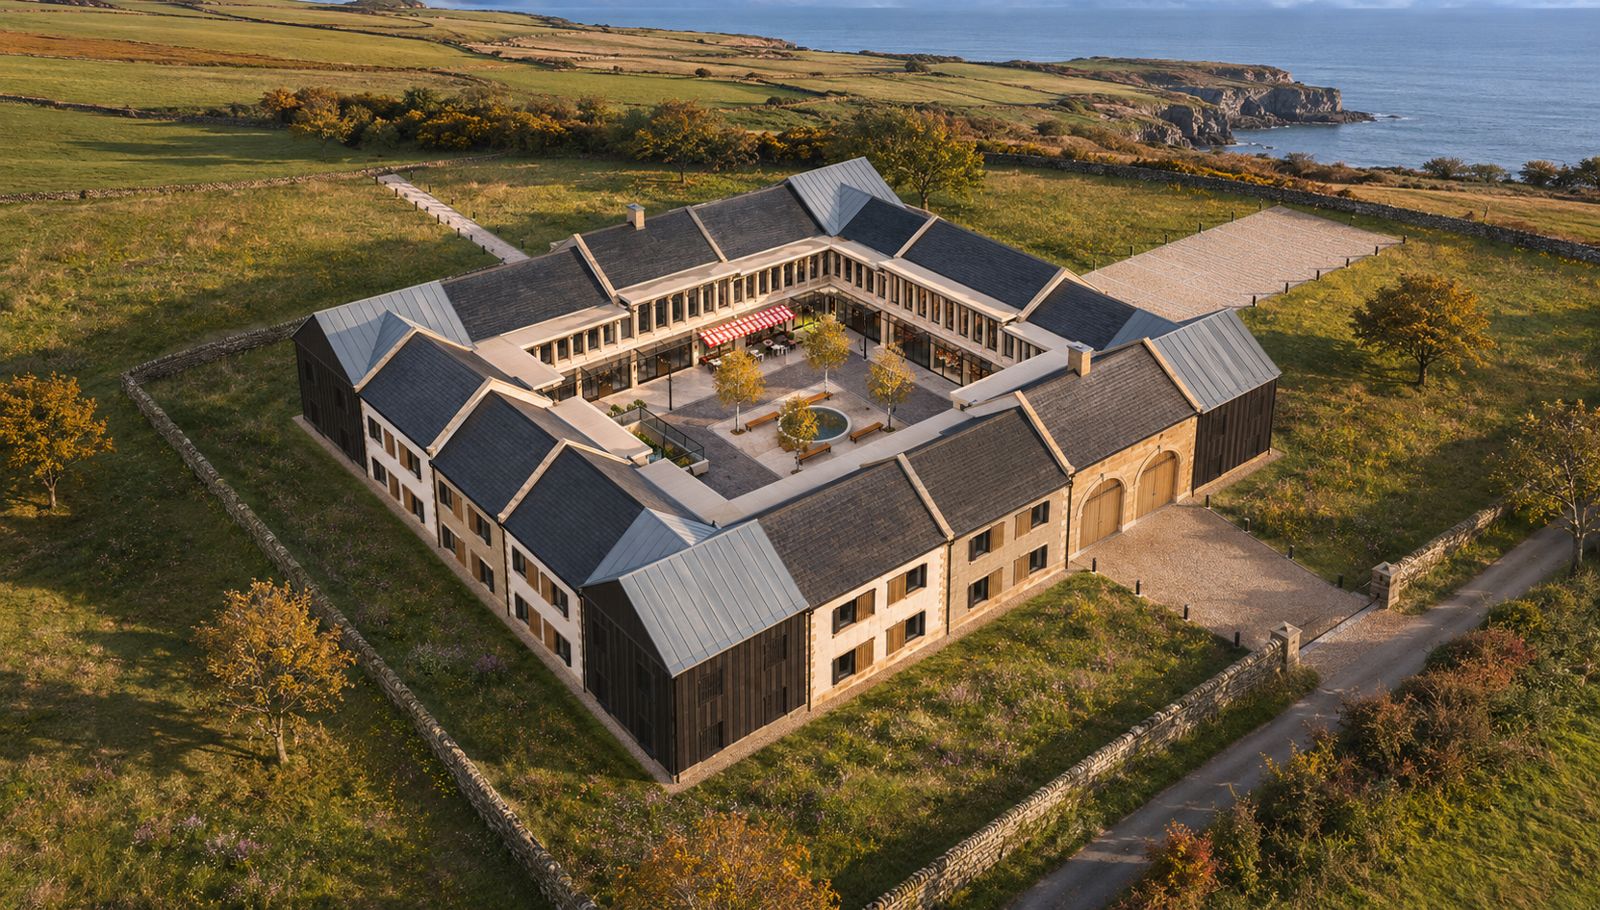
renderedExterior · view 03 of 13 · early autumn afternoon · rendered with ChatGPT image generation.
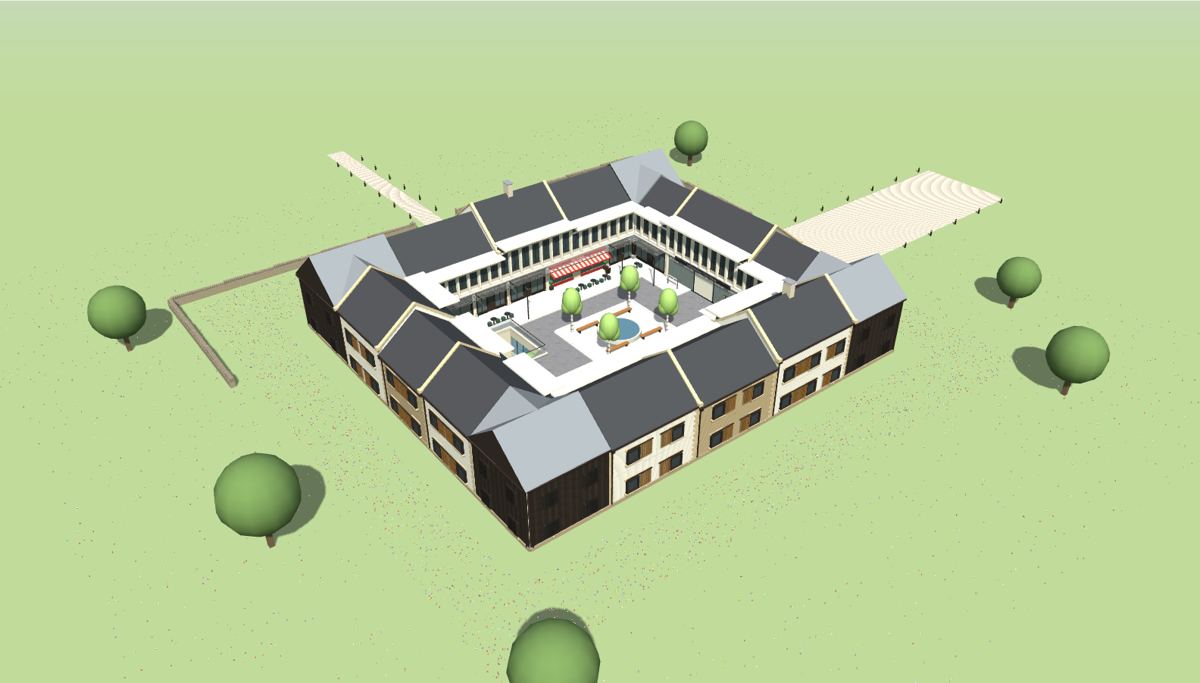
Attach model-aerial-reveal.jpg (shape reference), the screenshot from the model's Aerial reveal view. The first image here is the result.
Open a fresh chat for each view, so it does not borrow from the last image. Attach only the one reference image, paste the prompt and ask for landscape format.
how it came out
One of the strongest in the second round: the ring is closed, with the coach house built into the east side. The first round pulled the garage out as a separate barn and left the ring open; the prompt now locks both.
prompt
Turn the attached 3D model image into a photorealistic aerial drone photograph. Keep the exact shape, layout, camera angle and position of every element from the attached image. Only change the materials, lighting and surroundings as described below.

Setting: an early autumn afternoon on the North Yorkshire coast, low golden sun from the south-west, long shadows, a few soft clouds. Drone about 60 metres up to the south-west, looking down.

Shape rules: a square ring of two-storey buildings around a hidden courtyard. From outside it is a calm, modern take on a village cottage row; inside the ring is a complete little shopping street. Keep the ring exactly as in the image. The ring is fully closed on all four sides with no gaps; the garage is built into the middle of the east side of the ring, with its stone coach house face and arched oak cart doors in the outer wall, not a separate building. The courtyard can only be reached through that garage.

Materials:
- Outside walls: pale sandstone and white lime render house sections with dressed stone quoins, plinth and gable copings, oak slatted screens beside the windows, and modern corner blocks in charred vertical timber. Dark slate roofs stepping up and down in bold sections, with pale blue-grey zinc roofs over the four corners meeting the slate in clean valleys. Square windows in deep dark metal reveals.
- Inside the ring: a classical ground floor of honed pale limestone pilasters and a stone cornice, a modern pale limestone grid above, and thin pale floating roof plates overhanging the courtyard on all four sides, in front of the slate roofs; mostly bronze and glass shopfronts with one red and white striped awning; grey granite setts in fan arcs, cafe tables, a pale granite square with a round stone water bowl and four silver birches, and in the north-west corner a square sunken lightwell with a planted garden at its bottom, ringed by a glass balustrade.
- In the middle of the east side of the ring, built into it: a stone coach house face with two big arched oak cart doors in stone voussoir arches with keystones, facing a gravel drive lined with low bronze bollards.
- Around the house: a gravel forecourt at the front door, dry stone boundary walls with a gateway, and wildflower meadow.

Surroundings: coastal fields divided by dry stone walls, bracken turning rust brown, hawthorn hedges, a narrow lane, and beyond the fields the cliff edge and a calm grey-blue North Sea.

Style: high-end architectural drone photography, natural colours, sharp detail.

Avoid: changing the shape, a town around it, modern estates, solar farms, people, extra text.
The plates
2 · lift any one out