 Ideas Factory/ the foundry
← the floorHidden High Street/cost·if / 075
Rough cost, 2026
About £18m to £29m all in, excluding land, furniture, the cars, the wine and collections.
The card
cost 01 of 01Rough cost, 2026
cost 01 of 01idea_075
The notes
renderedA working estimate at 2026 prices for North Yorkshire, high specification. Not a quote.
| Item | Basis | Range |
|---|---|---|
| Above-ground build, two floors | About 2,780 m² at £3,800–£5,500/m² | £10.6m – £15.3m |
| Basement | About 650 m² at £3,500–£5,000/m² | £2.3m – £3.3m |
| Pool and plant | About 45 m² of water plus dehumidification | £0.15m – £0.25m |
| 19 bespoke shopfronts | Stone, bronze, signs, the cinema marquee | £0.8m – £1.9m |
| Specialist rooms | Cinema, vault door, range, sim rigs, music room, cellar cooling | £0.6m – £1.2m |
| The courtyard | 952 m² of granite, water bowl, lighting | £0.6m – £1.0m |
| Outside landscape and drive | Walls, meadow, gravel, bollards | £0.2m – £0.4m |
| Professional fees | 12–15% | £1.8m – £3.5m |
| Contingency | 10% | £1.5m – £2.3m |
| Total | about £18m – £29m |
Order of magnitude only. Excludes land, loose furniture, the cars, the wine and collections. About two thirds of the cost is floor area; the biggest levers are total area (every 100 m² is roughly £400–£550k), the basement and the number of bespoke fronts.
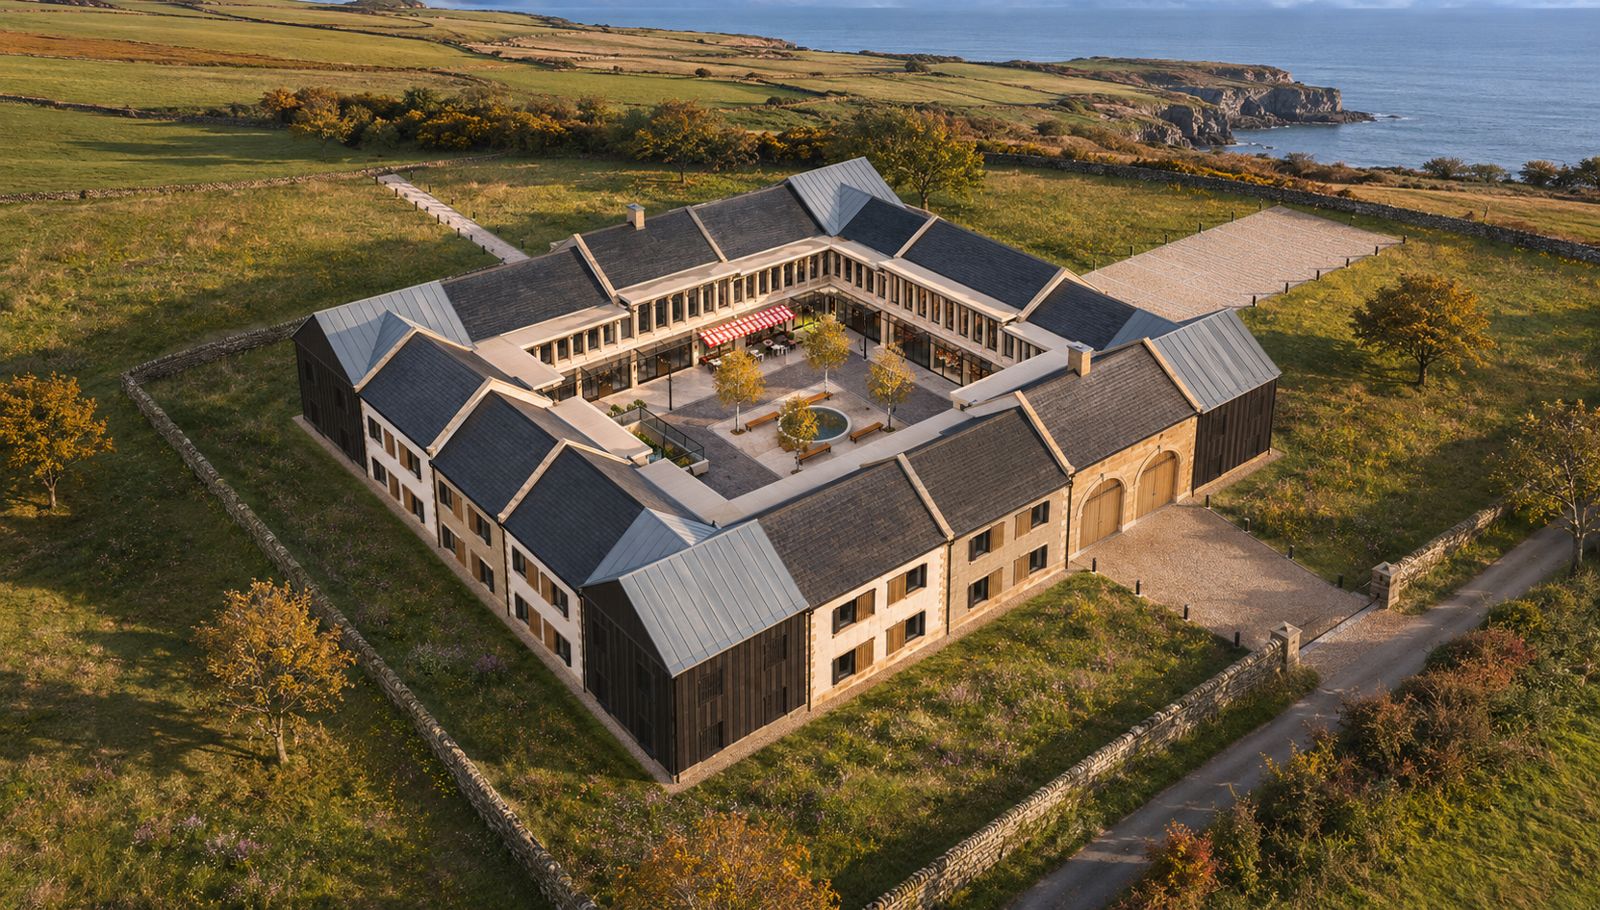
Areas used: about 2,780 m² inside above ground (two floors of the ring), about 650 m² of basement and 952 m² of courtyard.
The plates
1 · lift any one out